Welcome to 4 Corkery Lane, a beautifully maintained townhome tucked away in the Clusters at Medford community. Offering two bedrooms, two and a half bathrooms, and thoughtfully updated living spaces, this home combines comfort, style, and low-maintenance living in one of Medford's most established neighborhoods. Step inside to discover warm hardwood flooring that flows throughout the main level, where an inviting layout offers both formal and casual living spaces. The updated kitchen features granite countertops, stainless steel appliances, abundant cabinetry, and a bright breakfast nook surrounded by windows that fill the space with natural light. Just beyond, the soaring two-story family room creates an impressive gathering space with vaulted ceilings, skylights, a gas fireplace, and direct access to the private backyard. Upstairs, the spacious primary suite serves as a true retreat with vaulted ceilings, generous closet space, and a beautifully renovated en-suite bathroom showcasing a custom walk-in shower, double vanity, and timeless finishes. A second bedroom and full bath provide comfortable accommodations for family or guests. The finished basement offers exceptional flexibility with ample space for a home office, fitness area, media room, or playroom, while still providing additional storage. Outside, enjoy your own private patio surrounded by mature landscaping—an ideal setting for morning coffee, outdoor dining, or simply relaxing in a peaceful setting. Located just minutes from Medford's charming downtown, shopping, restaurants, parks, and major commuting routes, this move-in-ready home offers the perfect balance of convenience and lifestyle.
Pending
$475,000
4 Corkery Ln, Medford, NJ 08055
2beds
1,928sqft
Townhouse
Built in 1992
3,049 Square Feet Lot
$474,800 Zestimate®
$246/sqft
$243/mo HOA
What's special
Gas fireplaceAdditional storageUpdated kitchenVaulted ceilingsGenerous closet spaceAbundant cabinetryStainless steel appliances
- 59 days
- 101
- 3
Likely to sell faster than
Zillow last checked:
Listing updated:
Listed by:
Brian Dowell 609-560-2828,
Compass New Jersey, LLC - Haddon Township
Source: Bright MLS,MLS#: NJBL2117804
Facts & features
Interior
Bedrooms & bathrooms
- Bedrooms: 2
- Bathrooms: 3
- Full bathrooms: 2
- 1/2 bathrooms: 1
- Main level bathrooms: 1
Rooms
- Room types: Dining Room, Bedroom 2, Kitchen, Family Room, Bedroom 1
Bedroom 1
- Level: Upper
- Area: 294 Square Feet
- Dimensions: 14 X 21
Bedroom 2
- Level: Upper
- Area: 198 Square Feet
- Dimensions: 11 X 18
Dining room
- Level: Main
- Area: 120 Square Feet
- Dimensions: 10 X 12
Family room
- Level: Main
- Area: 468 Square Feet
- Dimensions: 18 X 26
Kitchen
- Level: Main
- Area: 200 Square Feet
- Dimensions: 10 X 20
Heating
- Forced Air, Natural Gas
Cooling
- Central Air, Electric
Appliances
- Included: Gas Water Heater
Features
- Basement: Finished
- Number of fireplaces: 1
Interior area
- Total structure area: 1,928
- Total interior livable area: 1,928 sqft
- Finished area above ground: 1,928
- Finished area below ground: 0
Property
Parking
- Total spaces: 1
- Parking features: Garage Faces Front, Attached
- Attached garage spaces: 1
Accessibility
- Accessibility features: None
Features
- Levels: Two
- Stories: 2
- Pool features: Community
Lot
- Size: 3,049 Square Feet
Details
- Additional structures: Above Grade, Below Grade
- Parcel number: 2000404 0200007
- Zoning: GMN
- Special conditions: Standard
Construction
Type & style
- Home type: Townhouse
- Architectural style: Colonial
- Property subtype: Townhouse
Materials
- Frame
- Foundation: Block
Condition
- New construction: No
- Year built: 1992
Utilities & green energy
- Sewer: Public Sewer
- Water: Public
Community & HOA
Community
- Subdivision: Clusters
HOA
- Has HOA: Yes
- HOA fee: $243 monthly
Location
- Region: Medford
- Municipality: MEDFORD TWP
Financial & listing details
- Price per square foot: $246/sqft
- Tax assessed value: $248,800
- Annual tax amount: $9,339
- Date on market: 8/1/2026
- Listing agreement: Exclusive Right To Sell
- Inclusions: Refrigerator
- Ownership: Fee Simple
Estimated market value
$474,800
$451,000 - $499,000
$2,937/mo
Price history
| Date | Event | Price |
|---|---|---|
| 8/20/2026 | Pending sale | $475,000$246/sqft |
Source:  Bright MLS #NJBL2117804 Report a problem Bright MLS #NJBL2117804 Report a problem | ||
| 8/13/2026 | Contingent | $475,000$246/sqft |
Source: Bright MLS #NJBL2117804 Report a problem | ||
| 8/1/2026 | Listed for sale | $475,000+81%$246/sqft |
Source: Bright MLS #NJBL2117804 Report a problem | ||
| 11/22/2017 | Sold | $262,500-4.5%$136/sqft |
Source: Public Record Report a problem | ||
| 11/8/2017 | Pending sale | $275,000$143/sqft |
Source: RE/MAX HOME EXPERTS II #1001753931 Report a problem | ||
| 9/9/2017 | Listed for sale | $275,000+3.8%$143/sqft |
Source: RE/MAX Home Experts II #7050259 Report a problem | ||
| 2/27/2014 | Sold | $265,000-3.6%$137/sqft |
Source: Public Record Report a problem | ||
| 1/10/2014 | Listed for sale | $274,900+3.7%$143/sqft |
Source: Weichert, Realtors #6323757 Report a problem | ||
| 10/4/2012 | Sold | $265,000-3.6%$137/sqft |
Source: Public Record Report a problem | ||
| 7/21/2012 | Pending sale | $274,900$143/sqft |
Source: CENTURY 21 Alliance #6026803 Report a problem | ||
| 7/9/2012 | Price change | $274,900-1.8%$143/sqft |
Source: CENTURY 21 Alliance #6026803 Report a problem | ||
| 5/13/2012 | Price change | $279,900-2.6%$145/sqft |
Source: CENTURY 21 Alliance #6026803 Report a problem | ||
| 3/24/2012 | Listed for sale | $287,500+20.3%$149/sqft |
Source: CENTURY 21 Alliance #6026803 Report a problem | ||
| 7/24/2010 | Listing removed | $239,000$124/sqft |
Source: Visual Tour #5564144 Report a problem | ||
| 4/21/2010 | Listed for sale | $239,000+3%$124/sqft |
Source: Visual Tour #5564144 Report a problem | ||
| 10/21/2009 | Sold | $232,000-2.9%$120/sqft |
Source: Public Record Report a problem | ||
| 9/6/2009 | Price change | $239,000+13557.1%$124/sqft |
Source: Prudential Fox & Roach / Medford #5564144 Report a problem | ||
| 9/2/2009 | Price change | $1,750-99.3%$1/sqft |
Source: Prudential Fox & Roach, Realtors #5564223 Report a problem | ||
| 9/1/2009 | Price change | $239,000+13557.1%$124/sqft |
Source: Prudential Fox & Roach, Realtors #5564223 Report a problem | ||
| 8/29/2009 | Price change | $1,750-99.3%$1/sqft |
Source: Prudential Fox & Roach, Realtors #5564223 Report a problem | ||
| 7/18/2009 | Price change | $239,000-2.8%$124/sqft |
Source: Medford #5564144 Report a problem | ||
| 5/29/2009 | Price change | $246,000-10.5%$128/sqft |
Source: Medford #5466966 Report a problem | ||
| 5/16/2009 | Price change | $274,900+7%$143/sqft |
Source: Medford #5466966 Report a problem | ||
| 3/14/2009 | Price change | $257,000-6.5%$133/sqft |
Source: Prudential Real Estate #5466966 Report a problem | ||
| 1/13/2009 | Listed for sale | $274,900+11%$143/sqft |
Source: Prudential Real Estate #5466966 Report a problem | ||
| 10/12/2004 | Sold | $247,600+56.7%$128/sqft |
Source: Public Record Report a problem | ||
| 5/17/2001 | Sold | $158,000$82/sqft |
Source: Public Record Report a problem | ||
Public tax history
| Year | Property taxes | Tax assessment |
|---|---|---|
| 2025 | $8,667 +7% | $244,200 |
| 2024 | $8,103 | $244,200 |
| 2023 | -- | $244,200 |
| 2022 | $7,937 +0.6% | $244,200 |
| 2021 | $7,893 +2% | $244,200 |
| 2020 | $7,739 +5.6% | $244,200 |
| 2019 | $7,331 +0.7% | $244,200 +4.1% |
| 2018 | $7,277 +0.3% | $234,600 |
| 2017 | $7,254 +1.5% | $234,600 |
| 2016 | $7,146 +3.1% | $234,600 |
| 2015 | $6,928 +3.4% | $234,600 |
| 2014 | $6,700 +3.6% | $234,600 |
| 2013 | $6,470 +5.7% | $234,600 |
| 2012 | $6,124 +1.4% | $234,600 +71.2% |
| 2011 | $6,038 +2.3% | $137,000 |
| 2010 | $5,902 +0.7% | $137,000 |
| 2009 | $5,859 -0.8% | $137,000 |
| 2008 | $5,905 +3.6% | $137,000 |
| 2007 | $5,701 +5.4% | $137,000 |
| 2006 | $5,410 +3.7% | $137,000 |
| 2005 | $5,218 +8% | $137,000 |
| 2004 | $4,833 | $137,000 |
| 2003 | -- | $137,000 |
| 2002 | -- | $137,000 |
| 2001 | -- | $137,000 |
Find assessor info on the county website
Monthly payment
Est. payment
Payment breakdown
Explore the cost of this home by adjusting the details. Changes won't be saved.Climate risks
Neighborhood: 08055
Nearby schools
Schools provided by the listing agent
- High: Shawnee
- District: Lenape Regional High
Source: Bright MLS. This data may not be complete. We recommend contacting the local school district to confirm school assignments for this home.
Similar homes
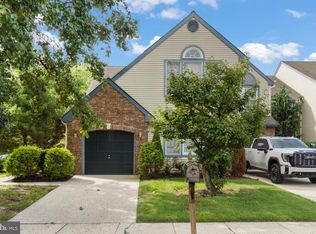
- $499,9993 bd3 ba2.3k sqft23 Hilltop Ln, Medford, NJ 08055For Sale

 MLS ID #NJBL2119932, Saber Sabo, Keller Williams Realty - Marlton. Bright MLS
 - $480,0003 bd3 ba2.3k sqft6 Hilltop Ln, Medford, NJ 08055For Sale
 MLS ID #NJBL2112712, david katzman, Real Broker, LLC. Bright MLS
 - $539,9003 bd3 ba2.2k sqft9 Autumn Park Blvd, Medford, NJ 08055For Sale
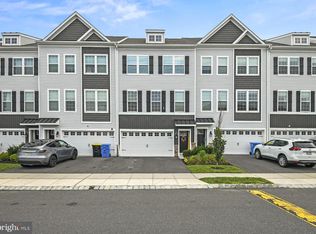 MLS ID #NJBL2119782, Sheetal Bavi, Coldwell Banker Residential Brokerage-Manalapan. Bright MLS
 - $599,0003 bd3 ba2.6k sqft42 Wrentham Dr, Medford, NJ 08055For Sale
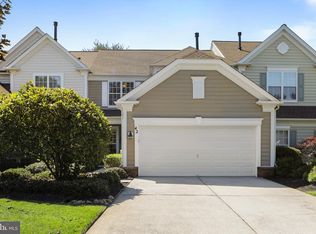 MLS ID #NJBL2119308, Deborah Sabel, Long & Foster Real Estate, Inc.. Bright MLS
 - $519,0003 bd3 ba2k sqft5 Carter Ln, Marlton, NJ 08053For SaleMLS ID #NJBL2115872, Nicole Rajis, BHHS Fox & Roach-Marlton. Bright MLS
- $375,0003 bd2 ba1.2k sqft174 Skeet Rd, Medford, NJ 08055For SaleMLS ID #NJBL2117704, Vincent Adornetto, Real Broker, LLC. Bright MLS
- $469,9993 bd3 ba2.2k sqft44 Stanton Rd, Mount Holly, NJ 08060For SaleMLS ID #NJBL2116850, Kameesha Saunders, BHHS Fox & Roach - Robbinsville. Bright MLS
- $559,9003 bd4 ba2.1k sqftNone Available, Marlton, NJ 08053For SaleMLS ID #NJBL2118630, michelle gilbert, Keller Williams Realty - Marlton. Bright MLS
- $349,9992 bd2 ba1.6k sqft3502 Chadbury Rd, Mount Laurel, NJ 08054For SaleMLS ID #NJBL2121360, Dante Casella, EXP Realty, LLC. Bright MLS
- $574,9003 bd4 ba2.4k sqft12 Sullivan Way, Marlton, NJ 08053For SaleMLS ID #NJBL2120210, Alex DiFilippo, Keller Williams Realty - Moorestown. Bright MLS
- $600,0003 bd3 ba2.2k sqft14 Country Walk, Cherry Hill, NJ 08003For SaleMLS ID #NJCD2127672, Louis Sassano, Keller Williams Realty - Moorestown. Bright MLS
- $299,9992 bd2 ba1.6k sqft24 Dorset Dr, Marlton, NJ 08053For SaleMLS ID #NJBL2121366, Braden Maurer-Burns, Real Broker, LLC. Bright MLS
- $410,0003 bd3 ba1.7k sqft24 Peachfield Ln, Willingboro, NJ 08046For SaleMLS ID #NJBL2121450, Sebastian Rohan, Real Broker, LLC. Bright MLS
- $584,9995 bd3 ba2.4k sqft16 Merion Rd, Marlton, NJ 08053For SaleMLS ID #NJBL2119850, Dante Casella, EXP Realty, LLC. Bright MLS
- $489,0003 bd2 ba1.5k sqft103 Kenwood Dr, Cherry Hill, NJ 08034For SaleMLS ID #NJCD2122424, Eliza Babcock, Keller Williams Realty - Cherry Hill. Bright MLS
- $469,9003 bd2 ba1.3k sqft252 Cactus St, Browns Mills, NJ 08015For SaleMLS ID #NJBL2120058, Danielle Ferrara, Schneider Real Estate Agency. Bright MLS
- $660,0003 bd4 ba2.8k sqft26 Isabelle Ct, Marlton, NJ 08053For SaleMLS ID #NJBL2118010, Michael Brattelli, Weichert Realtors-Medford. Bright MLS
- $489,9003 bd3 ba1.9k sqft37 Arrowhead Dr, Burlington, NJ 08016For SaleMLS ID #NJBL2118862, James Traynham, Smires & Associates. Bright MLS
- $439,6003 bd3 ba2k sqft84 Heals Farm Rd, Burlington, NJ 08016For SaleMLS ID #NJBL2116310, Sarah Watson, Keller Williams Premier. Bright MLS
- $400,0003 bd3 ba1.6k sqft506 Nottingham Pl, Delran, NJ 08075For SaleMLS ID #NJBL2120696, Margaret Willwerth, Century 21 Alliance-Medford. Bright MLS
