Welcome to this exceptional luxury townhome in the desirable Tanglewood community of Marlton! This home is perfectly situated on a premium lot offering a rare walk out basement and backing to wooded privacy! Inside the house are hardwood floors that flow throughout the entire home, complemented by recessed lighting, fresh brand new paint and new interior doors/hardware! The kitchen has been beautifully updated with granite countertops, fresh cabinetry, stainless steel appliances, and a large center island - this room opens directly into the family room with cathedral ceiling making the space great for entertaining! There is also a brand new composite deck just outside the sliders from the kitchen! Upstairs, all three bedrooms feature hardwood flooring, including the primary suite with a spacious walk-in closet and a beautifully updated spa-inspired ensuite bath. Two additional bedrooms an updated hall bath and upstairs laundry room complete the second level! The finished walkout basement provides wonderful additional living space, making it ideal for a recreation room, home office, gym, or media room—an incredible bonus that is rarely available in this community! All of this plus a two-car garage with brand-new garage doors! Make your appointment to see this great home today!
Pending
$595,000
43 Carter Ln, Marlton, NJ 08053
3beds
2,194sqft
Townhouse
Built in 2002
6,064 Square Feet Lot
$590,300 Zestimate®
$271/sqft
$61/mo HOA
What's special
Recessed lightingUpdated hall bathFresh brand new paintUpstairs laundry roomRare walk out basementLarge center islandStainless steel appliances
- 74 days
- 71
- 0
Zillow last checked:
Listing updated:
Listed by:
Cristin Holloway 609-234-6877,
EXP Realty, LLC
Source: Bright MLS,MLS#: NJBL2117520
Facts & features
Interior
Bedrooms & bathrooms
- Bedrooms: 3
- Bathrooms: 3
- Full bathrooms: 2
- 1/2 bathrooms: 1
- Main level bathrooms: 1
Rooms
- Room types: Living Room, Dining Room, Primary Bedroom, Bedroom 2, Kitchen, Family Room, Bedroom 1, Other, Attic
Primary bedroom
- Level: Upper
- Area: 266 Square Feet
- Dimensions: 14 X 19
Primary bedroom
- Level: Unspecified
Bedroom 1
- Level: Upper
- Area: 196 Square Feet
- Dimensions: 14 X 14
Bedroom 2
- Level: Upper
- Area: 168 Square Feet
- Dimensions: 12 X 14
Other
- Features: Attic - Access Panel
- Level: Unspecified
Dining room
- Level: Main
- Area: 225 Square Feet
- Dimensions: 15 X 15
Family room
- Level: Main
- Area: 216 Square Feet
- Dimensions: 12 X 18
Kitchen
- Features: Kitchen - Gas Cooking, Kitchen Island
- Level: Main
- Area: 192 Square Feet
- Dimensions: 12 X 16
Living room
- Level: Main
- Area: 195 Square Feet
- Dimensions: 13 X 15
Other
- Description: BASEMENT
- Level: Lower
- Area: 840 Square Feet
- Dimensions: 21 X 40
Heating
- Forced Air, Natural Gas
Cooling
- Central Air, Natural Gas
Appliances
- Included: Dishwasher, Disposal, Gas Water Heater
- Laundry: Upper Level
Features
- Primary Bath(s), Kitchen Island, Ceiling Fan(s), Eat-in Kitchen, Cathedral Ceiling(s), 9'+ Ceilings
- Flooring: Wood, Carpet, Tile/Brick
- Windows: Bay/Bow
- Basement: Full,Exterior Entry,Finished,Walk-Out Access
- Has fireplace: No
Interior area
- Total structure area: 2,194
- Total interior livable area: 2,194 sqft
- Finished area above ground: 2,194
- Finished area below ground: 0
Property
Parking
- Total spaces: 2
- Parking features: Inside Entrance, Driveway, Attached, Other
- Attached garage spaces: 2
- Has uncovered spaces: Yes
Accessibility
- Accessibility features: None
Features
- Levels: Two
- Stories: 2
- Patio & porch: Deck
- Pool features: None
Lot
- Size: 6,064 Square Feet
Details
- Additional structures: Above Grade, Below Grade
- Parcel number: 1300018 0200072
- Zoning: AH-1
- Special conditions: Standard
Construction
Type & style
- Home type: Townhouse
- Architectural style: Colonial
- Property subtype: Townhouse
Materials
- Vinyl Siding, Stone
- Foundation: Concrete Perimeter
- Roof: Pitched,Shingle
Condition
- New construction: No
- Year built: 2002
Utilities & green energy
- Sewer: Public Sewer
- Water: Public
Community & HOA
Community
- Subdivision: Tanglewood
HOA
- Has HOA: Yes
- HOA fee: $365 semi-annually
Location
- Region: Marlton
- Municipality: EVESHAM TWP
Financial & listing details
- Price per square foot: $271/sqft
- Tax assessed value: $304,000
- Annual tax amount: $11,214
- Date on market: 7/29/2026
- Listing agreement: Exclusive Right To Sell
- Ownership: Fee Simple
Estimated market value
$590,300
$561,000 - $620,000
$3,351/mo
Price history
| Date | Event | Price |
|---|---|---|
| 8/19/2026 | Pending sale | $595,000$271/sqft |
Source:  Bright MLS #NJBL2117520 Report a problem Bright MLS #NJBL2117520 Report a problem | ||
| 7/29/2026 | Listed for sale | $595,000+635.8%$271/sqft |
Source: Bright MLS #NJBL2117520 Report a problem | ||
| 7/24/2026 | Sold | $80,861-60.9%$37/sqft |
Source: Public Record Report a problem | ||
| 1/1/2015 | Sold | $207,000-5.3%$94/sqft |
Source:  Long & Foster Broker Feed #1002814816_100 Report a problem Long & Foster Broker Feed #1002814816_100 Report a problem | ||
| 8/7/2014 | Sold | $218,530-34.8%$100/sqft |
Source: Public Record Report a problem | ||
| 4/4/2013 | Listing removed | $2,300$1/sqft |
Source: Michael L McGavisk #6181791 Report a problem | ||
| 3/9/2013 | Listed for rent | $2,300-2.1%$1/sqft |
Source: Michael L McGavisk #6181791 Report a problem | ||
| 4/28/2011 | Listing removed | $2,350$1/sqft |
Source: Michael L McGavisk #5868933 Report a problem | ||
| 4/12/2011 | Listed for rent | $2,350$1/sqft |
Source: Michael L McGavisk #5868933 Report a problem | ||
| 6/19/2010 | Listing removed | $335,000$153/sqft |
Source: Coldwell Banker Elite, Realtors #5672289 Report a problem | ||
| 4/26/2010 | Price change | $335,000-4.3%$153/sqft |
Source: Coldwell Banker Elite, Realtors #5672289 Report a problem | ||
| 3/16/2010 | Price change | $350,000+6.1%$160/sqft |
Source: Coldwell Banker Elite Report a problem | ||
| 3/13/2010 | Listed for sale | $330,000-24.1%$150/sqft |
Source: Coldwell Banker Elite Report a problem | ||
| 3/11/2008 | Listing removed | $435,000$198/sqft |
Source: NCI Report a problem | ||
| 2/1/2008 | Listed for sale | $435,000+57.6%$198/sqft |
Source: NCI Report a problem | ||
| 12/20/2002 | Sold | $275,945$126/sqft |
Source: Public Record Report a problem | ||
Public tax history
| Year | Property taxes | Tax assessment |
|---|---|---|
| 2026 | $11,215 +8% | $304,000 |
| 2025 | $10,382 +6.3% | $304,000 |
| 2024 | $9,768 | $304,000 |
| 2023 | -- | $304,000 |
| 2022 | $9,330 +2.4% | $304,000 |
| 2021 | $9,111 +2.1% | $304,000 |
| 2020 | $8,919 +1.4% | $304,000 |
| 2019 | $8,795 +1.2% | $304,000 |
| 2018 | $8,691 +2.5% | $304,000 |
| 2017 | $8,479 +1.8% | $304,000 |
| 2016 | $8,330 +2.9% | $304,000 |
| 2015 | $8,092 +1.4% | $304,000 |
| 2014 | $7,980 +0.4% | $304,000 |
| 2013 | $7,950 | $304,000 |
Find assessor info on the county website
Monthly payment
Est. payment
Payment breakdown
Explore the cost of this home by adjusting the details. Changes won't be saved.Climate risks
Neighborhood: Marlton
Nearby schools
Schools provided by the listing agent
- High: Cherokee H.s.
- District: Evesham Township
Source: Bright MLS. This data may not be complete. We recommend contacting the local school district to confirm school assignments for this home.

Similar homes
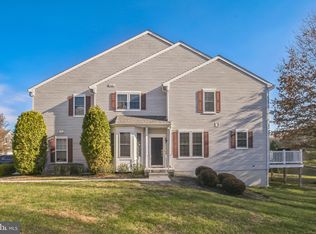
- $565,0003 bd4 ba2.4k sqft12 Sullivan Way, Marlton, NJ 08053For Sale

 MLS ID #NJBL2120210, Alex DiFilippo, Keller Williams Realty - Moorestown. Bright MLS
 - $640,0003 bd4 ba2.9k sqft43 Isabelle Ct, Marlton, NJ 08053For Sale
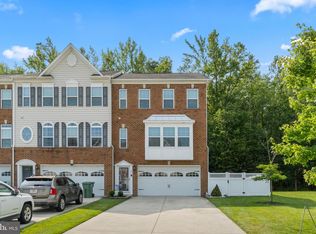 MLS ID #NJBL2117764, Alice Cane, HomeSmart First Advantage Realty. Bright MLS
 - $519,9003 bd3 ba2.4k sqft33 Sullivan Way, Marlton, NJ 08053For Sale
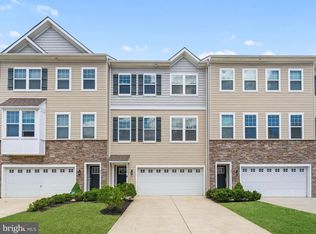 MLS ID #NJBL2118702, AJ Pund, Keller Williams Realty - Moorestown. Bright MLS
 - $590,0003 bd4 ba2k sqft18 Bridle Ct, Cherry Hill, NJ 08003For Sale
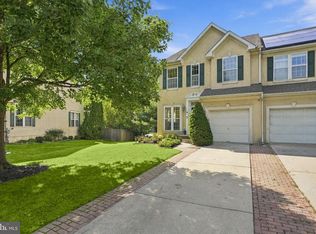 MLS ID #NJCD2128154, Lori MacHenry, Weichert Realtors-Haddonfield. Bright MLS
 - $525,0002 bd2 ba1.7k sqft33 Hibiscus Dr, Marlton, NJ 08053For SaleMLS ID #NJBL2117404, Susan Grimm, BHHS Fox & Roach-Marlton. Bright MLS
- $550,0003 bd3 ba2.4k sqft40 Autumn Park Dr, Medford, NJ 08055For SaleMLS ID #NJBL2115986, Michele Cohan, BHHS Fox & Roach-Moorestown. Bright MLS
- $695,0004 bd3 ba2.3k sqft4 Clifford Ln, Marlton, NJ 08053For SaleMLS ID #NJBL2121100, Jennean Veale, BHHS Fox & Roach-Marlton. Bright MLS
- $549,9003 bd2 ba2k sqft46 Georgia Trl, Medford, NJ 08055For SaleMLS ID #NJBL2121580, Rich Jordan, BHHS Fox & Roach-Moorestown. Bright MLS
- $310,0002 bd3 ba1.2k sqft2202 Delancey Way, Marlton, NJ 08053For SaleMLS ID #NJBL2117952, Sam Lepore, Keller Williams Realty - Moorestown. Bright MLS
- $474,9002 bd3 ba1.8k sqft13 Grand Banks Cir, Marlton, NJ 08053For SaleMLS ID #NJBL2116224, Tom Lillie, Thomas E Lillie Realty. Bright MLS
- $625,0004 bd3 ba2.6k sqft507 Fireside Ln, Cherry Hill, NJ 08003For SaleMLS ID #NJCD2127706, Charles Rossano, Epique Realty. Bright MLS
- $499,9993 bd3 ba2.3k sqft23 Hilltop Ln, Medford, NJ 08055For SaleMLS ID #NJBL2119932, Saber Sabo, Keller Williams Realty - Marlton. Bright MLS
- $629,9994 bd3 ba2.1k sqft1102 Springdale Rd, Cherry Hill, NJ 08003For SaleMLS ID #NJCD2128268, Denise West, EXP Realty, LLC. Bright MLS
- $525,0003 bd3 ba2.3k sqft633 E Main St Unit D5, Moorestown, NJ 08057For SaleMLS ID #NJBL2121610, Gina Kassak, Coldwell Banker Realty. Bright MLS
- $649,9994 bd2 ba1.5k sqft308 Kenwood Dr, Moorestown, NJ 08057For SaleMLS ID #NJBL2122288, Jack Yao, Realmart Realty, LLC. Bright MLS
- $299,9992 bd2 ba1.6k sqft24 Dorset Dr, Marlton, NJ 08053For SaleMLS ID #NJBL2121366, Braden Maurer-Burns, Real Broker, LLC. Bright MLS
- $685,0003 bd2 ba2.7k sqft96 Stacy Haines Rd, Lumberton, NJ 08048For SaleMLS ID #NJBL2119478, Jill Townsend, Compass New Jersey, LLC - Moorestown. Bright MLS
- $695,0005 bd3 ba2.2k sqft74 Mill St, Medford, NJ 08055For SaleMLS ID #NJBL2118566, Austin Cennimo, Keller Williams Realty - Moorestown. Bright MLS
- $565,9003 bd3 ba1.9k sqft74 Rosemary Way, Mount Laurel, NJ 08054New ConstructionMLS ID #NJBL2117172, Mr. Hakan Karahan, HomeSmart First Advantage Realty. Bright MLS
- $479,9993 bd3 ba1.9k sqft102 Sandhurst Dr, Mount Laurel, NJ 08054For SaleMLS ID #NJBL2116142, Kim Rock, Keller Williams Real Estate-Langhorne. Bright MLS
