Skip main navigation
Off market
Street View
  • $575,300

    45 Carter Ln, Marlton, NJ 08053

    3beds
    2,216sqft
    Townhouse
    Built in 2002
    3,132 Square Feet Lot
    $575,300 Zestimate®
    $260/sqft
    $3,270 Estimated rent

    Home value

    $575,300

    $547,000 - $604,000

    $3,270/mo

    Zestimate® history
    Loading
    Loading...

    Owner options

    List your home for rent

    $3,270/mo

    Rent Zestimate®

    Find your next renter with Zillow Rental Manager. Plus, with online applications, you can quickly screen prospective tenants – for free.

    Learn more

    $3,270/mo

    Rent Zestimate®

    Refinance and save

    $4,567/mo

    Est. payment

    Refinancing to a lower rate could help reduce your monthly payments and save thousands over the life of the loan.

    See today's rates

    $4,567/mo

    Est. payment

    Explore your selling options

    Work with a Zillow partner agent

    Leverage their expertise and Zillow's premium Showcase listings to get your home seen by more buyers.

    Get started

    List with your own agent

    Get your home in front of millions of buyers by listing it on Zillow.

    Learn how to do it

    Sell it yourself

    Take full control of how buyers see your home on Zillow by listing For Sale by Owner (FSBO).

    List your home

    What's special

    Shows Just Like A Model!!! The glistening cherry hardwood flooring greets you as you enter this meticulous townhouse. In the 2 story Family Room there is a ceiling fan, recessed light, a fireplace, tinted windows, and custom built-in TV inset. Adjacent to the Family Room is the Gourmet Kitchen to accommodate the most discriminating cooks. Enjoy the granite counters and backsplash; upgraded cherry cabinetry; 2 ovens, microwave, gas cooktop, and refrigerator are all stainless steel; and a pantry too! Off of the rear of the kitchen there is a sliding glass door to the deck which overlooks the wooded open space. The Formal Dining Room is conveniently located next to the Gourmet Kitchen. The Master Bedroom has a tray ceiling, decorative lighting, and 2 walk-in closets with organizers. In the Master Bathroom you will find a whirlpool tub; upgraded vanity, ceramic tile, and plumbing fixtures. Along with the hardwood flooring and ceiling fan in the 2nd Bedroom there is also custom shelving in the closet as well. There is a walk-out finished Basement with custom double windows, fireplace with a mantle, custom built-ins, and sliding glass doors to the rear yard. Other Amenities include Cherry Hardwood flooring on both levels and steps; decorative trim and crown molding on first and second floors, wainscoting and 6 panel doors throughout. Brand New High Efficiency HVAC and More!! Don't delay, show it today!!

    This property is off market, which means it's not currently listed for sale or rent on Zillow. This may be different from what's available on other websites or public sources.
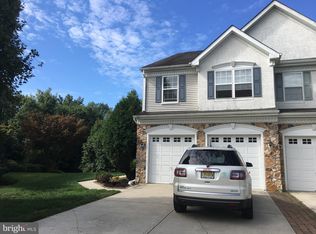
    Facts & features

    Interior

    Bedrooms & bathrooms
    • Bedrooms: 3
    • Bathrooms: 3
    • Full bathrooms: 2
    • 1/2 bathrooms: 1
    Heating
    • Other, Gas
    Cooling
    • Central
    Appliances
    • Included: Dishwasher, Garbage disposal
    Features
    • Has fireplace: Yes
    Interior area
    • Total interior livable area: 2,216 sqft

    Property

    Parking
    • Total spaces: 2
    Lot
    • Size: 3,132 sqft
    Details
    • Parcel number: 130001800000200071

    Construction

    Type & style
    • Home type: Townhouse
    Condition
    • Year built: 2002

    Community & neighborhood

    Location
    • Region: Marlton

    HOA & financial

    HOA
    • Has HOA: Yes
    • HOA fee: $496 monthly

    Price history

    DateEventPrice
    9/28/2015Sold$342,000-4.6%$154/sqft
    Source: Public Record Report a problem
    6/26/2015Listed for sale$358,362+7%$162/sqft
    Source: BHHS Fox & Roach #6599992 Report a problem
    6/26/2012Sold$335,000-9.4%$151/sqft
    Source: Public Record Report a problem
    3/23/2012Listed for sale$369,888+30.9%$167/sqft
    Source: Prudential Fox and Roach #6026647 Report a problem
    1/8/2003Sold$282,606$128/sqft
    Source: Public Record Report a problem

    Public tax history

    YearProperty taxesTax assessment
    2025$10,552 +6.3%$309,000
    2024$9,928 $309,000
    2023-- $309,000
    2022$9,483 +2.4%$309,000
    2021$9,261 +2.1%$309,000
    2020$9,066 +1.4%$309,000
    2019$8,939 +1.2%$309,000
    2018$8,834 +2.5%$309,000
    2017$8,618 +1.8%$309,000
    2016$8,467 +2.9%$309,000
    2015$8,226 +1.4%$309,000
    2014$8,111 +3.6%$309,000
    2013$7,830 $309,000

    Find assessor info on the county website

    Neighborhood: Marlton

    Nearby schools

    GreatSchools rating
    Schools provided by the listing agent
    • Elementary: FLORENCE V. EVANS E.S.
    • Middle: FRANCES DEMASI M.S.
    • High: CHEROKEE H.S.
    • District: Evesham Township

    Source: The MLS. This data may not be complete. We recommend contacting the local school district to confirm school assignments for this home.

    Get a cash offer in 3 minutes
    Find out how much your home could sell for in as little as 3 minutes with a no-obligation cash offer.
    Estimated market value
    $575,300
    Get a cash offer in 3 minutes
    Find out how much your home could sell for in as little as 3 minutes with a no-obligation cash offer.
    Estimated market value
    $575,300