Welcome to 842 N. 28th Street—an absolute showstopper in the heart of Fairmount. Beautifully renovated, impeccably maintained, and packed with character, this 2-bedroom, 1.5-bath home with finished basement offers something incredibly rare: a backyard oasis that feels like a private resort in the middle of the city! Enter a sun-drenched living space featuring a stunning stone fireplace wall, an oversized front window, a separate dining area, and a gorgeous custom kitchen with black granite countertops and breakfast bar seating. The finished basement adds valuable living space and is perfect for a family room, media room, home office, or gym, offering plenty of storage and natural light. Upstairs, original details shine throughout. The rear bedroom features a bay window, fireplace mantel, and stained-glass door, while the spacious primary bedroom offers beautiful built-ins and an expanded walk-in closet. The oversized bathroom feels like a spa, featuring a glass-enclosed shower and a separate jacuzzi tub. Located on one of Fairmount's most desirable blocks, just steps from parks, restaurants, Kelly Drive, Whole Foods, and the Parkway. Homes like this don't come around often. Unique, stylish, and completely move-in ready—842 N. 28th Street is the one you've been waiting for. The first photo is virtually staged.
Under contract
$499,000
842 N 28th St, Philadelphia, PA 19130
2beds
1,200sqft
Townhouse
Built in 1920
940 Square Feet Lot
$495,700 Zestimate®
$416/sqft
$-- HOA
What's special
Beautifully renovatedSeparate jacuzzi tubSun-drenched living spaceImpeccably maintainedBreakfast bar seatingPacked with characterStunning stone fireplace wall
- 25 days
- 827
- 52
Likely to sell faster than
Zillow last checked:
Listing updated:
Listed by:
Melanie McConnell 215-200-7413,
KW Empower 215-627-3500,
Listing Team: The Mike Mccann Team
Source: Bright MLS,MLS#: PAPH2669218
Facts & features
Interior
Bedrooms & bathrooms
- Bedrooms: 2
- Bathrooms: 2
- Full bathrooms: 1
- 1/2 bathrooms: 1
- Main level bathrooms: 2
- Main level bedrooms: 2
Basement
- Area: 0
Heating
- Forced Air, Natural Gas
Cooling
- Central Air, Electric
Appliances
- Included: Gas Water Heater
- Laundry: Has Laundry
Features
- Basement: Finished
- Has fireplace: No
Interior area
- Total structure area: 1,200
- Total interior livable area: 1,200 sqft
- Finished area above ground: 1,200
Property
Parking
- Parking features: None
Accessibility
- Accessibility features: None
Features
- Levels: Two
- Stories: 2
- Pool features: None
Lot
- Size: 940 Square Feet
- Dimensions: 16.00 x 60.00
Details
- Additional structures: Above Grade
- Parcel number: 151326500
- Zoning: RSA5
- Special conditions: Standard
Construction
Type & style
- Home type: Townhouse
- Architectural style: Straight Thru
- Property subtype: Townhouse
Materials
- Masonry
- Foundation: Other
Condition
- New construction: No
- Year built: 1920
Utilities & green energy
- Sewer: Public Sewer
- Water: Public
Community & HOA
Community
- Subdivision: Fairmount
HOA
- Has HOA: No
Location
- Region: Philadelphia
- Municipality: PHILADELPHIA
Financial & listing details
- Price per square foot: $416/sqft
- Tax assessed value: $472,500
- Annual tax amount: $6,257
- Date on market: 9/10/2026
- Listing agreement: Exclusive Right To Sell
- Ownership: Fee Simple
Estimated market value
$495,700
$471,000 - $520,000
$2,291/mo
Price history
| Date | Event | Price |
|---|---|---|
| 9/21/2026 | Contingent | $499,000$416/sqft |
Source:  Bright MLS #PAPH2669218 Report a problem Bright MLS #PAPH2669218 Report a problem | ||
| 9/10/2026 | Listed for sale | $499,000-5%$416/sqft |
Source: Bright MLS #PAPH2669218 Report a problem | ||
| 9/4/2026 | Listing removed | $525,000$438/sqft |
Source: Bright MLS #PAPH2637658 Report a problem | ||
| 8/21/2026 | Price change | $525,000-3.7%$438/sqft |
Source: Bright MLS #PAPH2637658 Report a problem | ||
| 7/17/2026 | Price change | $545,000-0.9%$454/sqft |
Source: Bright MLS #PAPH2637658 Report a problem | ||
| 6/26/2026 | Price change | $549,900-4.4%$458/sqft |
Source: Bright MLS #PAPH2637658 Report a problem | ||
| 6/16/2026 | Listed for sale | $575,000+1.8%$479/sqft |
Source: Bright MLS #PAPH2637658 Report a problem | ||
| 10/17/2022 | Listing removed | $565,000$471/sqft |
Source: Bright MLS #PAPH2153864 Report a problem | ||
| 8/26/2022 | Listed for sale | $565,000$471/sqft |
Source: Bright MLS #PAPH2153864 Report a problem | ||
Public tax history
| Year | Property taxes | Tax assessment |
|---|---|---|
| 2025 | $6,257 | $447,000 +8.8% |
| 2024 | -- | $410,900 |
| 2023 | $5,752 | $410,900 |
| 2022 | $5,752 | -- |
| 2021 | $5,752 +3.3% | -- |
| 2018 | $5,567 +11.2% | -- |
| 2017 | $5,007 +28.2% | -- |
| 2016 | $3,907 | -- |
| 2015 | $3,907 | -- |
| 2014 | $3,907 +4.5% | $309,100 +966.2% |
| 2012 | $3,740 | $28,992 |
| 2011 | -- | $28,992 |
| 2010 | -- | $28,992 |
| 2009 | -- | $28,992 |
| 2008 | -- | $28,992 |
| 2007 | -- | $28,992 +7.5% |
| 2006 | -- | $26,976 |
| 2005 | -- | $26,976 |
| 2004 | -- | $26,976 +10.1% |
| 2003 | -- | $24,512 +32.8% |
| 2002 | -- | $18,464 +4.9% |
| 2000 | -- | $17,600 |
| 1999 | -- | $17,600 |
Find assessor info on the county website
Monthly payment
Est. payment
Payment breakdown
Explore the cost of this home by adjusting the details. Changes won't be saved.Climate risks
Neighborhood: Fairmount
Nearby schools
Schools provided by the listing agent
- District: The School District Of Philadelphia
Source: Bright MLS. This data may not be complete. We recommend contacting the local school district to confirm school assignments for this home.


Similar homes
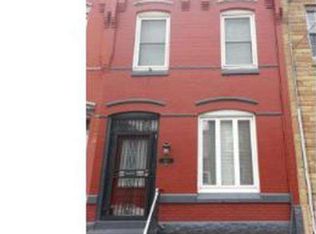
- $565,0002 bd2 ba1.1k sqft750 N Taylor St, Philadelphia, PA 19130For Sale
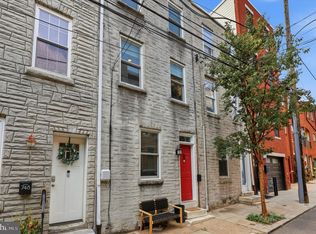
 MLS ID #PAPH2658868, Laura Salazar, Compass RE. Bright MLS
 - $525,0003 bd2 ba1.4k sqft1813 Wylie St, Philadelphia, PA 19130For Sale
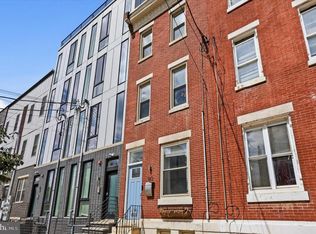 MLS ID #PAPH2669794, Conar DeLuca, Keller Williams Main Line. Bright MLS
 - $482,5003 bd3 ba1.1k sqft848 N Uber St, Philadelphia, PA 19130For Sale
 MLS ID #PAPH2650996, Jimmy Caraway, Redfin Corporation. Bright MLS
 - $475,0003 bd3 ba1.7k sqft2005 W Girard Ave, Philadelphia, PA 19130For Sale
 MLS ID #PAPH2652846, Jerry Wells, KW Empower. Bright MLS
 - $500,0002 bd1 ba960 sqft1926 Webster St, Philadelphia, PA 19146For SaleMLS ID #PAPH2671460, Andy Nicolini, OCF Realty LLC - Philadelphia. Bright MLS
- $470,0003 bd2 ba1.6k sqft1951 Cambridge St #A, Philadelphia, PA 19130For SaleMLS ID #PAPH2594454, Neil Spak, Coldwell Banker Realty. Bright MLS
- $450,0003 bd3 ba1.5k sqft1256 N Hollywood St, Philadelphia, PA 19121For SaleMLS ID #PAPH2666444, Pete Rossi, Redfin Corporation. Bright MLS
- $425,0002 bd2 ba1.2k sqft1479 E Wilt St, Philadelphia, PA 19125For SaleMLS ID #PAPH2675724, Missy Tewksbury, Compass RE. Bright MLS
- $485,0002 bd2 ba874 sqft1706 Webster St, Philadelphia, PA 19146For SaleMLS ID #PAPH2666438, Pamela Rosser-Thistle, BHHS Fox & Roach At the Harper, Rittenhouse Square. Bright MLS
- $475,0002 bd2 ba1.4k sqft1729 S 13th St, Philadelphia, PA 19148For SaleMLS ID #PAPH2667928, Tina DeJesse, BHHS Fox & Roach-Center City Walnut. Bright MLS
- $315,0002 bd2 ba926 sqft1405 N Corlies St, Philadelphia, PA 19121For SaleMLS ID #PAPH2674506, Michael McCann, KW Empower. Bright MLS
- $340,0002 bd1 ba958 sqft1249 N Hollywood St, Philadelphia, PA 19121For SaleMLS ID #PAPH2650532, Meredith Chatot, Compass RE. Bright MLS
- $429,9003 bd3 ba1.6k sqft1910 Brown St #2, Philadelphia, PA 19130New ConstructionMLS ID #PAPH2671704, Bob Kiziroglou, Howard Hanna Real Estate Services. Bright MLS
- $499,0003 bd3 ba1.3k sqft328 Glen Echo Rd, Philadelphia, PA 19119For SaleMLS ID #PAPH2671238, Kathy Krebs, Elfant Wissahickon-Chestnut Hill. Bright MLS
- $480,0002 bd3 ba1k sqft833 Kater St, Philadelphia, PA 19147For SaleMLS ID #PAPH2636762, Mitchel Mullen, KW Empower. Bright MLS
- $375,0002 bd2 ba1.4k sqft1908 Poplar St #A, Philadelphia, PA 19130For SaleMLS ID #PAPH2670658, Melanie McConnell, KW Empower. Bright MLS
- $469,0003 bd3 ba1.7k sqft602 W Jefferson St, Philadelphia, PA 19122For SaleMLS ID #PAPH2658600, Kateryna Brekhunova, City Wide Realty Inc. Bright MLS
- $335,0003 bd3 ba1.8k sqft1331 N Newkirk St, Philadelphia, PA 19121For SaleMLS ID #PAPH2669100, Susie Lauterborn, Compass RE. Bright MLS
- $395,0002 bd1 ba815 sqft718 Addison St APT F, Philadelphia, PA 19147For SaleMLS ID #PAPH2676624, Kara Markley, Compass RE. Bright MLS
- $464,0003 bd2 ba1.6k sqft2015 Martha St, Philadelphia, PA 19125For SaleMLS ID #PAPH2667078, Cherryblossom Barrett, Compass RE. Bright MLS
