Skip main navigation
Off market
  • $785,200

    849 N Newkirk St, Philadelphia, PA 19130

    3beds
    2,200sqft
    Townhouse
    Built in 1920
    736 Square Feet Lot
    $785,200 Zestimate®
    $357/sqft
    $3,313 Estimated rent

    Home value

    $785,200

    $730,000 - $848,000

    $3,313/mo

    Zestimate® history
    Loading
    Loading...

    Owner options

    List your home for rent

    $3,313/mo

    Rent Zestimate®

    Find your next renter with Zillow Rental Manager. Plus, with online applications, you can quickly screen prospective tenants – for free.

    Learn more

    $3,313/mo

    Rent Zestimate®

    Refinance and save

    $4,824/mo

    Est. payment

    Refinancing to a lower rate could help reduce your monthly payments and save thousands over the life of the loan.

    See today's rates

    $4,824/mo

    Est. payment

    Explore your selling options

    Work with a Zillow partner agent

    Leverage their expertise and Zillow's premium Showcase listings to get your home seen by more buyers.

    Get started

    List with your own agent

    Get your home in front of millions of buyers by listing it on Zillow.

    Learn how to do it

    Sell it yourself

    Take full control of how buyers see your home on Zillow by listing For Sale by Owner (FSBO).

    List your home

    What's special

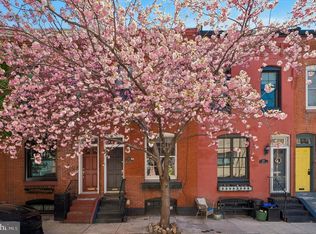
    Gorgeous Complete rehab! Corner property flooded w natural light (25 windows) & high ceilings. Tucked away on a bucolic tree-lined street, near Fairmount Park, Kelly Drive & walkable to Fairmount Ave. Offering transitional finishes t/o featuring geometric lines, circular lighting fixtures, new random-width pine floors, marble surfaces, custom staircase w custom steel handrails, industrial chic details, gas connections for potential fireplaces & energy-efficient amenities (LED lighting, high-efficiency dual-zone heating/cooling w Nest Thermostats, electric H/W heater, new insulation t/o, newer windows). 1ST FLOOR:: Enter into the large living room w exposed original wood beams & exposed original brick. Focal point of the room is wired for cable/HDMI & a gas line for a potential fireplace. Brand new random width pine floors t/o. Past the staircase is the dining area (can fit a table for 8) & Kitchen featuring high-end SS appliances, range hood, honed Carrera marble counters (island-counter is double thickness), outlets w built-in USB plug-ins, pull-out drawers for pots/pans/trash/recycling. Backyard has space for a table and chairs & an opening for planting a garden or flowers. LOWER LEVEL:: Area ideal for media room, play space or gym. Coat closet under the stairs & multimedia connections so you can hide unsightly cable boxes & routers. Half Bath on other side of the stairs, laundry hookup, mechanical closet & ample storage area. 2ND FLOOR:: All doors have transoms above single panel doors. Large front bedroom w large closet & large rear bedroom w ample closet space. Full bath w honed-Carrera marble floors, tall tub & subway tile. 3rd FLOOR/MASTER:: Entire floor dedicated to master suite & separately zoned for HVAC., Front massive bedroom w 3 windows, Cable/HDMI wired t/o & gas line for potential fireplace. Walk-in closet features an entire wall dedicated just for shoes & addtl laundry hook-up. MASTER BATH:: huge walk-in bath w exposed brick, honed-Carerra floors, floor to ceiling subway tiles, free-standing tub, walk-in shower w rain head/sprayer and glass partition. Separate toilet area w usb-integrated outlet, double vanity w marble counter. Close to public transit & a walk score of 85 and Bike score of 90! Neighboring homes have parking/garages so street parking is typically more available. 10 year tax abatement applied for, pending approval. Tax value assessment already reduced/approved.

    This property is off market, which means it's not currently listed for sale or rent on Zillow. This may be different from what's available on other websites or public sources.
    Facts & features

    Interior

    Bedrooms & bathrooms
    • Bedrooms: 3
    • Bathrooms: 3
    • Full bathrooms: 2
    • 1/2 bathrooms: 1
    Heating
    • Other
    Cooling
    • Central
    Appliances
    • Included: Dishwasher, Garbage disposal, Microwave, Range / Oven, Refrigerator
    Features
    • Flooring: Tile, Hardwood
    • Basement: Finished
    • Has fireplace: No
    Interior area
    • Total interior livable area: 2,200 sqft

    Property

    Features
    • Exterior features: Brick
    • Has view: Yes
    • View description: City
    Lot
    • Size: 736 sqft
    Details
    • Parcel number: 151329200

    Construction

    Type & style
    • Home type: Townhouse
    Materials
    • Roof: Asphalt
    Condition
    • Year built: 1920

    Community & neighborhood

    Location
    • Region: Philadelphia

    Price history

    DateEventPrice
    3/29/2023Sold$678,000-3%$308/sqft
    Source: Bright MLS #PAPH2207402 Report a problem
    3/8/2023Pending sale$699,000$318/sqft
    Source: Bright MLS #PAPH2207402 Report a problem
    3/3/2023Listed for sale$699,000+12.9%$318/sqft
    Source: Bright MLS #PAPH2207402 Report a problem
    11/30/2016Sold$619,000+158.7%$281/sqft
    Source: Public Record Report a problem
    8/27/2015Listing removed$2,000$1/sqft
    Source: Center City Listings Report a problem
    8/14/2015Sold$239,263-31.6%$109/sqft
    Source: Public Record Report a problem
    4/29/2015Listed for rent$2,000$1/sqft
    Source: Center City Listings Report a problem
    9/18/2010Listing removed$350,000$159/sqft
    Source: Prudential Fox and Roach #5682328 Report a problem
    6/26/2010Price change$350,000-2.8%$159/sqft
    Source: Prudential Fox and Roach #5682328 Report a problem
    5/1/2010Price change$360,000-2.7%$164/sqft
    Source: Prudential Fox and Roach #5682328 Report a problem
    4/2/2010Price change$370,000-7.5%$168/sqft
    Source: Prudential Fox and Roach #5682328 Report a problem
    7/31/2009Listed for sale$399,900+44.6%$182/sqft
    Source: Blue Bell #5570868 Report a problem
    5/20/2004Sold$276,500$126/sqft
    Source: Public Record Report a problem

    Public tax history

    YearProperty taxesTax assessment
    2025$8,781 +201.7%$627,300 +13.4%
    2024$2,911 $553,000
    2023$2,911 -14.4%$553,000
    2022$3,401 --
    2021$3,401 -54.4%--
    2018$7,454 +124.5%--
    2017$3,320 -3.2%--
    2016$3,430 +86.9%--
    2015$1,835 --
    2014$1,835 -63.5%$374,900 +756.4%
    2012$5,024 $43,776
    2011-- $43,776
    2010-- $43,776
    2009-- $43,776
    2008-- $43,776
    2007-- $43,776 +7.5%
    2006-- $40,736
    2005-- $40,736
    2004-- $40,736
    2003-- $40,736 +78%
    2002-- $22,880
    2000-- $22,880
    1999-- $22,880

    Find assessor info on the county website

    Neighborhood: Fairmount

    Nearby schools

    GreatSchools rating
    Schools provided by the listing agent
    • District: Philadelphia

    Source: The MLS. This data may not be complete. We recommend contacting the local school district to confirm school assignments for this home.

    Get a cash offer in 3 minutes
    Find out how much your home could sell for in as little as 3 minutes with a no-obligation cash offer.
    Estimated market value
    $785,200
    Get a cash offer in 3 minutes
    Find out how much your home could sell for in as little as 3 minutes with a no-obligation cash offer.
    Estimated market value
    $785,200