Welcome to Unit 202 at the Mansard House, a rarely available three-bedroom, two-bath residence in one of Haverford's most charming and sought-after boutique condominium buildings. Offering approximately 1,744 square feet of beautifully updated living space, this move-in-ready home combines timeless Main Line character, modern amenities, and an exceptional walk-to-everything location. A gracious entry foyer opens to a bright and inviting interior highlighted by gleaming hardwood floors, abundant natural light, and a thoughtfully designed floor plan ideal for both everyday living and entertaining. The spacious living room flows seamlessly to a private balcony, providing the perfect setting for morning coffee, outdoor dining, or simply enjoying the peaceful surroundings. The updated kitchen is both elegant and functional, featuring quartz countertops, abundant cabinetry, stainless steel appliances, a deep stainless-steel sink, and a large butcher-block island with seating and additional storage. The adjoining dining area creates an effortless flow for gatherings both large and small. The generously sized primary suite offers excellent closet space and a private en-suite bath. Two additional bedrooms provide flexibility for guests, family members, or a dedicated home office. Both bathrooms have been tastefully renovated with marble-topped vanities, classic tilework, glass shower enclosures, and designer fixtures. Additional highlights include custom plantation shutters throughout, a full-size in-unit washer and dryer, exceptional closet and storage space, a dedicated storage locker, and a highly desirable indoor garage parking space. Residents will also appreciate the recent completion of the building's roof replacement project, a significant capital improvement that underscores the association's commitment to maintaining the quality and integrity of the property for years to come. Ideally situated in the heart of Haverford, the Mansard House offers unparalleled convenience just steps from Suburban Square, Trader Joe's, Lifetime Fitness, the SEPTA Regional Rail, Merion Cricket Club, Haverford Square, White Dog Café, parks, shopping, dining, and everyday essentials. Located within the award-winning Lower Merion School District, Unit 202 presents a rare opportunity to enjoy spacious, low-maintenance living in one of the Main Line's most desirable communities.
Pending
$575,000
264 Montgomery Ave #202, Haverford, PA 19041
3beds
1,744sqft
:
Get pre-qualified$4,685/mo
Condominium
Built in 1974
-- sqft lot
$-- Zestimate®
$330/sqft
$905/mo HOA
What's special
Designer fixturesQuartz countertopsThoughtfully designed floor planPrivate en-suite bathPrivate balconyThree-bedroom two-bath residenceBright and inviting interior
- 60 days |
- 105 |
- 4 |
Zillow last checked:
Listing updated:
Listed by:
William Wolverton 610-994-9750,
Wolverton & Company LLC 6109949750
Source: Bright MLS,MLS#: PAMC2183340
Facts & features
Interior
Bedrooms & bathrooms
- Bedrooms: 3
- Bathrooms: 2
- Full bathrooms: 2
- Main level bathrooms: 2
- Main level bedrooms: 3
Heating
- Central, Natural Gas
Cooling
- Other, Electric
Appliances
- Included: Gas Water Heater
- Laundry: Dryer In Unit, Washer In Unit
Features
- Basement: Garage Access
- Has fireplace: No
Interior area
- Total structure area: 1,744
- Total interior livable area: 1,744 sqft
- Finished area above ground: 1,744
Property
Parking
- Total spaces: 18
- Parking features: Basement, Garage
- Attached garage spaces: 18
Accessibility
- Accessibility features: None
Features
- Levels: Four
- Stories: 4
- Pool features: None
Details
- Additional structures: Above Grade
- Parcel number: 400038708303
- Zoning: RESIDENTIAL
- Special conditions: Standard
Construction
Type & style
- Home type: Condo
- Architectural style: Other
- Property subtype: Condominium
Materials
- Other
Condition
- New construction: No
- Year built: 1974
Utilities & green energy
- Sewer: Public Sewer
- Water: Public
Community & HOA
Community
- Subdivision: None Available
HOA
- Has HOA: Yes
- Amenities included: None
- Services included: All Ground Fee, Common Area Maintenance, Maintenance Structure, Lawn Care Front, Lawn Care Rear, Lawn Care Side, Maintenance Grounds, Management, Sewer, Snow Removal, Trash, Water, Air Conditioning, Heat
- HOA fee: $905 monthly
Location
- Region: Haverford
- Municipality: LOWER MERION TWP
Financial & listing details
- Price per square foot: $330/sqft
- Tax assessed value: $149,660
- Annual tax amount: $6,890
- Date on market: 6/12/2026
- Listing agreement: Exclusive Right To Sell
- Listing terms: Conventional,Cash
- Inclusions: Washer / Dryer And Refrigerator All In As Is Condition
- Ownership: Condominium
Estimated market value
Not available
Estimated sales range
Not available
Not available
Price history
| Date | Event | Price |
|---|---|---|
| 7/11/2026 | Pending sale | $575,000$330/sqft |
Source:  Bright MLS #PAMC2183340 Report a problem Bright MLS #PAMC2183340 Report a problem | ||
| 6/12/2026 | Listed for sale | $575,000+25.8%$330/sqft |
Source: Bright MLS #PAMC2183340 Report a problem | ||
| 6/14/2021 | Sold | $457,000+40.6%$262/sqft |
Source: Berkshire Hathaway HomeServices Fox & Roach #PAMC688580_19041_202 Report a problem | ||
| 5/19/2015 | Sold | $325,000-11.9%$186/sqft |
Source: Public Record Report a problem | ||
| 4/12/2015 | Listed for sale | $369,000+16%$212/sqft |
Source: Wolverton & Company, LLC #6551199 Report a problem | ||
| 10/23/2012 | Sold | $318,000+38.3%$182/sqft |
Source: Public Record Report a problem | ||
| 3/16/1999 | Sold | $230,000$132/sqft |
Source: Public Record Report a problem | ||
Public tax history
| Year | Property taxes | Tax assessment |
|---|---|---|
| 2025 | $6,477 +5% | $149,660 |
| 2024 | $6,167 | $149,660 |
| 2023 | $6,167 +4.9% | $149,660 |
| 2022 | $5,879 +2.3% | $149,660 |
| 2021 | $5,745 +2.5% | $149,660 |
| 2020 | $5,604 +1.8% | $149,660 |
| 2019 | $5,505 +1.9% | $149,660 |
| 2018 | $5,405 +3.1% | $149,660 |
| 2017 | $5,245 +3.4% | $149,660 |
| 2016 | $5,071 +3.7% | $149,660 |
| 2015 | $4,890 +3% | $149,660 |
| 2014 | $4,748 +2.9% | $149,660 |
| 2013 | $4,614 +1.5% | $149,660 |
| 2012 | $4,545 +5.6% | $149,660 |
| 2011 | $4,305 +3.6% | $149,660 |
| 2010 | $4,157 +5.3% | $149,660 |
| 2009 | $3,948 +5.1% | $149,660 |
| 2008 | $3,758 +3% | -- |
| 2007 | $3,649 +7.6% | -- |
| 2006 | $3,392 +3.9% | -- |
| 2005 | $3,266 +6.2% | -- |
| 2004 | $3,076 +5.8% | -- |
| 2003 | $2,906 +9.4% | -- |
| 2002 | $2,657 +9.4% | -- |
| 2000 | $2,428 +4.6% | -- |
| 1999 | $2,321 | -- |
Find assessor info on the county website
Monthly payment
Est. payment
Payment breakdown
Explore the cost of this home by adjusting the details. Changes won't be saved.Climate risks
Neighborhood: 19041
Nearby schools
GreatSchools rating
- 10/10Penn Valley SchoolGrades: K-4Distance: 1.9 mi
- 9/10Welsh Valley Middle SchoolGrades: 5-8Distance: 2.5 mi
- 10/10Harriton Senior High SchoolGrades: 9-12Distance: 2.2 mi
Schools provided by the listing agent
- District: Lower Merion
Source: Bright MLS. This data may not be complete. We recommend contacting the local school district to confirm school assignments for this home.
- $479,9002 bd2 ba1.5k sqft264 Montgomery Ave APT 405, Haverford, PA 19041Sold

- $479,0002 bd2 ba1.3k sqft264 Montgomery Ave APT 304, Haverford, PA 19041For Sale

- $470,0002 bd2 ba1.3k sqft264 Montgomery Ave APT 305, Haverford, PA 19041Sold

- $388,8002 bd2 ba1.2k sqft264 Montgomery Ave APT 303, Haverford, PA 19041Off Market

- $342,5002 bd2 ba1.3k sqft264 W Montgomery Ave #304, Haverford, PA 19041Off Market
- $277,1002 bd2 ba966 sqft264 W Montgomery Ave UNIT 403, Haverford, PA 19041Off Market
- $428,6003 bd2 ba1.2k sqft260 W Montgomery Ave #404, Haverford, PA 19041Off Market
- $1,250,0002 bd1 ba800 sqft268 W Montgomery Ave, Haverford, PA 19041Sold
A local agent can set up tours, give advice and negotiate with sellers.
Similar homes
- $479,0002 bd2 ba1.3k sqftMansard House, Haverford, PA 19041For Sale
 MLS ID #PAMC2188300, Jordan Wiener, Compass RE. Bright MLS
 - $590,0005 bd3 ba1.8k sqft32 W Montgomery Ave, Ardmore, PA 19003For Sale
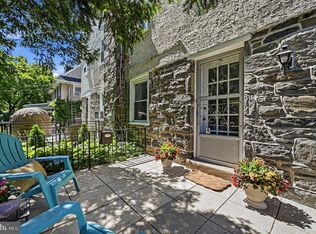 MLS ID #PAMC2182176, Leah Mayne, BHHS Fox & Roach-Rosemont. Bright MLS
 - $599,0004 bd3 ba1.9k sqft222 Jamestown St, Philadelphia, PA 19128For Sale
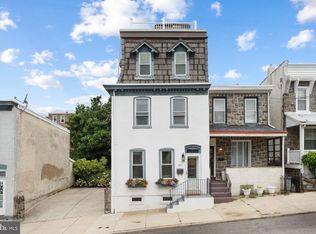 MLS ID #PAPH2653832, Megan Reiss, Compass RE. Bright MLS
 - $497,0003 bd3 ba2.3k sqft543 Kenwood Rd, Drexel Hill, PA 19026For Sale
 MLS ID #PADE2121218, Diane Nelson, Compass RE. Bright MLS
 - $549,9003 bd2 ba1k sqft713 Miller St, Bryn Mawr, PA 19010For SaleMLS ID #PADE2120700, Larisa Bevan, BHHS Fox & Roach-Rosemont. Bright MLS
- $525,0004 bd3 ba2k sqft126 Eaton Dr, Wayne, PA 19087For SaleMLS ID #PADE2121460, Tracy Pulos, BHHS Fox & Roach Wayne-Devon. Bright MLS
- $585,0004 bd2 ba1.8k sqft19 Harmil Rd, Broomall, PA 19008For SaleMLS ID #PADE2120564, Sam Greenhalgh, Keller Williams Real Estate -Exton. Bright MLS
- $550,0003 bd3 ba1.8k sqft303 E Hector St, Conshohocken, PA 19428For SaleMLS ID #PAMC2188298, Matthew Condello, BHHS Fox & Roach-Blue Bell. Bright MLS
- $469,0003 bd2 ba1.5k sqft638 Georges Ln, Ardmore, PA 19003For SaleMLS ID #PADE2118944, Luke Miller, EXP Realty, LLC. Bright MLS
- $419,5003 bd3 ba1.6k sqft2125 Bryn Mawr Pl, Ardmore, PA 19003For SaleMLS ID #PADE2121036, Shailu Jaswal, Compass RE. Bright MLS
- $545,0002 bd2 ba1.4k sqftThe Fairmont, Bala Cynwyd, PA 19004For SaleMLS ID #PAMC2168460, Gail Kardon, Compass RE. Bright MLS
- $519,0004 bd4 ba2.5k sqft1021 Morgan Ave, Drexel Hill, PA 19026For SaleMLS ID #PADE2121252, Erica Deuschle, Keller Williams Main Line. Bright MLS
- $524,9005 bd2 ba1.5k sqft801 Ardmore Ave, Ardmore, PA 19003For SaleMLS ID #PADE2111158, Remy D DeVlieghere, Weichert, Realtors - Cornerstone. Bright MLS
- $625,0003 bd3 ba1.9k sqft840 Pembroke Rd, Rydal, PA 19046For SaleMLS ID #PAMC2189948, Darice Eppinger, EXP Realty, LLC. Bright MLS
- $500,0003 bd2 ba1.4k sqft2178 Princeton Pl, Broomall, PA 19008PendingMLS ID #PADE2118672, Jennifer LaViola, Coldwell Banker Realty. Bright MLS
- $589,9003 bd3 ba2.1k sqft107 Summit Rd, Media, PA 19063For SaleMLS ID #PADE2120316, Angela Morgan, Realty One Group Restore. Bright MLS
- $550,0003 bd4 ba2.2k sqft119 Timothy Cir, Wayne, PA 19087For SaleMLS ID #PAMC2182172, Dat Hong, Central Realty Group LLC. Bright MLS
- $585,0004 bd3 ba2.1k sqft227 Stewart Ct #27, Plymouth Meeting, PA 19462For SaleMLS ID #PAMC2189954, Matthew McGill, McGill Real Esate. Bright MLS
- $699,0003 bd2 ba2k sqft2404 Poplar Rd, Havertown, PA 19083For SaleMLS ID #PADE2117850, Evan Frisina, Compass RE. Bright MLS
- $538,7004 bd3 ba1.9k sqft216 W Mount Pleasant Ave, Philadelphia, PA 19119Off Market
