JUST WHAT YOU’VE BEEN WAITING FOR! Welcome to 1100 Brinton Place in sought-after Brinton Woods! This bright and airy 3-bedroom townhome is freshly updated with brand-new carpet throughout, updated baths, a wood-burning fireplace and private outdoor space. The spacious living room opens to a large private rear patio and backyard, perfect for relaxing or entertaining. Enjoy a flexible floor plan with a dining area, kitchen, family room and convenient first-floor powder room. Upstairs offers three spacious bedrooms and updated baths. Enjoy maintenance-free living, low taxes and a low HOA fee in a quiet, convenient community close to major routes, West Goshen Community Park, shopping and dining. Best of all, downtown West Chester is just 2 miles away! Excellent West Chester schools and an unbeatable location make this one you won't want to miss!
For sale
$399,900
1100 Brinton Place Rd APT 6, West Chester, PA 19380
3beds
1,805sqft
Townhouse
Built in 1984
-- sqft lot
$-- Zestimate®
$222/sqft
$290/mo HOA
What's special
Wood-burning fireplaceUpdated bathsFlexible floor planFamily roomConvenient first-floor powder roomPrivate outdoor spaceDining area
- 8 days
- 654
- 53
Likely to sell faster than
Zillow last checked:
Listing updated:
Listed by:
Bill McCormick 267-278-4621,
Keller Williams Real Estate -Exton 6103634300
Source: Bright MLS,MLS#: PACT2133936
Facts & features
Interior
Bedrooms & bathrooms
- Bedrooms: 3
- Bathrooms: 3
- Full bathrooms: 2
- 1/2 bathrooms: 1
- Main level bathrooms: 1
Rooms
- Room types: Living Room, Dining Room, Primary Bedroom, Bedroom 2, Bedroom 3, Kitchen, Family Room, Primary Bathroom, Half Bath
Primary bedroom
- Level: Upper
Bedroom 2
- Level: Upper
Bedroom 3
- Level: Upper
Primary bathroom
- Level: Upper
Dining room
- Level: Main
Family room
- Level: Main
Half bath
- Level: Main
Kitchen
- Level: Main
Living room
- Level: Main
Heating
- Heat Pump, Electric
Cooling
- Central Air, Electric
Appliances
- Included: Electric Water Heater
Features
- Has basement: No
- Number of fireplaces: 1
Interior area
- Total structure area: 1,805
- Total interior livable area: 1,805 sqft
- Finished area above ground: 1,805
- Finished area below ground: 0
Property
Parking
- Total spaces: 2
- Parking features: Assigned, Asphalt, Parking Lot
- Has uncovered spaces: Yes
- Details: Assigned Parking
Accessibility
- Accessibility features: None
Features
- Levels: Two
- Stories: 2
- Pool features: None
Details
- Additional structures: Above Grade, Below Grade
- Parcel number: 5203Q0231
- Zoning: R10
- Special conditions: Standard
Construction
Type & style
- Home type: Townhouse
- Architectural style: Traditional
- Property subtype: Townhouse
Materials
- Stucco
- Foundation: Slab
Condition
- New construction: No
- Year built: 1984
Utilities & green energy
- Sewer: Public Sewer
- Water: Public
Community & HOA
Community
- Condo and coop fee: $290 monthly
- Subdivision: Brinton Woods
HOA
- Has HOA: No
- Amenities included: None
- Services included: Common Area Maintenance, Maintenance Structure, Maintenance Grounds
- HOA name: Brinton Woods
Location
- Region: West Chester
- Municipality: WEST GOSHEN TWP
Financial & listing details
- Price per square foot: $222/sqft
- Tax assessed value: $111,790
- Annual tax amount: $3,501
- Date on market: 10/7/2026
- Listing agreement: Exclusive Right To Sell
- Listing terms: Cash,Conventional
- Inclusions: Washer, Dryer And Refrigerator As-is Condition
- Ownership: Condominium
Estimated market value
Not available
Estimated sales range
Not available
Not available
Price history
| Date | Event | Price |
|---|---|---|
| 10/7/2026 | Listed for sale | $399,900$222/sqft |
Source:  Bright MLS #PACT2133936 Report a problem Bright MLS #PACT2133936 Report a problem | ||
Public tax history
Tax history is unavailable.
Monthly payment
Est. payment
Payment breakdown
Explore the cost of this home by adjusting the details. Changes won't be saved.Climate risks
Neighborhood: 19380
Nearby schools
Schools provided by the listing agent
- Middle: J.r. Fugett
- High: West Chester East
- District: West Chester Area
Source: Bright MLS. This data may not be complete. We recommend contacting the local school district to confirm school assignments for this home.
- $442,6003 bd2 ba1.6k sqft1110 Brinton Place Rd, West Chester, PA 19380Off Market
- $399,8003 bd2 ba1.6k sqft1110 Brinton Place Rd, West Chester, PA 19380Off Market
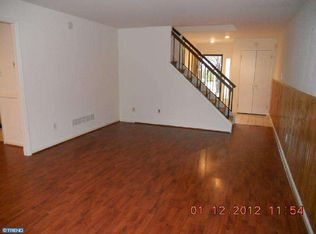
- $425,0003 bd2 ba1.6k sqft1110 Brinton Place Rd, West Chester, PA 19380Sold
- $433,4004 bd2 ba1.6k sqft1110 Brinton Place Rd, West Chester, PA 19380Off Market
Similar homes
- $430,0003 bd3 ba1.8k sqft1104 Brinton Place Rd APT 20, West Chester, PA 19380For Sale

 MLS ID #PACT2130900, Michael Ciunci, KW Greater West Chester. Bright MLS
 - $439,0002 bd3 ba2.2k sqft301 Devon Ln, West Chester, PA 19380For Sale
 Engel & Volkers
 - $439,0002 bd3 ba2.2k sqft301 Devon Ln #301, West Chester, PA 19380For Sale
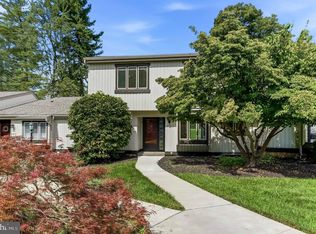 MLS ID #PACT2134280, Barbara Leigh-Ranck, Engel & Volkers. Bright MLS
 - $419,9003 bd3 ba1.9k sqft531 Pickering Station Dr, Chester Springs, PA 19425For Sale
 MLS ID #PACT2137212, Theresa Tarquinio, RE/MAX Professional Realty. Bright MLS
 - $480,0003 bd3 ba2.1k sqft2007 Eton Ct, West Chester, PA 19382For SaleMLS ID #PACT2136238, Andrea Davis, Compass RE. Bright MLS
- $439,9003 bd3 ba1.6k sqft112 Hemlock Dr, Collegeville, PA 19426For SaleMLS ID #PAMC2197174, Terese Brittingham, Keller Williams Realty Group. Bright MLS
- $399,9003 bd3 ba2k sqft2901 Doris Ct, Phoenixville, PA 19460For SaleMLS ID #PACT2134278, Deanna Albanese, Long & Foster Real Estate, Inc.. Bright MLS
- $409,0003 bd3 ba1.4k sqft2805 Crestline Ct #2805, Glen Mills, PA 19342For SaleMLS ID #PADE2123430, Phyllis Lynch, Keller Williams Real Estate - Media. Bright MLS
- $349,0002 bd3 ba1.4k sqft150 W Kenilworth Cir, Newtown Square, PA 19073For SaleMLS ID #PADE2125314, Maria Doyle, Compass RE. Bright MLS
- $325,0003 bd2 ba1.9k sqft32 Beck Rd, East Fallowfield, PA 19320For SaleMLS ID #PACT2136436, Liam Coonahan, Real of Pennsylvania. Bright MLS
- $427,5003 bd3 ba2.4k sqft10 Steeplechase Rd, Wilmington, DE 19808For SaleMLS ID #DENC2112486, Marian Eiermann, Long & Foster Real Estate, Inc.. Bright MLS
- $367,5003 bd3 ba1.6k sqft49 E Jonathan Ct #49, Kennett Square, PA 19348For SaleMLS ID #PACT2133554, Anthony Nanni, BHHS Fox & Roach-Chadds Ford. Bright MLS
- $389,0003 bd2 ba1.1k sqft114 Westmoreland Dr, East Fallowfield, PA 19320For SaleMLS ID #PACT2126370, Dana Killingsworth, Onyx Real Estate Enterprises, LLC. Bright MLS
- $364,9003 bd3 ba1.7k sqft1130 Putnam Blvd #86, Wallingford, PA 19086For SaleMLS ID #PADE2124776, Joymarie DeFruscio, Keller Williams Realty Group. Bright MLS
- $379,9003 bd3 ba1.7k sqft20 Montgomery Ave Unit D, Bala Cynwyd, PA 19004For SaleMLS ID #PAMC2184686, Elan Elkaim, Keller Williams Main Line. Bright MLS
- $409,7773 bd3 ba1.6k sqft29 Cochise Ln, Royersford, PA 19468For SaleMLS ID #PAMC2194578, Michael Fingerman, HomeSmart Realty Advisors. Bright MLS
- $425,0003 bd3 ba2k sqft43 Hampton Ct, Norristown, PA 19403For SaleMLS ID #PAMC2186450, gina aiello, Keller Williams Realty Group. Bright MLS
- $389,5002 bd3 ba1.5k sqft22 Victoria Cir, Collegeville, PA 19426For SaleMLS ID #PAMC2172038, Fred A Altieri, Houwzer, LLC. Bright MLS
- $435,0003 bd3 ba1.7k sqft81 Chadwick Cir, Norristown, PA 19403For SaleMLS ID #PAMC2193850, Kimberly Chadwick, Keller Williams Realty Group. Bright MLS
- $315,0003 bd4 ba2.1k sqft643 Saint Anthony Ln, Upper Darby, PA 19082For SaleMLS ID #PADE2124934, Sean Elstone, Keller Williams Main Line. Bright MLS
