Welcome to 49 East Jonathan Court, a beautifully maintained 3-bedroom, 2.5-bath townhome perfectly situated in Kennett Square's highly sought-after Orchard Valley community. This spacious home is a rare find, seamlessly blending turnkey comfort with a low-maintenance lifestyle. The open-concept main level greets you with gleaming hardwood floors, a bright living room anchored by a cozy wood-burning fireplace, and a dining space flowing effortlessly into a well-appointed kitchen with stainless steel appliances and ample cabinetry & brand new quartz countertops. The thoughtfully designed upper levels include convenient second-floor laundry, a full hall bath, a secondary bedroom, and a relaxing primary suite with its own private en-suite bath. The impressive third-floor bedroom boasts soaring vaulted ceilings and double closets. Also, offering plenty of flexibility that can easily be converted into a fitness area, or a dedicated remote-work office. The home also includes a fully finished basement with new carpet. There is a private deck backing up to a serene, wooded backdrop ideal for peaceful mornings or relaxing evenings. Complete with an attached one-car garage, this exceptional property offers an unbeatable lifestyle within the Kennett Consolidated School District. You'll be just minutes from downtown Kennett Square’s vibrant shops, dining, and community events, alongside quick access to Route 1 and Longwood Gardens. Available for immediate occupancy—schedule your showing today!
For sale
Price cut: $17.5K (9/25)
$367,500
49 E Jonathan Ct #49, Kennett Square, PA 19348
3beds
1,698sqft
Townhouse
Built in 1987
741 Square Feet Lot
$365,600 Zestimate®
$216/sqft
$267/mo HOA
What's special
Cozy wood-burning fireplaceAttached one-car garageAmple cabinetryOpen-concept main levelGleaming hardwood floorsConvenient second-floor laundryStainless steel appliances
- 45 days
- 1,499
- 111
Zillow last checked:
Listing updated:
Listed by:
Anthony Nanni 610-388-3700,
BHHS Fox & Roach-Chadds Ford (610) 388-3700
Source: Bright MLS,MLS#: PACT2133554
Facts & features
Interior
Bedrooms & bathrooms
- Bedrooms: 3
- Bathrooms: 3
- Full bathrooms: 2
- 1/2 bathrooms: 1
- Main level bathrooms: 1
Basement
- Area: 280
Heating
- Heat Pump, Electric
Cooling
- Central Air, Electric
Appliances
- Included: Dishwasher, Microwave, Dryer, Oven/Range - Electric, Stainless Steel Appliance(s), Washer, Water Heater, Refrigerator, Electric Water Heater
- Laundry: Upper Level
Features
- Ceiling Fan(s), Combination Dining/Living, Dining Area, Family Room Off Kitchen
- Flooring: Hardwood, Carpet, Wood
- Windows: Skylight(s)
- Basement: Finished
- Number of fireplaces: 1
- Fireplace features: Wood Burning
Interior area
- Total structure area: 1,698
- Total interior livable area: 1,698 sqft
- Finished area above ground: 1,418
- Finished area below ground: 280
Property
Parking
- Total spaces: 2
- Parking features: Storage, Covered, Garage Door Opener, Driveway, Paved, Attached
- Attached garage spaces: 1
- Uncovered spaces: 1
Accessibility
- Accessibility features: None
Features
- Levels: Two and One Half
- Stories: 2.5
- Patio & porch: Deck
- Pool features: None
Lot
- Size: 741 Square Feet
Details
- Additional structures: Above Grade, Below Grade
- Parcel number: 6106Q0148
- Zoning: R
- Zoning description: Residential
- Special conditions: Standard
Construction
Type & style
- Home type: Townhouse
- Architectural style: Contemporary
- Property subtype: Townhouse
Materials
- Aluminum Siding, Vinyl Siding
- Foundation: Block
Condition
- New construction: No
- Year built: 1987
Utilities & green energy
- Sewer: Public Sewer
- Water: Public
Community & HOA
Community
- Subdivision: Orchard Valley
HOA
- Has HOA: Yes
- Services included: Common Area Maintenance, Maintenance Structure, Maintenance Grounds, Snow Removal, Trash, Management
- HOA fee: $267 monthly
- HOA name: ORCHARD VALLEY/REESE MANAGEMENT
Location
- Region: Kennett Square
- Municipality: EAST MARLBOROUGH TWP
Financial & listing details
- Price per square foot: $216/sqft
- Tax assessed value: $103,270
- Annual tax amount: $4,646
- Date on market: 9/8/2026
- Listing agreement: Exclusive Right To Sell
- Inclusions: Washer / Dryer / Refrigerator.
- Ownership: Fee Simple
Estimated market value
$365,600
$347,000 - $384,000
$2,760/mo
Price history
| Date | Event | Price |
|---|---|---|
| 9/25/2026 | Price change | $367,500-4.5%$216/sqft |
Source:  Bright MLS #PACT2133554 Report a problem Bright MLS #PACT2133554 Report a problem | ||
| 9/8/2026 | Listed for sale | $385,000$227/sqft |
Source: Bright MLS #PACT2133554 Report a problem | ||
| 8/22/2025 | Listing removed | $2,500$1/sqft |
Source: Bright MLS #PACT2105334 Report a problem | ||
| 8/14/2025 | Listed for rent | $2,500$1/sqft |
Source: Bright MLS #PACT2105334 Report a problem | ||
| 8/4/2025 | Listing removed | $2,500$1/sqft |
Source: Bright MLS #PACT2105334 Report a problem | ||
| 7/31/2025 | Listed for rent | $2,500$1/sqft |
Source: Bright MLS #PACT2105334 Report a problem | ||
Public tax history
Tax history is unavailable.
Monthly payment
Est. payment
Payment breakdown
Explore the cost of this home by adjusting the details. Changes won't be saved.Climate risks
Neighborhood: 19348
Nearby schools
Schools provided by the listing agent
- District: Kennett Consolidated
Source: Bright MLS. This data may not be complete. We recommend contacting the local school district to confirm school assignments for this home.
- $351,6003 bd3 ba1.4k sqft49 E Jonathan Ct, Kennett Square, PA 19348Off Market

- $360,6003 bd2 ba1.4k sqft50 E Jonathan Ct, Kennett Square, PA 19348Off Market

- $390,3002 bd2 ba2k sqft48 E Jonathan Ct, Kennett Square, PA 19348Off Market
- $353,1003 bd2 ba1.4k sqft51 E Jonathan Ct, Kennett Square, PA 19348Off Market

Similar homes
- $450,0004 bd4 ba2.4k sqft306 E Mulberry St, Kennett Square, PA 19348For Sale

 MLS ID #PACT2134402, Kimberly S Ruley, Keller Williams Main Line. Bright MLS
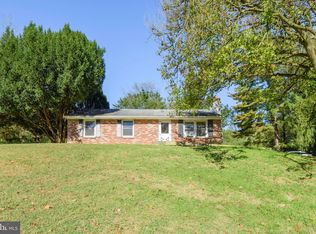
 - $369,9003 bd2 ba1.1k sqft1014 Lieds Rd, Coatesville, PA 19320For Sale
 MLS ID #PACT2138178, Patrick Curran, BHHS Fox & Roach-Kennett Sq. Bright MLS
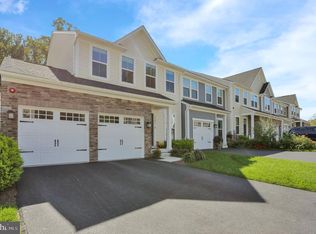
 - $514,9003 bd3 ba2.5k sqft1401 Berry Dr, Kennett Square, PA 19348For Sale
 MLS ID #PACT2136710, Deb Scheidt, Coldwell Banker Realty. Bright MLS
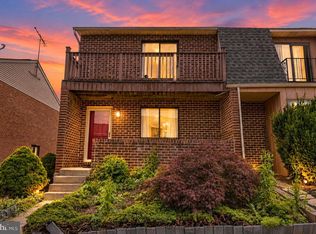
 - $374,9993 bd2 ba1.2k sqft49 Rickmar Ln, Frazer, PA 19355For Sale
 MLS ID #PACT2138112, Jim Arcidiacono, Empower Real Estate, LLC. Bright MLS
 - $375,0003 bd3 ba1.9k sqft4911 Plum Run Ct, Wilmington, DE 19808For SaleMLS ID #DENC2111198, Karen Ventresca, RE/MAX Elite. Bright MLS
- $459,9003 bd3 ba2.3k sqft647 Shropshire Dr, West Chester, PA 19382For SaleMLS ID #PACT2137738, Kim Knaub, CG Realty, LLC. Bright MLS
- $364,9003 bd3 ba1.7k sqft1130 Putnam Blvd #86, Wallingford, PA 19086For SaleMLS ID #PADE2124776, Joymarie DeFruscio, Keller Williams Realty Group. Bright MLS
- $309,9003 bd2 ba1.7k sqft2053 Melson Rd, Wilmington, DE 19808For SaleMLS ID #DENC2113464, Simran Dheer, RE/MAX Select Group. Bright MLS
- $289,9003 bd3 ba1.5k sqft322 Eliot Cir, Coatesville, PA 19320For SaleMLS ID #PACT2138044, Steve Hull, RE/MAX One Realty. Bright MLS
- $399,9003 bd3 ba1.8k sqft1100 Brinton Place Rd APT 6, West Chester, PA 19380For SaleMLS ID #PACT2133936, Bill McCormick, Keller Williams Real Estate -Exton. Bright MLS
- $380,0002 bd2 ba1.3k sqft351 Danbury Ln, Glen Mills, PA 19342For SaleMLS ID #PADE2122944, Terry Marker-Goodman, Keller Williams Real Estate - Media. Bright MLS
- $440,0003 bd3 ba1.6k sqft208 Harbour Ridge Ln, Downingtown, PA 19335For SaleMLS ID #PACT2133872, Karen Hofmann, Coldwell Banker Realty. Bright MLS
- $332,8002 bd3 ba1.6k sqft502 4th St, Newark, DE 19711For SaleMLS ID #DENC2111052, Iris Cong, BHHS Fox & Roach - Hockessin. Bright MLS
- $339,9003 bd3 ba1.7k sqft8 O'Rourke Ct, Newark, DE 19702For SaleMLS ID #DENC2109980, Ross Weiner, RE/MAX Associates-Wilmington. Bright MLS
- $424,5003 bd3 ba2.4k sqft10 Steeplechase Rd, Wilmington, DE 19808For SaleMLS ID #DENC2112486, Marian Eiermann, Long & Foster Real Estate, Inc.. Bright MLS
- $385,0003 bd3 ba2.1k sqft36 Colefax Ct #63, Wilmington, DE 19804For SaleMLS ID #DENC2112000, Tony Letizia, VRA Realty. Bright MLS
- $550,0003 bd2 ba1.6k sqft1758 Brackenville Rd, Hockessin, DE 19707For SaleMLS ID #DENC2113118, Chrissy Quinn, Empower Real Estate, LLC. Bright MLS
- $319,9003 bd2 ba1.9k sqft32 Beck Rd, East Fallowfield, PA 19320For SaleMLS ID #PACT2136436, Liam Coonahan, Real of Pennsylvania. Bright MLS
- $365,0003 bd2 ba1.3k sqftNone Available, Newark, DE 19702For SaleMLS ID #DENC2111430, Patrick Lorenz, Patterson-Schwartz - Greenville. Bright MLS
- $329,0003 bd4 ba2.2k sqft14 Sandy Brae Ct #14, Wilmington, DE 19808For SaleMLS ID #DENC2108646, Deborah Harris, RE/MAX Associates - Newark. Bright MLS
