Welcome to 1014 Lieds Road, a quaint hillside rancher nestled in a beautiful country setting within the highly acclaimed Downingtown Area School District. The inviting living room features hardwood flooring and a brick wood-burning fireplace with a mantel. A formal dining room opens to the kitchen, where maple cabinetry and stainless steel appliances create a warm and functional space for everyday cooking and entertaining. Three bedrooms include a primary bedroom with an adjoining powder room, while a full hall bath serves the two additional bedrooms. Updated vinyl thermopane windows add to the home’s appeal. The property is served by an on-site well and septic system, with oil-fired hot-water baseboard heat. The full basement offers an option for expansion. Enjoy the charm of country living with convenient access to West Chester, Chester County’s historic county seat, and its shops, restaurants, and local attractions.
Pending
$369,900
1014 Lieds Rd, Coatesville, PA 19320
3beds
1,120sqft
Single Family Residence
Built in 1973
1.1 Acres Lot
$373,300 Zestimate®
$330/sqft
$-- HOA
What's special
Full basementBeautiful country settingOil-fired hot-water baseboard heatMaple cabinetryQuaint hillside rancherHardwood flooringFormal dining room
- --
- on Zillow
- 2,845
- views
- 215
- saves
Likely to sell faster than
Zillow last checked:
Listing updated:
Listed by:
Patrick Curran 610-444-9090,
BHHS Fox & Roach-Kennett Sq (610) 444-9090
Source: Bright MLS,MLS#: PACT2138178
Facts & features
Interior
Bedrooms & bathrooms
- Bedrooms: 3
- Bathrooms: 2
- Full bathrooms: 1
- 1/2 bathrooms: 1
- Main level bathrooms: 2
- Main level bedrooms: 3
Rooms
- Room types: Living Room, Bedroom 2, Bedroom 3, Kitchen, Bedroom 1
Bedroom 1
- Level: Main
- Area: 143 Square Feet
- Dimensions: 11 X 13
Bedroom 2
- Level: Main
- Area: 100 Square Feet
- Dimensions: 10 X 10
Bedroom 3
- Level: Main
- Area: 100 Square Feet
- Dimensions: 10 X 10
Kitchen
- Level: Main
- Area: 247 Square Feet
- Dimensions: 13 X 19
Living room
- Level: Main
- Area: 272 Square Feet
- Dimensions: 16 X 17
Heating
- Baseboard, Oil
Cooling
- None
Appliances
- Included: Electric Water Heater
- Laundry: In Basement
Features
- Bathroom - Tub Shower, Combination Kitchen/Dining, Entry Level Bedroom
- Flooring: Hardwood, Vinyl
- Basement: Unfinished
- Number of fireplaces: 1
- Fireplace features: Brick
Interior area
- Total structure area: 1,120
- Total interior livable area: 1,120 sqft
- Finished area above ground: 1,120
- Finished area below ground: 0
Property
Parking
- Total spaces: 4
- Parking features: Driveway
- Uncovered spaces: 4
Accessibility
- Accessibility features: Accessible Approach with Ramp
Features
- Levels: One
- Stories: 1
- Pool features: None
Lot
- Size: 1.1 Acres
Details
- Additional structures: Above Grade, Below Grade
- Parcel number: 5005 0133.0100
- Zoning: RESIDENTIAL
- Special conditions: Standard
Construction
Type & style
- Home type: SingleFamily
- Architectural style: Ranch/Rambler
- Property subtype: Single Family Residence
Materials
- Aluminum Siding, Brick
- Foundation: Permanent
- Roof: Shingle
Condition
- Average
- New construction: No
- Year built: 1973
Utilities & green energy
- Electric: 100 Amp Service
- Sewer: On Site Septic
- Water: Well
Community & HOA
Community
- Subdivision: None Available
HOA
- Has HOA: No
Location
- Region: Coatesville
- Municipality: WEST BRADFORD TWP
Financial & listing details
- Price per square foot: $330/sqft
- Tax assessed value: $107,430
- Annual tax amount: $4,129
- Date on market: 10/20/2026
- Listing agreement: Exclusive Right To Sell
- Listing terms: Cash,Conventional,FHA,PHFA,VA Loan,USDA Loan
- Inclusions: Refrigerator, Microwave, Oven, Washer, Dryer, Freezer, (1) Window Ac Unit
- Exclusions: Tv, Table, Desk In Living Room
- Ownership: Fee Simple
- Road surface type: Paved
Estimated market value
$373,300
$355,000 - $392,000
$2,448/mo
Price history
| Date | Event | Price |
|---|---|---|
| 8/1/1989 | Sold | $139,000$124/sqft |
Source: Agent Provided Report a problem | ||
Public tax history
| Year | Property taxes | Tax assessment |
|---|---|---|
| 2026 | $4,010 +2.6% | $107,430 |
| 2025 | $3,908 +1.7% | $107,430 |
| 2024 | $3,842 +3.3% | $107,430 |
| 2023 | $3,718 +3% | $107,430 |
| 2022 | $3,611 +2.5% | $107,430 |
| 2021 | $3,521 +194.8% | $107,430 |
| 2020 | $1,195 -64.8% | $107,430 |
| 2019 | $3,390 | $107,430 |
| 2018 | $3,390 +9898.6% | $107,430 |
| 2017 | $34 -98.9% | $107,430 |
| 2016 | $3,094 | $107,430 |
| 2015 | $3,094 | $107,430 |
| 2014 | $3,094 | $107,430 |
| 2013 | -- | $107,430 |
| 2012 | -- | $107,430 |
| 2011 | -- | $107,430 |
| 2010 | -- | $107,430 |
| 2009 | -- | $107,430 |
| 2008 | -- | $107,430 |
| 2007 | -- | $107,430 |
| 2006 | -- | $107,430 |
| 2005 | -- | $107,430 |
| 2004 | -- | $107,430 |
| 2003 | -- | $107,430 |
| 2000 | -- | $107,430 |
Find assessor info on the county website
Monthly payment
Est. payment
Payment breakdown
Explore the cost of this home by adjusting the details. Changes won't be saved.Climate risks
Neighborhood: 19320
Nearby schools
Schools provided by the listing agent
- District: Downingtown Area
Source: Bright MLS. This data may not be complete. We recommend contacting the local school district to confirm school assignments for this home.
Similar homes
- $440,0003 bd2 ba1.6k sqft1533 Sylvan Dr, West Chester, PA 19380For Sale

 MLS ID #PACT2133280, Holly Gross, BHHS Fox & Roach-West Chester. Bright MLS
- $299,9003 bd1 ba1.6k sqft992 Old Wilmington Rd, Coatesville, PA 19320For Sale
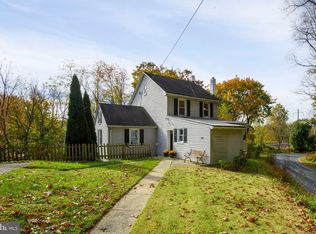 MLS ID #PACT2138550, Deedree Erlichman, BHHS Fox & Roach-Kennett Sq. Bright MLS
- $369,0003 bd3 ba1.5k sqft71 E Jonathan Ct #71, Kennett Square, PA 19348For Sale
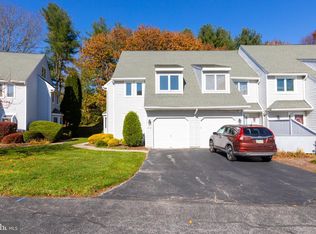 MLS ID #PACT2139742, Lisa Lyons, EXP Realty, LLC. Bright MLS
- $274,9002 bd1 ba880 sqft174 Seltzer Ave, Coatesville, PA 19320For Sale
 MLS ID #PACT2136928, Anthony Borelli, Century 21 Gold. Bright MLS
- $294,9003 bd2 ba1.2k sqft102 Nichols Ave, Coatesville, PA 19320For SaleMLS ID #PACT2132688, S. Dave Hudson, Super Realty Group, LLC. Bright MLS
- $365,0003 bd1 ba1.2k sqftNone Available, Wilmington, DE 19808For SaleMLS ID #DENC2111780, Jack Sanderson, Patterson-Schwartz-Hockessin. Bright MLS
- $409,9004 bd3 ba1.6k sqft341 Pigeon Creek Rd, Pottstown, PA 19465For SaleMLS ID #PACT2139354, Lauren Wolfgang Bauer, Keller Williams Real Estate -Exton. Bright MLS
- $375,0002 bd1 ba1.1k sqft1850 Larkin Rd, Upper Chichester, PA 19061For SaleMLS ID #PADE2125210, Kevin Houghton, KW Greater West Chester. Bright MLS
- $289,9003 bd3 ba1.5k sqft322 Eliot Cir, Coatesville, PA 19320For SaleMLS ID #PACT2138044, Steve Hull, RE/MAX One Realty. Bright MLS
- $385,0003 bd2 ba1.2k sqft19 Cornell Rd, Wilmington, DE 19808For SaleMLS ID #DENC2113872, Bridgette Johnson, EXP Realty, LLC. Bright MLS
- $365,0003 bd1 ba1.1k sqft817 Bridge St, Spring City, PA 19475For SaleMLS ID #PACT2139240, Adam Wachter, Realty One Group Restore - Collegeville. Bright MLS
- $450,0003 bd3 ba1.5k sqft751 Highspire Rd, Glenmoore, PA 19343For SaleMLS ID #PACT2137838, Vernon MacIntyre, Classic Real Estate of Chester County, LLC. Bright MLS
- $325,0004 bd1 ba1k sqft18 Sanders Rd, Wilmington, DE 19805For SaleMLS ID #DENC2114708, Shane Pezick, RE/MAX Associates-Wilmington. Bright MLS
- $449,9004 bd2 ba1.6k sqft725 Susan Dr, Exton, PA 19341For SaleMLS ID #PACT2138080, Branden Hydutsky, RE/MAX Professional Realty. Bright MLS
- $250,0002 bd1 ba1.1k sqft830 Hillside Ave, West Chester, PA 19380For SaleMLS ID #PACT2136456, Jen Hohenberger, Coldwell Banker Realty. Bright MLS
- $324,9003 bd3 ba1.5k sqft4120 Bethel Rd, Upper Chichester, PA 19061For SaleMLS ID #PADE2127078, Jeffrey Morgan, Keller Williams Real Estate - Media. Bright MLS
- $350,0003 bd1 ba1.2k sqft105 Ronaldson St, Media, PA 19063For SaleMLS ID #PADE2125934, Tom Toole III, RE/MAX Main Line - West Chester. Bright MLS
- $339,0003 bd1 ba1.1k sqft3630 Topaz Dr, Claymont, DE 19703For SaleMLS ID #DENC2114108, Brian Foraker, Foraker Realty Co.. Bright MLS
- $354,9003 bd1 ba1k sqft313 E State St, Kennett Square, PA 19348For SaleMLS ID #PACT2135542, Gus Brown, KW Greater West Chester. Bright MLS
- $409,9003 bd2 ba1.3k sqft37 Hawthorne Ave, Newark, DE 19711For SaleMLS ID #DENC2106606, J. Aaron Falkenstein, Integrity Real Estate. Bright MLS
