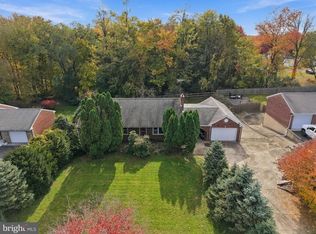
Looking for a home with great space and tons of potential? This ranch style home offers a large living room, formal dining room, sunroom, large eat-in kitchen, 3 good sized bedrooms, and 2.5 bathrooms. The finished walk-out basement provides even more living space, and the large backyard is perfect for entertaining. Great location on half an acre with close proximity to Wilmington, Philadelphia, Airport and 95. Make it your own, add your personal touches, and build some equity along the way. See it today!
For sale
$324,900
4120 Bethel Rd, Upper Chichester, PA 19061
3beds
1,542sqft
Single Family Residence
Built in 1968
0.39 Acres Lot
$345,400 Zestimate®
$211/sqft
$-- HOA
What's special
Finished walk-out basementFormal dining roomLarge eat-in kitchen
- 7 days
- 1,173
- 149
Likely to sell faster than
Zillow last checked:
Listing updated:
Listed by:
Jeffrey Morgan 610-517-2590,
Keller Williams Real Estate - Media 6105651995
Source: Bright MLS,MLS#: PADE2127078
Facts & features
Interior
Bedrooms & bathrooms
- Bedrooms: 3
- Bathrooms: 3
- Full bathrooms: 2
- 1/2 bathrooms: 1
- Main level bathrooms: 3
- Main level bedrooms: 3
Heating
- Forced Air, Natural Gas
Cooling
- Central Air, Electric
Appliances
- Included: Self Cleaning Oven, Disposal, Gas Water Heater
- Laundry: In Basement
Features
- Primary Bath(s), Kitchen Island, Ceiling Fan(s), Attic/House Fan, Eat-in Kitchen
- Flooring: Wood, Carpet, Tile/Brick
- Windows: Bay/Bow
- Basement: Full,Exterior Entry,Finished
- Number of fireplaces: 1
- Fireplace features: Brick
Interior area
- Total structure area: 1,542
- Total interior livable area: 1,542 sqft
- Finished area above ground: 1,542
Property
Parking
- Total spaces: 3
- Parking features: Inside Entrance, Attached, Driveway
- Attached garage spaces: 1
- Uncovered spaces: 2
Accessibility
- Accessibility features: None
Features
- Levels: One
- Stories: 1
- Patio & porch: Patio, Porch
- Exterior features: Sidewalks
- Pool features: None
Lot
- Size: 0.39 Acres
- Dimensions: 88 x 194
- Features: Level, Sloped, Open Lot, Front Yard, Rear Yard, SideYard(s)
Details
- Additional structures: Above Grade
- Parcel number: 09000033507
- Zoning: RES
- Special conditions: Standard
Construction
Type & style
- Home type: SingleFamily
- Architectural style: Ranch/Rambler
- Property subtype: Single Family Residence
Materials
- Aluminum Siding, Vinyl Siding, Brick
- Foundation: Concrete Perimeter
- Roof: Pitched,Shingle
Condition
- Below Average
- New construction: No
- Year built: 1968
Utilities & green energy
- Electric: 200+ Amp Service
- Sewer: Public Sewer
- Water: Public
- Utilities for property: Cable Connected
Community & HOA
Community
- Subdivision: None Available
HOA
- Has HOA: No
Location
- Region: Upper Chichester
- Municipality: UPPER CHICHESTER TWP
Financial & listing details
- Price per square foot: $211/sqft
- Tax assessed value: $207,180
- Annual tax amount: $8,108
- Date on market: 11/5/2026
- Listing agreement: Exclusive Agency
- Inclusions: Refrigerator, Washer / Dryer
- Ownership: Fee Simple
Estimated market value
$345,400
$328,000 - $363,000
$2,773/mo
Price history
| Date | Event | Price |
|---|---|---|
| 11/5/2026 | Listed for sale | $324,900+44.5%$211/sqft |
Source:  Bright MLS #PADE2127078 Report a problem | ||
| 8/25/2011 | Sold | $224,900$146/sqft |
Source: Public Record Report a problem | ||
| 5/12/2011 | Listing removed | $224,900$146/sqft |
Source: CENTURY 21 Alliance #5818860 Report a problem | ||
| 2/19/2011 | Price change | $224,900-4.3%$146/sqft |
Source: CENTURY 21 Alliance #5818860 Report a problem | ||
| 1/7/2011 | Listed for sale | $234,900+17.4%$152/sqft |
Source: Century 21 Alliance #5818860 Report a problem | ||
| 1/30/2009 | Sold | $200,000$130/sqft |
Source: Public Record Report a problem | ||
Public tax history
| Year | Property taxes | Tax assessment |
|---|---|---|
| 2026 | $7,822 +11.2% | $207,180 |
| 2025 | $7,033 +2.2% | $207,180 |
| 2024 | $6,883 +3.3% | $207,180 |
| 2023 | $6,663 +2.5% | $207,180 |
| 2022 | $6,500 | $207,180 |
| 2021 | $6,500 +788.5% | $207,180 +54.7% |
| 2020 | $732 -89.2% | $133,960 |
| 2019 | $6,754 -0.3% | $133,960 |
| 2018 | $6,773 +821.3% | $133,960 |
| 2017 | $735 -2% | $133,960 |
| 2016 | $750 +2% | $133,960 |
| 2015 | $735 | $133,960 |
| 2014 | $735 +2.8% | $133,960 |
| 2013 | $715 +2.8% | $133,960 |
| 2012 | $696 +0.3% | $133,960 |
| 2011 | $694 | $133,960 |
| 2010 | $694 +9.7% | $133,960 |
| 2009 | $633 | $133,960 |
| 2008 | $633 +8.3% | $133,960 |
| 2007 | $584 -2% | $133,960 |
| 2006 | $596 | $133,960 |
| 2005 | $596 | $133,960 |
| 2004 | $596 +8.5% | $133,960 |
| 2003 | $549 +7.9% | $133,960 |
| 2002 | $509 | $133,960 |
| 2000 | $509 | $133,960 |
Find assessor info on the county website
Monthly payment
Est. payment
Payment breakdown
Explore the cost of this home by adjusting the details. Changes won't be saved.Climate risks
Neighborhood: Boothwyn
Nearby schools
Schools provided by the listing agent
- Middle: Chichester
- High: Chichester Senior
- District: Chichester
Source: Bright MLS. This data may not be complete. We recommend contacting the local school district to confirm school assignments for this home.

Similar homes
- $349,9003 bd2 ba1.6k sqft1099 Flora Ln, Upper Chichester, PA 19061For Sale
 MLS ID #PADE2127058, Jessica Gross, Keller Williams Real Estate -Exton. Bright MLS
- $375,0002 bd1 ba1.1k sqft1850 Larkin Rd, Upper Chichester, PA 19061For Sale
 MLS ID #PADE2125210, Kevin Houghton, KW Greater West Chester. Bright MLS
- $339,0003 bd1 ba1.1k sqft3630 Topaz Dr, Claymont, DE 19703For Sale
 MLS ID #DENC2114108, Brian Foraker, Foraker Realty Co.. Bright MLS
- $359,9003 bd2 ba1.7k sqftNone Available, Claymont, DE 19703For Sale
 MLS ID #DENC2114294, George Manolakos, Patterson-Schwartz-Brandywine. Bright MLS
- $299,9003 bd1 ba1.1k sqft330 Ruth Ave, Upper Chichester, PA 19014For SaleMLS ID #PADE2116420, Phyllis Lynch, Keller Williams Real Estate - Media. Bright MLS
- $324,9903 bd1 ba1.8k sqft214-216 Beech Rd, Wallingford, PA 19086For SaleMLS ID #PADE2122796, Matt Gorham, Keller Williams Real Estate -Exton. Bright MLS
- $350,0003 bd3 ba1.3k sqft22 W Broadway Ave, Clifton Heights, PA 19018For SaleMLS ID #PADE2127220, Caitlin Kerezsi, Keller Williams Real Estate - Media. Bright MLS
- $285,0003 bd1 ba1.3k sqft2710 Washington Ave, Claymont, DE 19703For SaleMLS ID #DENC2108028, Eli Qarkaxhia, Compass RE. Bright MLS
- $319,9003 bd2 ba1.6k sqft309 Printz Ave, Essington, PA 19029For SaleMLS ID #PADE2125468, Dylan Terenick, BHHS Fox & Roach-Media. Bright MLS
- $309,9003 bd2 ba975 sqft27 W Delaware Ave, Wilmington, DE 19809For SaleMLS ID #DENC2112032, Michael Doyle, Century 21 Emerald. Bright MLS
- $334,0003 bd2 ba1.6k sqft4 Sparks Pl, Pennsville, NJ 08070For SaleMLS ID #NJSA2020016, Rosalie Hadulias, Keller Williams Realty - Atlantic Shore. Bright MLS
- $400,0004 bd3 ba1.8k sqftNone Available, Wilmington, DE 19810For SaleMLS ID #DENC2113296, Terry Manucci, Patterson-Schwartz-Hockessin. Bright MLS
- $315,0003 bd1 ba1.6k sqft499 Eldridges Hill Rd, Pilesgrove, NJ 08098For SaleMLS ID #NJSA2019696, Kim Foster, Weichert Realtors-Turnersville. Bright MLS
- $299,9993 bd2 ba1.6k sqft211 Willowbrook Ave, Folsom, PA 19033For SaleMLS ID #PADE2124540, Matt Illich, Keller Williams Real Estate - Media. Bright MLS
- $450,0003 bd2 ba1.8k sqftNone Available, Wilmington, DE 19810For SaleMLS ID #DENC2112478, Victoria Dickinson, Patterson-Schwartz - Greenville. Bright MLS
- $399,9003 bd3 ba1.1k sqft5 Devon Rd, Wilmington, DE 19809For SaleMLS ID #DENC2108952, Michael Wilson, BHHS Fox & Roach-Greenville. Bright MLS
- $335,0003 bd1 ba1.8k sqft107 Urban Ave, Norwood, PA 19074For SaleMLS ID #PADE2121726, Naomi Witz, Century 21 Advantage Gold-Trappe. Bright MLS
- $299,9993 bd2 ba1.6k sqft604 S Oak Ln, Clifton Heights, PA 19018For SaleMLS ID #PADE2125972, Jeff O'Neill, EXP Realty, LLC. Bright MLS
- $285,0004 bd2 ba840 sqft230 Acres Dr, Ridley Park, PA 19078For SaleMLS ID #PADE2126260, Tina Landis, Realty One Group Exclusive. Bright MLS
- $324,9993 bd2 ba1.4k sqft921 George St, Gloucester City, NJ 08030For SaleMLS ID #NJCD2128306, Robert Mckinney, Real Broker, LLC. Bright MLS
