Welcome to 4102 Bugle Lane, nestled on a spacious private lot in the highly desirable - Hunter Woods community. This beautifully remodeled and meticulously maintained home is truly move-in ready, offering thoughtful upgrades throughout. Since purchase, the owners have completed a full kitchen renovation, replaced all windows (2017) and doors (2020), installed new flooring (2017), added a maintenance-free Trex deck and shed (2021), replaced the garage door (2017), painted the entire home while insulating the attic (2022) , and fully fencing the backyard and side yards (2019)—ensuring comfort, style, and functionality throughout. Gorgeous hardwood floors flow throughout the first level, complementing the open, sun-drenched layout. The spacious living room leads into a gourmet kitchen featuring soft-close cabinets, granite countertops, an oversized sink, stainless steel appliances, subway tile backsplash, vented range hood, and a double-door pantry. Adjacent, the formal dining room is ideal for gatherings and entertaining. Also on the first floor is a powder room and a laundry/mudroom with access to the garage for private, secure parking and extra storage. Step outside onto the large, maintenance-free deck that overlooks an expansive, fenced-in backyard complete with hardscaping and a shed. Upstairs are four generously sized bedrooms. The primary suite boasts vaulted ceilings, a large walk-in closet, and a modern en-suite bath with a large vanity and oversized walk-in shower. A second full bathroom is situated on the floor for the additional three bedrooms, each with ample closet space. The fourth bedroom spans the entire width of the home and includes its own walk-in closet, perfect for flexible use as a kids playroom, office and/or guest bedroom. The lower level is currently outfitted as a home gym with storage and a TV setup but can easily be converted into additional living or entertaining space. Conveniently located near major roads, public transportation, schools, and shopping—this home checks all the boxes. Schedule your showing today!
Sold for $511,000
Street View
Zillow last checked:
Listing updated:
Bought with:
Brooke May-Lynch, RS329960
Keller Williams Real Estate - Media
Source: Bright MLS,MLS#: PADE2092662
Price history
| Date | Event | Price |
|---|---|---|
| 7/25/2025 | Sold | $511,000+6.5%$177/sqft |
Source:  Bright MLS #PADE2092662 Report a problem Bright MLS #PADE2092662 Report a problem | ||
| 7/11/2025 | Pending sale | $480,000$166/sqft |
Source: Bright MLS #PADE2092662 Report a problem | ||
| 6/24/2025 | Contingent | $480,000$166/sqft |
Source: Bright MLS #PADE2092662 Report a problem | ||
| 6/19/2025 | Listed for sale | $480,000+207.7%$166/sqft |
Source: Bright MLS #PADE2092662 Report a problem | ||
| 1/13/2016 | Sold | $156,000-6%$54/sqft |
Source: Public Record Report a problem | ||
| 10/2/2015 | Listing removed | $166,000$57/sqft |
Source: REALHome Services and Solutions Report a problem | ||
| 9/25/2015 | Price change | $166,000-5.7%$57/sqft |
Source: REALHome Services and Solutions Report a problem | ||
| 8/4/2015 | Price change | $175,960+6.9%$61/sqft |
Source: REALHome Services and Solutions Report a problem | ||
| 7/7/2015 | Price change | $164,600-5%$57/sqft |
Source: REALHome Services and Solutions Report a problem | ||
| 6/4/2015 | Price change | $173,200-5%$60/sqft |
Source: REALHome Services and Solutions Report a problem | ||
| 5/8/2015 | Price change | $182,270-5%$63/sqft |
Source: REALHome Services and Solutions Report a problem | ||
| 11/13/2014 | Listed for sale | $191,770$66/sqft |
Source: REALHome Services and Solutions Report a problem | ||
| 6/28/2014 | Listing removed | $191,770$66/sqft |
Source: REALHome Services and Solutions Report a problem | ||
| 2/28/2014 | Price change | $191,770+5.2%$66/sqft |
Source: REALHome Services and Solutions Report a problem | ||
| 11/29/2013 | Listed for sale | $182,304+14745.6%$63/sqft |
Source: REALHome Services and Solutions Report a problem | ||
| 9/25/2013 | Sold | $1,228 |
Source: Public Record Report a problem | ||
Nearby homes
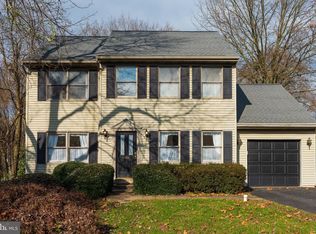
- $438,8003 bd3 ba1.7k sqft4104 Bugle Ln, Upper Chichester, PA 19061Off Market
- $428,6003 bd2 ba3k sqft4110 Bethel Rd, Upper Chichester, PA 19061Off Market
- $425,0005 bd4 ba2.5k sqft4100 Bethel Rd, Upper Chichester, PA 19061Off Market
- $565,1005 bd4 ba2.7k sqft4106 Bugle Ln, Upper Chichester, PA 19061Off Market

Get a cash offer in 3 minutes
Find out how much your home could sell for in as little as 3 minutes with a no-obligation cash offer.
Estimated market value
$523,000
