Great Improved Price! Welcome to this well updated Limestone Hills twin townhome featuring 3 bedrooms, 2.5 baths and a spacious one-car garage. This bright and inviting home offers open-concept living and dining room making it perfect for both everyday living and entertaining. The living room area features a fireplace with build-in bookshelves on either side and a large slider to the rear deck. The newer eat-in kitchen features granite counter tops, S/S appliances and ample cabinet space and an eat-in area featuring a skylight. The 2nd floor includes the primary bedroom feawo walk-in closets and an ensuite updated bathroom. The second bedroom also include two closets, and the hall bath is bright and light as the skylight allows for terrific light. The upper floor laundry adds convenience to your daily routine. Once on the third level, you will see how bright it is with the two skylights and includes a newer mini split duct HVAC (2021) for both heat and a/c, making it perfect for a 3rd bedroom, office or flex space. Step outside to the private deck, backing up to trees. The lot does extend beyond where it is cleared. The full lower level offers plenty of storage space. The roof was installed in 2021 and the main HVAC in 2016. This townhome truly combines comfort, style, and outdoor enjoyment in a desirable Limestone Hills location. Conveniently located between Wilmington and Newark, and close to Restaurants, Shopping, Parks and more.
For sale
Price cut: $10K (11/13)
$409,500
10 Steeplechase Rd, Wilmington, DE 19808
3beds
2,425sqft
Townhouse
Built in 1986
3,485 Square Feet Lot
$-- Zestimate®
$169/sqft
$24/mo HOA
What's special
Bright and inviting homeUpper floor laundryEnsuite updated bathroomAmple cabinet spaceGranite countertopsSpacious one-car garageNewer eat-in kitchen
- --
- on Zillow
- 744
- views
- 23
- saves
Zillow last checked:
Listing updated:
Listed by:
Marian Eiermann 610-883-9884,
Long & Foster Real Estate, Inc. 6106961100
Source: Bright MLS,MLS#: DENC2112486
Facts & features
Interior
Bedrooms & bathrooms
- Bedrooms: 3
- Bathrooms: 3
- Full bathrooms: 2
- 1/2 bathrooms: 1
- Main level bathrooms: 1
Rooms
- Room types: Living Room, Dining Room, Primary Bedroom, Bedroom 2, Kitchen, Bedroom 1, Bathroom 2, Primary Bathroom
Primary bedroom
- Features: Ceiling Fan(s), Flooring - Carpet, Walk-In Closet(s)
- Level: Upper
Bedroom 1
- Features: Ceiling Fan(s), Flooring - Carpet, Skylight(s)
- Level: Upper
Bedroom 2
- Features: Flooring - Carpet
- Level: Upper
Primary bathroom
- Features: Bathroom - Walk-In Shower, Countertop(s) - Solid Surface, Flooring - Ceramic Tile
- Level: Upper
Bathroom 2
- Features: Bathroom - Tub Shower
- Level: Upper
Dining room
- Level: Main
Kitchen
- Features: Granite Counters, Dining Area, Flooring - Luxury Vinyl Tile, Eat-in Kitchen, Kitchen - Electric Cooking, Recessed Lighting, Skylight(s)
- Level: Main
Living room
- Features: Built-in Features, Ceiling Fan(s), Fireplace - Wood Burning
- Level: Main
Heating
- Heat Pump, Forced Air, Electric
Cooling
- Central Air, Electric
Appliances
- Included: Microwave, Dishwasher, Dryer, Oven/Range - Electric, Stainless Steel Appliance(s), Washer, Water Heater, Electric Water Heater
- Laundry: Has Laundry, Upper Level
Features
- Flooring: Carpet, Ceramic Tile, Hardwood, Laminate
- Has basement: No
- Number of fireplaces: 1
Interior area
- Total structure area: 2,425
- Total interior livable area: 2,425 sqft
- Finished area above ground: 2,425
Property
Parking
- Total spaces: 2
- Parking features: Storage, Garage Faces Front, Garage Door Opener, Inside Entrance, Asphalt, Attached, Driveway
- Attached garage spaces: 1
- Uncovered spaces: 1
Accessibility
- Accessibility features: 2+ Access Exits, Accessible Entrance
Features
- Levels: Two and One Half
- Stories: 2.5
- Exterior features: Awning(s)
- Pool features: None
Lot
- Size: 3,485 Square Feet
- Dimensions: 24 x 139.7
- Features: Middle Of Block
Details
- Additional structures: Above Grade
- Parcel number: 08031.10055
- Zoning: NCPUD
- Special conditions: Standard
Construction
Type & style
- Home type: Townhouse
- Architectural style: Traditional
- Property subtype: Townhouse
Materials
- Aluminum Siding, Brick Veneer
- Foundation: Block
- Roof: Architectural Shingle
Condition
- Very Good
- New construction: No
- Year built: 1986
Utilities & green energy
- Electric: 200+ Amp Service
- Sewer: Public Sewer
- Water: Public
Community & HOA
Community
- Subdivision: Limestone Hills
HOA
- Has HOA: Yes
- Services included: Common Area Maintenance, Snow Removal
- HOA fee: $290 annually
- HOA name: LIMESTONE HILLS MAINTENANCE CORP
Location
- Region: Wilmington
Financial & listing details
- Price per square foot: $169/sqft
- Tax assessed value: $433,400
- Annual tax amount: $3,929
- Date on market: 10/5/2026
- Listing agreement: Exclusive Agency
- Inclusions: Kitchen Refrigertor, Washer, Dryer, All Is "as Is, Where Is" Condition
- Ownership: Fee Simple
Estimated market value
Not available
Estimated sales range
Not available
$2,696/mo
Price history
| Date | Event | Price |
|---|---|---|
| 11/13/2026 | Price change | $409,500-2.4%$169/sqft |
Source:  Long & Foster Broker Feed #DENC2112486 Report a problem | ||
| 10/28/2026 | Price change | $419,500-1.2%$173/sqft |
Source: Long & Foster Broker Feed #DENC2112486 Report a problem | ||
| 10/21/2026 | Price change | $424,500-0.7%$175/sqft |
Source: Long & Foster Broker Feed #DENC2112486 Report a problem | ||
| 10/6/2026 | Listed for sale | $427,500+32.4%$176/sqft |
Source: Long & Foster Broker Feed #DENC2112486 Report a problem | ||
| 4/10/2023 | Listing removed | -- |
Source:  Bright MLS #DENC521450 Report a problem | ||
| 4/14/2021 | Sold | $323,000+4.2%$133/sqft |
Source: Public Record Report a problem | ||
| 3/2/2021 | Pending sale | $310,000$128/sqft |
Source: Bright MLS #DENC521450 Report a problem | ||
| 2/26/2021 | Listed for sale | $310,000$128/sqft |
Source: Bright MLS #DENC521450 Report a problem | ||
Public tax history
| Year | Property taxes | Tax assessment |
|---|---|---|
| 2025 | $3,928 -4.3% | $433,400 +304.7% |
| 2024 | $4,103 +12.8% | $107,100 |
| 2023 | $3,639 -0.5% | $107,100 |
| 2022 | $3,659 +0.1% | $107,100 |
| 2021 | $3,655 +9.9% | $107,100 |
| 2020 | $3,324 +13.8% | $107,100 |
| 2019 | $2,921 +2.1% | $107,100 |
| 2017 | $2,860 | $107,100 |
| 2016 | -- | $107,100 |
| 2015 | -- | $107,100 |
| 2014 | -- | $107,100 |
| 2013 | -- | $107,100 |
| 2012 | -- | $107,100 |
| 2011 | -- | $107,100 |
| 2010 | -- | $107,100 |
| 2009 | -- | $107,100 |
| 2008 | -- | $107,100 |
| 2007 | -- | $107,100 |
| 2006 | -- | $107,100 |
| 2005 | -- | $107,100 |
| 2004 | -- | $107,100 |
| 2003 | -- | $107,100 |
| 2002 | -- | $107,100 |
| 2001 | -- | $107,100 |
Find assessor info on the county website
Monthly payment
Est. payment
Payment breakdown
Explore the cost of this home by adjusting the details. Changes won't be saved.Climate risks
Neighborhood: 19808
Nearby schools
Schools provided by the listing agent
- District: Red Clay Consolidated
Source: Bright MLS. This data may not be complete. We recommend contacting the local school district to confirm school assignments for this home.

Similar homes
- $350,0003 bd3 ba1.9k sqft4911 Plum Run Ct, Wilmington, DE 19808For Sale
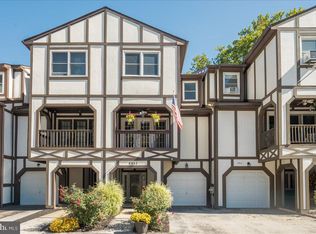
 MLS ID #DENC2114872, Karen Ventresca, RE/MAX Elite. Bright MLS
- $379,9002 bd3 ba1.7k sqft134 Steven Ln, Wilmington, DE 19808For Sale
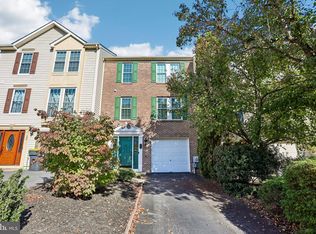 MLS ID #DENC2114204, Ross Weiner, RE/MAX Associates-Wilmington. Bright MLS
- $339,9002 bd3 ba2k sqft3242 Brookline Rd, Wilmington, DE 19808For Sale
 MLS ID #DENC2114154, Ross Weiner, RE/MAX Associates-Wilmington. Bright MLS
- $369,0003 bd3 ba1.5k sqft71 E Jonathan Ct #71, Kennett Square, PA 19348For Sale
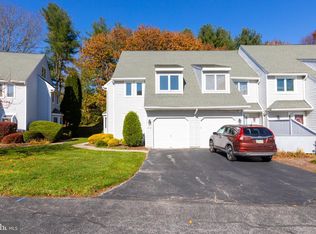 MLS ID #PACT2139742, Lisa Lyons, EXP Realty, LLC. Bright MLS
- $525,0003 bd1 ba3.1k sqft5004 Limestone Rd, Wilmington, DE 19808For SaleMLS ID #DENC2110178, Danielle Benson, Century 21 Gold Key Realty. Bright MLS
- $525,0003 bd2 ba1.8k sqftNone Available, Wilmington, DE 19808For SaleMLS ID #DENC2113962, Linda Felicetti, Patterson-Schwartz-Hockessin. Bright MLS
- $399,9002 bd3 ba2.2k sqft115 Spring Ln, West Chester, PA 19382For SaleMLS ID #PACT2139772, Brad Moore, DoorLife Real Estate, LLC. Bright MLS
- $375,0003 bd3 ba1.7k sqft4009 Oak St, Wilmington, DE 19808For SaleMLS ID #DENC2110188, Andrea Harrington, Compass. Bright MLS
- $379,9994 bd3 ba1.7k sqft21 Cordele Rd, Newark, DE 19711For SaleMLS ID #DENC2114436, Justin Weeks, Long & Foster Real Estate, Inc.. Bright MLS
- $499,0003 bd2 ba1.8k sqft839 State Rd, West Grove, PA 19390For SaleMLS ID #PACT2139784, Jeff Roland, BHHS Fox & Roach-Kennett Sq. Bright MLS
- $449,9994 bd3 ba2.1k sqft131 Federal Walk, Kennett Square, PA 19348For SaleMLS ID #PACT2139008, Angelina Hoffman, Compass New Jersey, LLC - Moorestown. Bright MLS
- $409,9003 bd2 ba1.3k sqft37 Hawthorne Ave, Newark, DE 19711For SaleMLS ID #DENC2106606, J. Aaron Falkenstein, Integrity Real Estate. Bright MLS
- $409,9004 bd2 ba2.5k sqft4 Crown Ln, Coatesville, PA 19320For SaleMLS ID #PACT2139004, Johnny durnell, Real of Pennsylvania. Bright MLS
- $369,9003 bd2 ba2.5k sqft12 Redden Ct, Bear, DE 19701For SaleMLS ID #DENC2112346, Erik Hoferer, Long & Foster Real Estate, Inc.. Bright MLS
- $409,0003 bd2 ba3k sqft13 Central Ave, New Castle, DE 19720For SaleMLS ID #DENC2106290, Brian Foraker, Foraker Realty Co.. Bright MLS
- $549,0003 bd3 ba2.7k sqft1506 N Rodney St, Wilmington, DE 19806For SaleMLS ID #DENC2111852, Debby Sweeney, Compass. Bright MLS
- $489,0004 bd3 ba2.5k sqft29 Whitaker Ave, North East, MD 21901For SaleMLS ID #MDCC2023836, Nick Waldner, The KW Collective. Bright MLS
- $575,0004 bd3 ba2.4k sqft13 Willow Creek Ln, Newark, DE 19711For SaleMLS ID #DENC2109400, Mr. Matthew Fetick, EXP Realty, LLC. Bright MLS
- $389,9002 bd3 ba2.1k sqft711 Kilduff Ct #108, Chadds Ford, PA 19317For SaleMLS ID #PACT2124616, Anna Lee, Long & Foster Real Estate, Inc.. Bright MLS
- $449,9003 bd2 ba2.1k sqft2 Anna Ave, Bear, DE 19701For SaleMLS ID #DENC2110808, Eric Brinker, Coldwell Banker Realty. Bright MLS
