On a quiet, low-traffic street, just off Lansdowne Ave, you'll find 643 Saint Anthony Ln. This spacious, move-in-ready townhome has 3 beds, 3.5 bathrooms, a finished basement, and a deck. Out front, there's generous parking for residents and guests, while a pair of lush rose bushes adds charming curb appeal to the stone and siding facade. Inside, gleaming hardwood floors stretch across the bright and airy living room, where bay windows let in plenty of natural light. You can easily create a welcoming space for everyone to hang out. Past a powder room and coat closets down the hall, there's a second large flex space that can serve as a den, dining room, or breakfast nook. It's open to the home's kitchen, which is fitted with stainless steel appliances, including a dishwasher. Sliding glass doors lead to a huge, covered rear patio, where you can host summer barbecues and dine al fresco. Up on the second level, the spacious, sunlit primary suite at the front has hardwood floors, two double closets, and an attached full bathroom with a glass-enclosed shower. Another bathroom and two more bright bedrooms are off the hall. More living space is found in the expansive finished basement, along with a kitchenette, a full bathroom, and a laundry room, making it ideal for a family room, playroom, gym, or guest suite. Off the back is an enclosed room below the deck, perfect for storage and access to the rear yard. 643 Saint Anthony Ln's fantastic location is less than five minutes from popular shopping centers with stores like ACME, Lowe's, Kohl's, and Giant. Sprawling parks and ballfields are close, plus there's easy access to public transit, State Rd, Rt-1, and Rt-3. Schedule your tour today!
For sale
$315,000
643 Saint Anthony Ln, Upper Darby, PA 19082
3beds
2,178sqft
Townhouse
Built in 1985
2,178 Square Feet Lot
$309,600 Zestimate®
$145/sqft
$-- HOA
What's special
Expansive finished basementFinished basementStone and siding facadeGleaming hardwood floorsTwo double closetsSpacious sunlit primary suite
- 11 days
- 642
- 40
Likely to sell faster than
Zillow last checked:
Listing updated:
Listed by:
Sean Elstone 610-209-1934,
Keller Williams Main Line 6105200100,
Co-Listing Team: The Mike Mccann Team, Co-Listing Agent: Michael R. Mccann 215-709-4141,
KW Empower
Source: Bright MLS,MLS#: PADE2124934
Facts & features
Interior
Bedrooms & bathrooms
- Bedrooms: 3
- Bathrooms: 4
- Full bathrooms: 3
- 1/2 bathrooms: 1
- Main level bathrooms: 4
- Main level bedrooms: 3
Basement
- Area: 0
Heating
- Forced Air, Natural Gas
Cooling
- Central Air, Electric
Appliances
- Included: Gas Water Heater
- Laundry: Has Laundry
Features
- Basement: Finished
- Has fireplace: No
Interior area
- Total structure area: 2,178
- Total interior livable area: 2,178 sqft
- Finished area above ground: 2,178
- Finished area below ground: 0
Property
Parking
- Total spaces: 2
- Parking features: Parking Lot
Accessibility
- Accessibility features: None
Features
- Levels: Three
- Stories: 3
- Pool features: None
Lot
- Size: 2,178 Square Feet
Details
- Additional structures: Above Grade, Below Grade
- Parcel number: 16070074103
- Zoning: RESIDENTIAL
- Special conditions: Standard
Construction
Type & style
- Home type: Townhouse
- Architectural style: Traditional
- Property subtype: Townhouse
Materials
- Masonry
- Foundation: Other
Condition
- New construction: No
- Year built: 1985
Utilities & green energy
- Sewer: Public Sewer
- Water: Public
Community & HOA
Community
- Subdivision: Lukens Estate
HOA
- Has HOA: No
Location
- Region: Upper Darby
- Municipality: UPPER DARBY TWP
Financial & listing details
- Price per square foot: $145/sqft
- Tax assessed value: $126,000
- Annual tax amount: $5,821
- Date on market: 10/3/2026
- Listing agreement: Exclusive Right To Sell
- Inclusions: Refrigerator, Washer, Dryer In As Is Condition
- Ownership: Fee Simple
Estimated market value
$309,600
$294,000 - $325,000
$2,238/mo
Price history
| Date | Event | Price |
|---|---|---|
| 10/3/2026 | Listed for sale | $315,000-10%$145/sqft |
Source:  Bright MLS #PADE2124934 Report a problem Bright MLS #PADE2124934 Report a problem | ||
| 9/22/2025 | Listing removed | $350,000$161/sqft |
Source: Bright MLS #PADE2090802 Report a problem | ||
| 8/15/2025 | Listed for rent | $2,500$1/sqft |
Source: Bright MLS #PADE2098114 Report a problem | ||
| 7/11/2025 | Price change | $350,000-11.4%$161/sqft |
Source: Bright MLS #PADE2090802 Report a problem | ||
| 6/13/2025 | Price change | $395,000-1.3%$181/sqft |
Source: Bright MLS #PADE2090802 Report a problem | ||
| 5/23/2025 | Listed for sale | $400,000+110.5%$184/sqft |
Source: Bright MLS #PADE2090802 Report a problem | ||
| 5/5/2008 | Sold | $190,000+47.4%$87/sqft |
Source: Public Record Report a problem | ||
| 4/3/2003 | Sold | $128,900$59/sqft |
Source: Public Record Report a problem | ||
Public tax history
| Year | Property taxes | Tax assessment |
|---|---|---|
| 2026 | $5,689 +3.2% | $126,000 |
| 2025 | $5,515 +3.5% | $126,000 |
| 2024 | $5,329 +1% | $126,000 |
| 2023 | $5,278 +2.8% | $126,000 |
| 2022 | $5,137 | $126,000 |
| 2021 | $5,137 +698.9% | $126,000 +7% |
| 2020 | $643 -91.4% | $117,730 |
| 2019 | $7,482 +1.2% | $117,730 |
| 2018 | $7,396 +1044.8% | $117,730 |
| 2017 | $646 -2% | $117,730 |
| 2016 | $659 | $117,730 |
| 2015 | $659 | $117,730 |
| 2014 | $659 +2.8% | $117,730 |
| 2013 | $642 +2.8% | $117,730 |
| 2012 | $624 +2.3% | $117,730 |
| 2011 | $610 | $117,730 |
| 2010 | $610 +9.7% | $117,730 |
| 2009 | $556 | $117,730 |
| 2008 | $556 +8.3% | $117,730 |
| 2007 | $513 | $117,730 |
| 2006 | $513 -2% | $117,730 |
| 2005 | $524 | $117,730 |
| 2004 | $524 +8.5% | $117,730 |
| 2003 | $483 +7.9% | $117,730 |
| 2002 | $447 | $117,730 |
| 2000 | $447 | $117,730 |
Find assessor info on the county website
Monthly payment
Est. payment
Payment breakdown
Explore the cost of this home by adjusting the details. Changes won't be saved.Climate risks
Neighborhood: 19082
Nearby schools
Schools provided by the listing agent
- District: Upper Darby
Source: Bright MLS. This data may not be complete. We recommend contacting the local school district to confirm school assignments for this home.
- $281,8003 bd2 ba1.5k sqft641 Saint Anthony Ln, Upper Darby, PA 19082Off Market
- $258,1002 bd2 ba2.1k sqft645 Saint Anthony Ln, Upper Darby, PA 19082Off Market
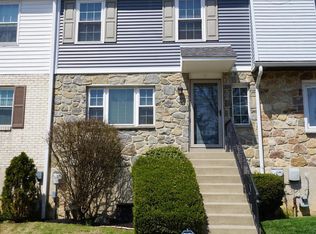
- $288,0003 bd3 ba2.1k sqft639 Saint Anthony Ln, Upper Darby, PA 19082Off Market
- $313,5003 bd2 ba1.6k sqft647 Saint Anthony Ln, Upper Darby, PA 19082Off Market
Similar homes
- $320,0004 bd2 ba1.7k sqft7441 Rogers Ave, Upper Darby, PA 19082For Sale
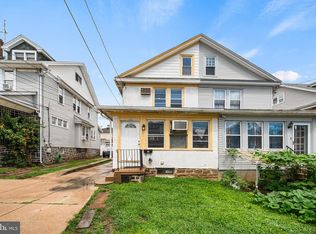
 MLS ID #PADE2121872, Kevin Le, Realty Mark Associates-CC. Bright MLS
 - $315,0005 bd3 ba1.9k sqft11 Oakley Rd, Upper Darby, PA 19082For Sale
 MLS ID #PADE2118246, Adam Feine, Keller Williams Main Line. Bright MLS
 - $265,0003 bd2 ba1.3k sqft7 Oakley Rd, Upper Darby, PA 19082For Sale
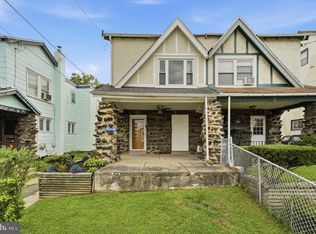 MLS ID #PADE2121614, Algernong Allen, KW Empower. Bright MLS
 - $299,9003 bd2 ba1.6k sqft1008 Kedron Ave, Morton, PA 19070For Sale
 MLS ID #PADE2124904, Mr. Matthew Fetick, EXP Realty, LLC. Bright MLS
 - $334,9004 bd3 ba1.7k sqft466 Rively Ave, Collingdale, PA 19023For SaleMLS ID #PADE2124620, Michelle Brady, Keller Williams Realty Devon-Wayne. Bright MLS
- $289,9003 bd2 ba1.1k sqft5157 Westley Dr, Clifton Heights, PA 19018For SaleMLS ID #PADE2122286, Kevin Gallagher, RE/MAX Town & Country. Bright MLS
- $240,0003 bd1 ba1.4k sqft913 Maple Ave, Glenolden, PA 19036For SaleMLS ID #PADE2125560, Patrick Milia, Milia Team Realty. Bright MLS
- $289,9003 bd2 ba1.1k sqft5360 Delmar Rd, Clifton Heights, PA 19018For SaleMLS ID #PADE2123442, Kristine McKee, BHHS Fox&Roach-Newtown Square. Bright MLS
- $275,0003 bd2 ba1.4k sqft1103 Agnew Dr, Drexel Hill, PA 19026For SaleMLS ID #PADE2123522, Brian Griffin, Keller Williams Main Line. Bright MLS
- $285,0004 bd2 ba1.7k sqft6016 Cobbs Creek Pkwy, Philadelphia, PA 19143For SaleMLS ID #PAPH2653630, Kalif Celestine, Opulent Realty Group LLC. Bright MLS
- $275,0004 bd2 ba1.4k sqft8408 Lyons Pl, Philadelphia, PA 19153For SaleMLS ID #PAPH2674670, Lay Gauv, EXP Realty, LLC. Bright MLS
- $224,9003 bd2 ba1.1k sqft52 Folcroft Ave, Folcroft, PA 19032For SaleMLS ID #PADE2125146, Maria Horton, BHHS Fox & Roach-Christiana. Bright MLS
- $295,0003 bd2 ba1.2k sqft2633 Sorento Rd, Philadelphia, PA 19131For SaleMLS ID #PAPH2661270, Michael Cohen, KW Empower. Bright MLS
- $269,9003 bd2 ba1.4k sqft231 W Wyncliffe Ave, Clifton Heights, PA 19018For SaleMLS ID #PADE2120976, Chris McGarry, Coldwell Banker Realty. Bright MLS
- $274,9003 bd2 ba1.6k sqft291 Westbrook Dr, Clifton Heights, PA 19018For SaleMLS ID #PADE2120762, John Fabirkiewicz, Trowbridge Realty Corp., INC. Bright MLS
- $305,0003 bd2 ba1.5k sqft1700 Chelsea Rd, Elkins Park, PA 19027For SaleMLS ID #PAMC2196712, Kenneth Worley JR., Realty ONE Group Focus. Bright MLS
- $349,0006 bd3 ba2k sqft1547 N Bouvier St, Philadelphia, PA 19121For SaleMLS ID #PAPH2657462, Mike Moss, Mercury Real Estate Group. Bright MLS
- $365,0003 bd2 ba1.4k sqft3936 Mitchell St, Philadelphia, PA 19128For SaleMLS ID #PAPH2677238, Justin Mailloux, RE/MAX One Realty - TCDT. Bright MLS
- $275,0003 bd2 ba1.1k sqft406 N 42nd St, Philadelphia, PA 19104For SaleMLS ID #PAPH2613274, Carrie Waterman, Compass RE. Bright MLS
- $300,0003 bd2 ba1.3k sqft4 Margit Ln, Wilmington, DE 19810For SaleMLS ID #DENC2111160, Minh Nguyen, Real Broker LLC. Bright MLS
