Welcome to 2109 Lamington Ct! The well maintained, Mozart model is over 1900 sq. ft with 3 beds, 2.5 baths, and a 1 car garage. The kitchen has been upgraded to include maple espresso cabinets with crown molding and offering plenty of storage, a tile backsplash, brand new appliances, a gourmet island, and LVP floors throughout the first and 2nd floors, with newly installed wall-to-wall carpet on the 3rd floor. There are two outdoor spaces, a large turf backyard complete with shed, and a 2nd floor composite 10x14 deck right off the eat-in-kitchen. This is an upscale townhome community with Craftsman exteriors in desirable Kingsway School district, just 15 minutes from Philadelphia!
New construction
$399,000
2109 Lamington Ct, Clarksboro, NJ 08020
3beds
1,960sqft
Townhouse
Built in 2019
-- sqft lot
$-- Zestimate®
$204/sqft
$90/mo HOA
What's special
Brand new appliancesTwo outdoor spacesPlenty of storageGourmet islandTile backsplash
- 17 days
- 384
- 45
Zillow last checked:
Listing updated:
Listed by:
Steph Zola 267-760-0780,
Space & Company
Source: Bright MLS,MLS#: NJGL2078516
Facts & features
Interior
Bedrooms & bathrooms
- Bedrooms: 3
- Bathrooms: 3
- Full bathrooms: 2
- 1/2 bathrooms: 1
- Main level bathrooms: 1
Rooms
- Room types: Kitchen, Family Room, Laundry
Family room
- Level: Upper
Kitchen
- Level: Upper
Laundry
- Level: Upper
Heating
- Forced Air, Electric
Cooling
- Central Air, Electric
Appliances
- Included: Electric Water Heater
- Laundry: Laundry Room
Features
- Flooring: Luxury Vinyl, Carpet
- Has basement: No
- Has fireplace: No
Interior area
- Total structure area: 1,960
- Total interior livable area: 1,960 sqft
- Finished area above ground: 1,960
Property
Parking
- Total spaces: 2
- Parking features: Garage Faces Front, Garage Door Opener, Inside Entrance, Attached, Driveway
- Attached garage spaces: 1
- Uncovered spaces: 1
Accessibility
- Accessibility features: None
Features
- Levels: Three
- Stories: 3
- Pool features: None
Details
- Additional structures: Above Grade
- Parcel number: 0300304 0200022
- Zoning:
- Special conditions: Standard
Construction
Type & style
- Home type: Townhouse
- Architectural style: Straight Thru
- Property subtype: Townhouse
Materials
- Block
- Foundation: Concrete Perimeter
Condition
- Excellent
- New construction: Yes
- Year built: 2019
Utilities & green energy
- Sewer: Public Sewer
- Water: Public
Community & HOA
Community
- Subdivision: Villages At Berkley
HOA
- Has HOA: Yes
- Services included: Common Area Maintenance, Snow Removal, Trash, Maintenance Grounds
- HOA fee: $90 monthly
Location
- Region: Clarksboro
- Municipality: EAST GREENWICH TWP
Financial & listing details
- Price per square foot: $204/sqft
- Tax assessed value: $233,000
- Annual tax amount: $7,425
- Date on market: 10/2/2026
- Listing agreement: Exclusive Right To Sell
- Listing terms: Cash,Conventional,FHA,VA Loan
- Inclusions: All Appliances And Fixtures
- Exclusions: Seller's Personal Property
- Ownership: Other
Estimated market value
Not available
Estimated sales range
Not available
Not available
Price history
| Date | Event | Price |
|---|---|---|
| 10/2/2026 | Listed for sale | $399,000+50.6%$204/sqft |
Source:  Bright MLS #NJGL2078516 Report a problem | ||
| 5/25/2024 | Listing removed | -- |
Source: Bright MLS #NJGL2041946 Report a problem | ||
| 5/8/2024 | Listed for rent | $3,500$2/sqft |
Source: Bright MLS #NJGL2041946 Report a problem | ||
| 9/19/2019 | Sold | $264,990-1.9%$135/sqft |
Source: Public Record Report a problem | ||
| 6/28/2019 | Listed for sale | $269,990+255.3%$138/sqft |
Source: Ryan Homes Report a problem | ||
| 12/18/2018 | Sold | $76,000$39/sqft |
Source: Public Record Report a problem | ||
Public tax history
| Year | Property taxes | Tax assessment |
|---|---|---|
| 2026 | $7,426 +0.3% | $233,000 |
| 2025 | $7,407 +280.7% | $233,000 +280.7% |
| 2024 | $1,946 +3.3% | $61,200 |
| 2023 | $1,884 +2.9% | $61,200 |
| 2022 | $1,830 -0.7% | $61,200 |
| 2021 | $1,843 +0.6% | $61,200 |
| 2020 | $1,832 | $61,200 |
| 2019 | -- | $61,200 |
Find assessor info on the county website
Monthly payment
Est. payment
Payment breakdown
Explore the cost of this home by adjusting the details. Changes won't be saved.Climate risks
Neighborhood: 08020
Nearby schools
Schools provided by the listing agent
- Middle: Kingsway Regional M.s.
- High: Kingsway Regional H.s.
- District: Kingsway Regional High
Source: Bright MLS. This data may not be complete. We recommend contacting the local school district to confirm school assignments for this home.
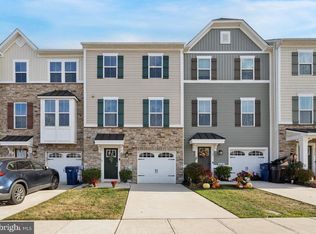
Similar homes
- $415,0003 bd2 ba1.8k sqft85 Myrtle Ave, Mickleton, NJ 08056For Sale
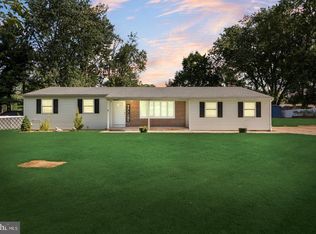
 MLS ID #NJGL2079580, John Williams, EXP Realty, LLC. Bright MLS
- $339,9003 bd3 ba1.9k sqft1042 Buckingham Dr, Thorofare, NJ 08086For Sale
 MLS ID #NJGL2078230, Donna Flood Macdermott, BHHS Fox & Roach-Mullica Hill South. Bright MLS
- $399,9003 bd3 ba1.7k sqft1313 Fairview Ave, Wilmington, DE 19809For Sale
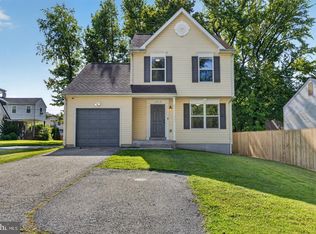 MLS ID #DENC2113180, Danielle Benson, Century 21 Gold Key Realty. Bright MLS
- $374,9903 bd2 ba1.4k sqft410 Walnut Ave, Laurel Springs, NJ 08021For Sale
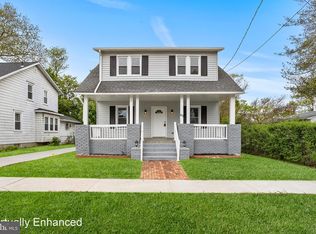 MLS ID #NJCD2129094, Morshad Hossain, Redfin. Bright MLS
- $429,0004 bd3 ba1.7k sqft16 W Greenwood Ave, Oaklyn, NJ 08107For SaleMLS ID #NJCD2128946, Gina Marrone, EXP Realty, LLC. Bright MLS
- $379,0003 bd3 ba1.9k sqft1126 Munyon Dr, Glassboro, NJ 08028For SaleMLS ID #NJGL2073796, Maddie Bennett, Romano Realty. Bright MLS
- $440,0003 bd3 ba2.1k sqft1931 Cooper St, Deptford, NJ 08096For SaleMLS ID #NJGL2078420, Greg Cromwell, Garden Realty Experts. Bright MLS
- $375,0003 bd3 ba1.9k sqft423 Wistar Pl, Glassboro, NJ 08028For SaleMLS ID #NJGL2073324, Lisa Atanasio, RE/MAX Preferred - Vineland. Bright MLS
- $345,0003 bd2 ba1.4k sqft27 S Market St, Gibbstown, NJ 08027For SaleMLS ID #NJGL2074720, Kristy Hicks, Weichert Realtors-Mullica Hill. Bright MLS
- $384,9903 bd4 ba2.6k sqft2041 E Lehigh Ave #B63, Philadelphia, PA 19125For SaleMLS ID #PAPH2675348, Christopher Somers, KW Empower. Bright MLS
- $389,9003 bd2 ba1.5k sqft1004 Jonathan Ln, Marlton, NJ 08053For SaleMLS ID #NJBL2122114, Mark McKenna, EXP Realty, LLC. Bright MLS
- $394,9003 bd3 ba1.8k sqft172 Freedom Way, Sicklerville, NJ 08081For SaleMLS ID #NJCD2123218, Shenna Hines, Redfin. Bright MLS
- $400,0003 bd3 ba2.1k sqft108 Freedom Way, Sicklerville, NJ 08081For SaleMLS ID #NJCD2116282, Mike Stampone, HomeSmart First Advantage Realty. Bright MLS
- $319,9003 bd3 ba1.6k sqft203 Tanglewood Dr, Sicklerville, NJ 08081For SaleMLS ID #NJCD2124010, Tim Perry, Vanguard Realty Group Inc. Bright MLS
- $374,9003 bd3 ba1.6k sqft203 Perry Way, Cinnaminson, NJ 08077For SaleMLS ID #NJBL2121502, Denise Petti, KW Empower. Bright MLS
- $425,0003 bd3 ba2.3k sqft2517 E Cambria St, Philadelphia, PA 19134For SaleMLS ID #PAPH2676632, Amy Fizzano Krauter, Fizzano Family of Associates LLC. Bright MLS
- $399,0003 bd3 ba1.9k sqft107 Fela Dr, Cinnaminson, NJ 08077For SaleMLS ID #NJBL2111064, MITCH FIRRELLO, RE/MAX First Realty. Bright MLS
- $275,0003 bd2 ba1.8k sqft1312 Adair Rd, Brookhaven, PA 19015For SaleMLS ID #PADE2125502, Mrs. Lori J Rogers, Keller Williams Main Line. Bright MLS
- $414,9003 bd4 ba1.7k sqft383 Tuvira Ln, Cherry Hill, NJ 08003For SaleMLS ID #NJCD2125998, Anthony Celano, Redfin. Bright MLS
