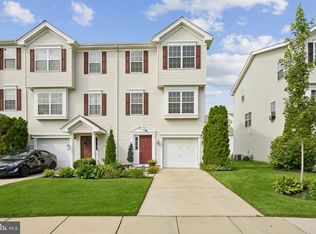
Welcome home! This beautifully updated home is truly move-in ready, offering an impressive blend of modern style, comfort, and peace of mind. With extensive recent upgrades throughout, there’s nothing left to do but unpack and enjoy! The home features a new roof installed in 2025 by the HOA, new HVAC/AC, fresh paint throughout, and all-new flooring. The thoughtfully redesigned kitchen is a true showstopper, featuring shaker-style soft-close cabinetry, elegant granite countertops, a gorgeous tile backsplash, stainless-steel appliances, an oversized sink, luxury vinyl plank flooring, and stylish new lighting. Every detail has been carefully selected to create a space that is both beautiful and functional. The spacious, sun-filled living room provides the perfect setting for entertaining guests or simply relaxing and enjoying the comforts of home. The bathrooms have been tastefully renovated with new tile flooring, bathtub, shower door, toilets, sinks, lighting, and hardware, creating a fresh, modern feel. The bedrooms feature plush new carpeting, while the primary bedroom offers the added luxury of an updated ensuite bathroom and walk-in closet. Throughout much of the home, crown molding and chair rails provide an elegant finishing touch and enhance the home’s character. Additional improvements include professionally cleaned air ducts and dryer vent, new washer and dryer, a new garage door keypad, and a new garage door opener—just a few more thoughtful upgrades that make everyday living easier. Step outside and enjoy your morning coffee on the deck or gather with family and friends for a barbecue on the back patio, conveniently located just off the lower-level family room. The lower level offers additional living space that can easily adapt to your lifestyle, whether you need a cozy family room, entertaining area, or space to unwind. This home offers convenient access to major highways, restaurants, shopping, parks, and the Riverwinds Community Center. Everything you need is close at hand while still offering a wonderful place to call home. Beautifully updated, thoughtfully maintained, and ready for its next chapter—this is more than a house; it’s a place to live, entertain, relax, and thrive. Don’t miss your opportunity to make it yours. Schedule your private tour today!
For sale
$339,900
1042 Buckingham Dr, Thorofare, NJ 08086
3beds
1,962sqft
Townhouse
Built in 2006
-- sqft lot
$-- Zestimate®
$173/sqft
$286/mo HOA
What's special
Shaker-style soft-close cabinetryStylish new lightingThoughtfully redesigned kitchenNew washer and dryerFresh paint throughoutWalk-in closetOversized sink
- 15 hours
- 30
- 2
Zillow last checked:
Listing updated:
Listed by:
Donna Flood Macdermott 609-706-6755,
BHHS Fox & Roach-Mullica Hill South
Source: Bright MLS,MLS#: NJGL2078230
Facts & features
Interior
Bedrooms & bathrooms
- Bedrooms: 3
- Bathrooms: 3
- Full bathrooms: 2
- 1/2 bathrooms: 1
Rooms
- Room types: Living Room, Primary Bedroom, Bedroom 2, Bedroom 3, Kitchen, Family Room, Foyer, Laundry, Other, Utility Room, Bathroom 1, Primary Bathroom
Primary bedroom
- Features: Attached Bathroom, Ceiling Fan(s), Crown Molding, Flooring - Carpet, Walk-In Closet(s)
- Level: Upper
Bedroom 2
- Features: Chair Rail, Flooring - Carpet
- Level: Upper
Bedroom 3
- Features: Ceiling Fan(s), Flooring - Carpet, Chair Rail
- Level: Upper
Primary bathroom
- Features: Bathroom - Stall Shower, Flooring - Tile/Brick, Lighting - Wall sconces
- Level: Upper
Bathroom 1
- Features: Bathroom - Tub Shower, Flooring - Tile/Brick, Lighting - Wall sconces
- Level: Upper
Family room
- Level: Lower
Foyer
- Level: Lower
Kitchen
- Features: Granite Counters, Crown Molding, Kitchen Island, Eat-in Kitchen, Kitchen - Gas Cooking, Lighting - Ceiling, Pantry, Flooring - Luxury Vinyl Plank, Recessed Lighting
- Level: Main
Laundry
- Level: Lower
Living room
- Features: Ceiling Fan(s), Crown Molding, Lighting - Ceiling, Flooring - Luxury Vinyl Plank
- Level: Main
Other
- Features: Chair Rail, Flooring - Luxury Vinyl Plank
- Level: Main
Utility room
- Level: Lower
Heating
- Forced Air, Natural Gas
Cooling
- Ceiling Fan(s), Central Air, Electric
Appliances
- Included: Microwave, Dishwasher, Dryer, Oven/Range - Gas, Stainless Steel Appliance(s), Washer, Gas Water Heater
- Laundry: Lower Level, Laundry Room
Features
- Bathroom - Stall Shower, Bathroom - Tub Shower, Ceiling Fan(s), Chair Railings, Combination Kitchen/Dining, Crown Molding, Open Floorplan, Eat-in Kitchen, Kitchen Island, Pantry, Primary Bath(s), Recessed Lighting, Upgraded Countertops, Walk-In Closet(s)
- Flooring: Ceramic Tile, Carpet, Luxury Vinyl
- Doors: Sliding Glass
- Basement: Finished
- Has fireplace: No
Interior area
- Total structure area: 1,962
- Total interior livable area: 1,962 sqft
- Finished area above ground: 1,962
Property
Parking
- Total spaces: 2
- Parking features: Garage Faces Front, Garage Door Opener, Inside Entrance, Concrete, Driveway, Attached
- Attached garage spaces: 1
- Uncovered spaces: 1
Accessibility
- Accessibility features: None
Features
- Levels: Three
- Stories: 3
- Exterior features: Lighting
- Pool features: None
Details
- Additional structures: Above Grade
- Parcel number: 2000351 2600031C0031
- Zoning: RESIDENTIAL
- Special conditions: Standard
- Other equipment: Intercom
Construction
Type & style
- Home type: Townhouse
- Architectural style: Traditional
- Property subtype: Townhouse
Materials
- Vinyl Siding
- Foundation: Concrete Perimeter
- Roof: Shingle,Pitched
Condition
- Very Good,Excellent
- New construction: No
- Year built: 2006
Utilities & green energy
- Sewer: Public Sewer
- Water: Public
Community & HOA
Community
- Subdivision: Grande At Kingswoods
HOA
- Has HOA: Yes
- Amenities included: Tot Lots/Playground
- Services included: Maintenance Structure, Maintenance Grounds, Snow Removal, Pool(s)
- HOA fee: $286 monthly
- HOA name: ASSOCIA MID-ATLANTIC
Location
- Region: Thorofare
- Municipality: WEST DEPTFORD TWP
Financial & listing details
- Price per square foot: $173/sqft
- Tax assessed value: $178,400
- Annual tax amount: $6,213
- Date on market: 9/10/2026
- Listing agreement: Exclusive Right To Sell
- Ownership: Condominium
Estimated market value
Not available
Estimated sales range
Not available
Not available
Price history
| Date | Event | Price |
|---|---|---|
| 9/10/2026 | Listed for sale | $339,900$173/sqft |
Source:  Bright MLS #NJGL2078230 Report a problem Bright MLS #NJGL2078230 Report a problem | ||
Public tax history
Tax history is unavailable.
Monthly payment
Est. payment
Payment breakdown
Explore the cost of this home by adjusting the details. Changes won't be saved.Climate risks
Neighborhood: 08086
Nearby schools
Schools provided by the listing agent
- High: West Deptford H.s.
- District: West Deptford Township Public Schools
Source: Bright MLS. This data may not be complete. We recommend contacting the local school district to confirm school assignments for this home.
- $376,3003 bd3 ba4.2k sqft1040 Buckingham Dr #30, West Deptford, NJ 08086Off Market

- $303,900-- bd-- ba1.5k sqft1042 Buckingham Dr #31, Thorofare, NJ 08086Off Market
- $333,700-- bd-- ba1.9k sqft1038 Buckingham Dr #29, Thorofare, NJ 08086Off Market
- $367,0003 bd3 ba2.3k sqft1044 Buckingham Dr #32, West Deptford, NJ 08086Off Market

Similar homes
- $332,9003 bd3 ba1.9k sqft1027 Moore Rd, Thorofare, NJ 08086For Sale

 MLS ID #NJGL2073922, Bob Kramer, BHHS Fox & Roach-Mullica Hill South. Bright MLS
 - $365,0003 bd3 ba2.3k sqft1007 Moore Rd, Thorofare, NJ 08086For Sale
 MLS ID #NJGL2077292, Kayla Fletcher, Weichert Realtors-Mullica Hill. Bright MLS
 - $325,0003 bd3 ba1.9k sqft1024 Moore Rd, Thorofare, NJ 08086For Sale
 MLS ID #NJGL2074722, Jessica Esposito, Home and Heart Realty. Bright MLS
 - $--3 bd3 ba2.2k sqft1012 Moore Rd, Thorofare, NJ 08086Auction
 Auction.com 1
 - $400,0003 bd3 ba2.4k sqft1085 Buckingham Dr, Thorofare, NJ 08086For SaleMLS ID #NJGL2071470, Paul Viereck, Compass New Jersey, LLC - Moorestown. Bright MLS
- $359,9003 bd2 ba2.1k sqft275 Essex Ave, Thorofare, NJ 08086For SaleMLS ID #NJGL2077716, Rachel Conway, Home and Heart Realty. Bright MLS
- $360,0003 bd2 ba1.7k sqft15 E Cohawkin Rd, Clarksboro, NJ 08020For SaleMLS ID #NJGL2078062, Gavin LaRocca, OCF Realty LLC - Philadelphia. Bright MLS
- $349,9003 bd1 ba1.5k sqft218 Grant Ave, Thorofare, NJ 08086For SaleMLS ID #NJGL2077556, Michele Lupton, BHHS Fox & Roach-Mullica Hill South. Bright MLS
- $260,0003 bd2 ba1.2k sqftDr Horton, Thorofare, NJ 08086For SaleMLS ID #NJGL2077384, John Williams, EXP Realty, LLC. Bright MLS
- $350,0004 bd2 ba1.2k sqft314 Leonard Ln, Thorofare, NJ 08086For SaleMLS ID #NJGL2076756, Jeremiah F Kobelka, Real Broker, LLC. Bright MLS
- $347,9003 bd2 ba1.2k sqft88 Grove St, West Deptford, NJ 08086For SaleMLS ID #NJGL2074354, Millie Sanchez, Keller Williams Prime Realty. Bright MLS
- $489,9003 bd4 ba2k sqft86 Aviary Rd, West Deptford, NJ 08086For SaleMLS ID #NJGL2077896, Christopher Basile, Keller Williams Realty - Washington Township. Bright MLS
- $299,9003 bd3 ba1.3k sqft140 Pendragon Way, Mantua, NJ 08051For SaleMLS ID #NJGL2078242, Brittany Price, Ovation Realty LLC. Bright MLS
- $265,0003 bd2 ba1.2k sqft108 Lionheart Ln #D, Thorofare, NJ 08086For SaleMLS ID #NJGL2077122, Michele DiPietro, BHHS Fox & Roach-Center City Walnut. Bright MLS
- $315,0003 bd2 ba1.2k sqft319 Crown Point Rd, Thorofare, NJ 08086For SaleMLS ID #NJGL2076826, Jessica Nelson, Century 21 Rauh & Johns. Bright MLS
- $450,0003 bd2 ba1.9k sqft2 Cedar Cir, West Deptford, NJ 08096For SaleMLS ID #NJGL2076684, Diane Contarino, Home and Heart Realty. Bright MLS
- $375,0004 bd2 ba1.7k sqft113 N Drexel St, Woodbury, NJ 08096For SaleMLS ID #NJGL2078138, Michael Meyer, Century 21 Alliance-Medford. Bright MLS
- $289,0003 bd3 ba1.4k sqft206 Douglas Ct, Thorofare, NJ 08086For SaleMLS ID #NJGL2072480, Nadine Grassi, BHHS Fox & Roach - Haddonfield. Bright MLS
