If you’ve been looking for a place that feels like a true home rather than just another townhouse, 1085 Buckingham Drive is going to catch your eye. Tucked away in a quiet corner of West Deptford, this isn't your average row home. It’s a carriage house, which means you get a much more thoughtful layout and a level of privacy you won't find in a standard model. Being an end unit is a huge win here. It means you only have one neighbor, but it also means the home is flooded with natural light from the extra windows. The positioning of this property is arguably one of the best in the entire community; it’s situated in a spot that feels tucked away from the noise, giving you a peaceful retreat to come home to every day. From the moment you pull up, you’ll notice the difference in how these carriage houses are spaced out. Recently improvements include new flooring and paint throughout the home. The result is a move-in ready space that could still benefit from your choice improvements (over time). This home represents the perfect blend of easy living and personal space. Come see for yourself why this particular spot on Buckingham Drive stands out from the rest.
For sale
$400,000
1085 Buckingham Dr, Thorofare, NJ 08086
3beds
2,430sqft
Townhouse
Built in 2005
-- sqft lot
$399,300 Zestimate®
$165/sqft
$285/mo HOA
What's special
End unit
- 120 days
- 524
- 31
Zillow last checked:
Listing updated:
Listed by:
Paul Viereck 609-320-0029,
Compass New Jersey, LLC - Moorestown
Source: Bright MLS,MLS#: NJGL2071470
Facts & features
Interior
Bedrooms & bathrooms
- Bedrooms: 3
- Bathrooms: 3
- Full bathrooms: 2
- 1/2 bathrooms: 1
- Main level bathrooms: 1
Rooms
- Room types: Living Room, Dining Room, Primary Bedroom, Bedroom 2, Kitchen, Family Room, Bedroom 1, Laundry, Other
Primary bedroom
- Level: Upper
- Area: 221 Square Feet
- Dimensions: 13 X 17
Primary bedroom
- Features: Walk-In Closet(s)
- Level: Unspecified
Bedroom 1
- Level: Upper
- Area: 140 Square Feet
- Dimensions: 10 X 14
Bedroom 2
- Level: Upper
- Area: 143 Square Feet
- Dimensions: 11 X 13
Dining room
- Level: Main
- Area: 165 Square Feet
- Dimensions: 11 X 15
Family room
- Level: Main
- Area: 208 Square Feet
- Dimensions: 13 X 16
Kitchen
- Level: Main
- Area: 90 Square Feet
- Dimensions: 9 X 10
Laundry
- Level: Upper
- Area: 0 Square Feet
- Dimensions: 0 X 0
Living room
- Level: Main
- Area: 143 Square Feet
- Dimensions: 11 X 13
Other
- Description: OFFICE
- Level: Upper
- Area: 135 Square Feet
- Dimensions: 9 X 15
Other
- Description: BREAKFAS
- Level: Main
- Area: 80 Square Feet
- Dimensions: 8 X 10
Heating
- Forced Air, Natural Gas
Cooling
- Central Air, Natural Gas
Appliances
- Included: Range Hood, Refrigerator, Washer, Dryer, Dishwasher, Microwave, Disposal, Gas Water Heater
- Laundry: Upper Level, Laundry Room
Features
- Primary Bath(s), Ceiling Fan(s), Breakfast Area
- Flooring: Wood, Carpet, Vinyl, Tile/Brick
- Windows: Energy Efficient
- Basement: Full,Finished
- Number of fireplaces: 1
Interior area
- Total structure area: 3,336
- Total interior livable area: 2,430 sqft
- Finished area above ground: 2,068
- Finished area below ground: 362
Property
Parking
- Parking features: Driveway
- Has uncovered spaces: Yes
Accessibility
- Accessibility features: None
Features
- Levels: Two
- Stories: 2
- Patio & porch: Patio
- Exterior features: Sidewalks, Street Lights
- Pool features: None
Lot
- Features: Level, Open Lot, Front Yard, Rear Yard, SideYard(s)
Details
- Additional structures: Above Grade, Below Grade
- Parcel number: 2000351 2500042C0042
- Zoning: RESIDENTIAL
- Special conditions: Standard
Construction
Type & style
- Home type: Townhouse
- Architectural style: Carriage House
- Property subtype: Townhouse
Materials
- Vinyl Siding, Stone
- Foundation: Concrete Perimeter
Condition
- New construction: No
- Year built: 2005
Utilities & green energy
- Sewer: Private Sewer
- Water: Public
- Utilities for property: Cable Connected
Community & HOA
Community
- Security: Security System
- Condo and coop fee: $285 monthly
- Subdivision: Grande At Kingswoods
HOA
- Has HOA: No
- Amenities included: Jogging Path
- Services included: Common Area Maintenance, Lawn Care Front, Lawn Care Rear, Lawn Care Side, Maintenance Grounds, Road Maintenance, Snow Removal, Maintenance Structure
Location
- Region: Thorofare
- Municipality: WEST DEPTFORD TWP
Financial & listing details
- Price per square foot: $165/sqft
- Tax assessed value: $233,500
- Annual tax amount: $8,132
- Date on market: 5/13/2026
- Listing agreement: Exclusive Right To Sell
- Ownership: Condominium
Estimated market value
$399,300
$379,000 - $419,000
$3,021/mo
Price history
| Date | Event | Price |
|---|---|---|
| 9/5/2026 | Listing removed | $2,800$1/sqft |
Source: Bright MLS #NJGL2076974 Report a problem | ||
| 8/8/2026 | Listed for rent | $2,800$1/sqft |
Source: Bright MLS #NJGL2076974 Report a problem | ||
| 7/16/2026 | Listed for sale | $400,000$165/sqft |
Source:  Bright MLS #NJGL2071470 Report a problem Bright MLS #NJGL2071470 Report a problem | ||
Public tax history
Tax history is unavailable.
Monthly payment
Est. payment
Payment breakdown
Explore the cost of this home by adjusting the details. Changes won't be saved.Climate risks
Neighborhood: 08086
Nearby schools
Schools provided by the listing agent
- Elementary: Green Fields
- Middle: West Deptford
- High: West Deptford
- District: West Deptford Township Public Schools
Source: Bright MLS. This data may not be complete. We recommend contacting the local school district to confirm school assignments for this home.
- $373,6003 bd3 ba2k sqft1085 Buckingham Dr #42, Thorofare, NJ 08086Off Market
- $366,7003 bd4 ba1.8k sqft1083 Buckingham Dr #41, Thorofare, NJ 08086Off Market
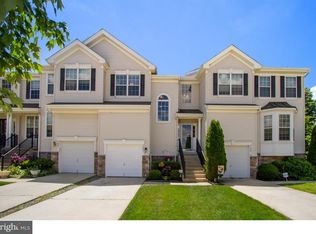
- $360,9003 bd3 ba1.8k sqft1081 Buckingham Dr #40, Thorofare, NJ 08086Off Market
- $333,200-- bd-- ba1.8k sqft1079 Buckingham Dr #39, Thorofare, NJ 08086Off Market
Similar homes
- $332,9003 bd3 ba1.9k sqft1027 Moore Rd, Thorofare, NJ 08086For Sale

 MLS ID #NJGL2073922, Bob Kramer, BHHS Fox & Roach-Mullica Hill South. Bright MLS
 - $--3 bd3 ba1.8k sqft9 Ambrose Ct, Deptford, NJ 08096Auction
 Auction.com 2
 - $354,9003 bd3 ba1.6k sqft179 Hidden Dr, Blackwood, NJ 08012For Sale
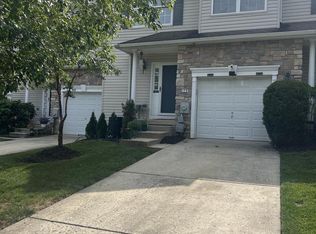 MLS ID #NJCD2125640, Nada Kinniebrew, Kinniebrew Associates, Inc.. Bright MLS
 - $394,9003 bd3 ba1.4k sqft2816 S Marvine St, Philadelphia, PA 19148For Sale
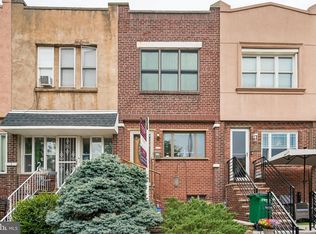 MLS ID #PAPH2664368, John Portland, BHHS Fox & Roach At the Harper, Rittenhouse Square. Bright MLS
 - $395,0003 bd3 ba1.8k sqft46 Woodhaven Way, Sicklerville, NJ 08081For SaleMLS ID #NJCD2126360, Nicholas Barbetta, HOF Realty. Bright MLS
- $425,0004 bd3 ba1.8k sqft12 Vicksburg Rd, Clementon, NJ 08021For SaleMLS ID #NJCD2125250, Melissa Martin, Keller Williams Realty - Washington Township. Bright MLS
- $375,0004 bd3 ba2.9k sqft598 Sorenson Dr, Penns Grove, NJ 08069For SaleMLS ID #NJSA2020116, Priya Shah, EXP Realty, LLC. Bright MLS
- $399,9993 bd3 ba1.9k sqft302 Berkshire Way, Marlton, NJ 08053For SaleMLS ID #NJBL2119106, Gaurav Gambhir, KW Empower. Bright MLS
- $369,9003 bd3 ba1.8k sqft41 Alexander Ave, Merchantville, NJ 08109For SaleMLS ID #NJCD2125940, Jill Falcone, Coldwell Banker Argus Real Estate. Bright MLS
