Skip main navigation
Off market
  • $370,400

    1083 Buckingham Dr #41, Thorofare, NJ 08086

    3beds
    1,839sqft
    Condo
    Built in 2005
    -- sqft lot
    $370,400 Zestimate®
    $201/sqft
    $2,739 Estimated rent

    Home value

    $370,400

    $352,000 - $389,000

    $2,739/mo

    Zestimate® history
    Loading
    Loading...

    Owner options

    List your home for rent

    $2,739/mo

    Rent Zestimate®

    Find your next renter with Zillow Rental Manager. Plus, with online applications, you can quickly screen prospective tenants – for free.

    Learn more

    $2,739/mo

    Rent Zestimate®

    Refinance and save

    $2,848/mo

    Est. payment

    Refinancing to a lower rate could help reduce your monthly payments and save thousands over the life of the loan.

    See today's rates

    $2,848/mo

    Est. payment

    Explore your selling options

    Work with a Zillow partner agent

    Leverage their expertise and Zillow's premium Showcase listings to get your home seen by more buyers.

    Get started

    List with your own agent

    Get your home in front of millions of buyers by listing it on Zillow.

    Learn how to do it

    Sell it yourself

    Take full control of how buyers see your home on Zillow by listing For Sale by Owner (FSBO).

    List your home

    What's special

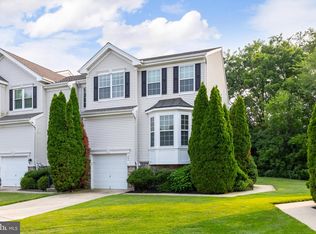
    FULL FINISHED BASEMENT with Kitchenette and full bathroom! Welcome to this absolutely beautiful home in West Deptford. This Carriage House checks all the boxes, just pack your bags! Walk through the front door and be wowed by the cathedral ceilings in the foyer and the beautiful powder room with new vanity, tile floors, and amazing custom tile wall will catch your eye when you enter the home. Continue through to the dining room with gorgeous hardwood floors which flow into the large kitchen with breakfast room. The kitchen boasts corian countertops, 42" cabinets, custom tile backsplash, and sliding glass doors that lead to the back deck! The large living room with gas fireplace and custom mantel will keep you warm and cozy. Head upstairs and the first thing you'll notice are the hardwood floors that span through the hallway and into the loft area. This loft space is perfect for setting up a desk or a reading nook. Two of the bedrooms are good sized and offer double closets. This home offers a second floor laundry. The large master bedroom with a bay window also features a walk-in closet and a beautiful master bathroom with double sinks, a glass stall shower and a soaking tub. Last but not least head down to the FINISHED BASEMENT! This basement has a full bathroom with a stall shower, a family room, a game room and a kitchenette with a sink! This property also has an attached one car garage. This won't last long! Come see it today!

    This property is off market, which means it's not currently listed for sale or rent on Zillow. This may be different from what's available on other websites or public sources.
    Facts & features

    Interior

    Bedrooms & bathrooms
    • Bedrooms: 3
    • Bathrooms: 4
    • Full bathrooms: 3
    • 1/2 bathrooms: 1
    Heating
    • Gas
    Cooling
    • Central
    Appliances
    • Included: Refrigerator
    Features
    • Master Bath(s), CeilngFan(s), 2nd Kitchen, Dining Area, Butlers Pantry, Stall Shower
    • Flooring: Hardwood
    Interior area
    • Total interior livable area: 1,839 sqft

    Property

    Parking
    • Parking features: Garage - Attached
    Features
    • Exterior features: Wood
    Lot
    • Size: 0.26 Acres
    Details
    • Parcel number: 200035125000410000C0041

    Construction

    Type & style
    • Home type: Condo
    • Architectural style: Carriage House
    Materials
    • Frame
    Condition
    • Year built: 2005

    Community & HOA

    HOA
    • Has HOA: Yes
    • HOA fee: $140 monthly
    Location
    • Region: Thorofare

    Financial & listing details

    • Price per square foot: $201/sqft
    • Tax assessed value: $216,700
    • Annual tax amount: $7,567

    Price history

    DateEventPrice
    8/10/2018Sold$229,000$125/sqft
    Source: Public Record Report a problem
    7/6/2018Pending sale$229,000$125/sqft
    Source: RE/MAX PREFERRED #1001894778 Report a problem
    6/18/2018Listed for sale$229,000+11.3%$125/sqft
    Source: RE/MAX Preferred-Mullica Hill #1001894778 Report a problem
    12/8/2005Sold$205,790$112/sqft
    Source: Public Record Report a problem

    Public tax history

    YearProperty taxesTax assessment
    2025$7,567 $216,700
    2024$7,567 +1.3%$216,700
    2023$7,470 +0.5%$216,700
    2022$7,435 +0.4%$216,700
    2021$7,409 +3.1%$216,700
    2020$7,186 +38.1%$216,700
    2019$5,202 $216,700
    2018$5,202 -21.6%$216,700
    2017$6,638 +5%$216,700
    2016$6,323 +5.2%$216,700
    2015$6,009 +5.4%$216,700
    2014$5,699 -1.3%$216,700
    2013$5,772 +4.9%$216,700 -5.6%
    2012$5,501 -16.8%$229,600
    2011$6,613 -0.2%$229,600 +52.7%
    2010$6,629 +1.2%$150,400 -6.2%
    2009$6,551 $160,400
    2008-- $160,400
    2007-- $160,400 +393.5%
    2006-- $32,500
    Find assessor info on the county website

    Neighborhood: 08086

    Nearby schools

    GreatSchools rating
    Schools provided by the listing agent
    • Middle: West Deptford
    • High: West Deptford
    • District: West Deptford Township Public Schools

    Source: The MLS. This data may not be complete. We recommend contacting the local school district to confirm school assignments for this home.

    Get a cash offer in 3 minutes
    Find out how much your home could sell for in as little as 3 minutes with a no-obligation cash offer.
    Estimated market value
    $370,400
    Get a cash offer in 3 minutes
    Find out how much your home could sell for in as little as 3 minutes with a no-obligation cash offer.
    Estimated market value
    $370,400