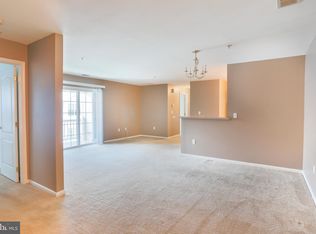
Welcome to this inviting 3-bedroom, 2-bathroom 1,279 sq ft Condo located in the desirable Grande at Kingswoods community. Step inside to find a large open concept with dining area and nice sized kitchen, complete with an island that provides additional seating. Stainless Steel appliances, including a built-in microwave, self-cleaning oven, dishwasher, and refrigerator, this kitchen is designed for both convenience and culinary creativity. The main floor laundry area, featuring a gas dryer and washer, adds to the ease of daily living. The primary suite boasts a private bath, large bathroom with duel sinks, step in shower and walk in closet. Two additional nice size bedrooms with plenty of closet & storage space. 2nd bathroom off off living room adds easy access for guests. Additional features such as ceiling fans and double-hung windows enhance the comfort and efficiency of this lovely condo. Outside, enjoy the community's well-maintained grounds, complete with sidewalks and street lights that create a safe and inviting atmosphere. The community amenities include tot lots and playgrounds, perfect for leisurely afternoons. With assigned parking and easy access to public services, convenience is at your doorstep. The Grande at Kingswood community is not just about the home; it's about the lifestyle. Residents benefit from a vibrant neighborhood with nearby parks, schools, and recreational facilities. Parks in the area offer green spaces for outdoor activities, picnics, and community events, fostering a sense of connection among neighbors.
For sale
$265,000
108 Lionheart Ln #D, Thorofare, NJ 08086
3beds
1,279sqft
Condominium
Built in 2006
-- sqft lot
$-- Zestimate®
$207/sqft
$225/mo HOA
What's special
- 20 hours |
- 37 |
- 5 |
Zillow last checked:
Listing updated:
Listed by:
Michele DiPietro 215-820-7863,
BHHS Fox & Roach-Center City Walnut,
Listing Team: Patrick Conway & The Conway Team
Source: Bright MLS,MLS#: NJGL2077122
Facts & features
Interior
Bedrooms & bathrooms
- Bedrooms: 3
- Bathrooms: 2
- Full bathrooms: 2
- Main level bathrooms: 2
- Main level bedrooms: 3
Basement
- Area: 0
Heating
- Forced Air, Natural Gas
Cooling
- Central Air, Electric
Appliances
- Included: Dishwasher, Disposal, Washer, Dryer, Microwave, Electric Water Heater
- Laundry: In Unit
Features
- Breakfast Area, Combination Dining/Living, Dining Area, Open Floorplan
- Doors: Sliding Glass
- Has basement: No
- Has fireplace: No
Interior area
- Total structure area: 1,279
- Total interior livable area: 1,279 sqft
- Finished area above ground: 1,279
- Finished area below ground: 0
Property
Parking
- Total spaces: 1
- Parking features: Paved, Parking Lot
Accessibility
- Accessibility features: 2+ Access Exits
Features
- Levels: Three
- Stories: 3
- Exterior features: Balcony
- Pool features: None
Details
- Additional structures: Above Grade, Below Grade
- Parcel number: 2000351 2300001C0108
- Zoning: R053
- Special conditions: Standard
Construction
Type & style
- Home type: Condo
- Property subtype: Condominium
- Attached to another structure: Yes
Materials
- Frame
Condition
- New construction: No
- Year built: 2006
Utilities & green energy
- Sewer: Public Sewer
- Water: Public
Community & HOA
Community
- Condo and coop fee: $225 monthly
- Subdivision: Grande At Kingswoods
HOA
- Has HOA: No
- Amenities included: Common Grounds, Tot Lots/Playground
- Services included: All Ground Fee, Common Area Maintenance
Location
- Region: Thorofare
- Municipality: WEST DEPTFORD TWP
Financial & listing details
- Price per square foot: $207/sqft
- Tax assessed value: $260,100
- Annual tax amount: $9,059
- Date on market: 8/14/2026
- Listing agreement: Exclusive Right To Sell
- Listing terms: Conventional,FHA,Cash
- Ownership: Condominium
Estimated market value
Not available
Estimated sales range
Not available
$2,209/mo
Price history
| Date | Event | Price |
|---|---|---|
| 8/14/2026 | Listed for sale | $265,000+35.9%$207/sqft |
Source:  Bright MLS #NJGL2077122 Report a problem Bright MLS #NJGL2077122 Report a problem | ||
| 9/1/2022 | Sold | $195,000+1.6%$152/sqft |
Source: Bright MLS #NJGL2016550 Report a problem | ||
| 8/13/2022 | Pending sale | $192,000$150/sqft |
Source: Bright MLS #NJGL2016550 Report a problem | ||
| 8/2/2022 | Contingent | $192,000$150/sqft |
Source: Bright MLS #NJGL2016550 Report a problem | ||
| 7/20/2022 | Price change | $192,000-2%$150/sqft |
Source: Bright MLS #NJGL2016550 Report a problem | ||
| 7/15/2022 | Listed for sale | $195,900$153/sqft |
Source: Bright MLS #NJGL2016550 Report a problem | ||
| 7/11/2022 | Contingent | $195,900$153/sqft |
Source: Bright MLS #NJGL2016550 Report a problem | ||
| 6/3/2022 | Listed for sale | $195,900$153/sqft |
Source: Bright MLS #NJGL2016550 Report a problem | ||
Public tax history
Tax history is unavailable.
Monthly payment
Est. payment
Payment breakdown
Explore the cost of this home by adjusting the details. Changes won't be saved.Climate risks
Neighborhood: 08086
Nearby schools
GreatSchools rating
- 7/10West Deptford Middle SchoolGrades: 4-8Distance: 0.6 mi
- 3/10West Deptford High SchoolGrades: 9-12Distance: 2.7 mi
- 5/10Green-Fields Elementary SchoolGrades: PK-4Distance: 0.9 mi
Schools provided by the listing agent
- District: Deptford Township Public Schools
Source: Bright MLS. This data may not be complete. We recommend contacting the local school district to confirm school assignments for this home.
- $288,7003 bd2 ba1.2k sqft108 Lionheart Ln #108, West Deptford, NJ 08086Off Market
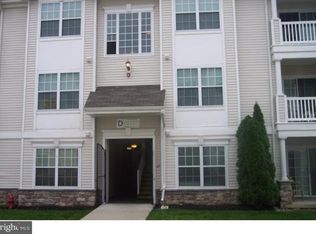
- $260,3003 bd2 ba1.2k sqft116 Lionheart Ln #116, West Deptford, NJ 08086Off Market
- $317,2003 bd2 ba1.2k sqft100 Lionheart Ln #100, Thorofare, NJ 08086Off Market

- $276,2003 bd2 ba1.3k sqft120 Lionheart Ln #120, West Deptford, NJ 08086Off Market
- $--3 bd2 ba1.3k sqft120 Lionheart Ln, Thorofare, NJ 08086Off Market
- $313,6003 bd2 ba1.3k sqft112 Lionheart Ln #112, West Deptford, NJ 08086Off Market
- $275,0003 bd2 ba1.3k sqft112 Lionheart Ln, Thorofare, NJ 08086Sold
- $284,4003 bd2 ba1 sqft99 Lionheart Ln #99, Thorofare, NJ 08086Off Market
A local agent can set up tours, give advice and negotiate with sellers.
A local lender can help you make sure your offer is ready when you are.
Similar homes
- $272,5003 bd2 ba1.2k sqft110 Lionheart Ln, Thorofare, NJ 08086For Sale

 MLS ID #NJGL2076472, Robert Hatalovsky, Century 21 Rauh & Johns. Bright MLS
 - $350,0004 bd2 ba1.2k sqft314 Leonard Ln, Thorofare, NJ 08086For Sale
 MLS ID #NJGL2076756, Jeremiah F Kobelka, Real Broker, LLC. Bright MLS
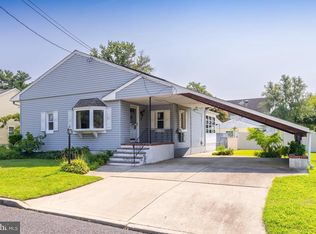
 - $329,9004 bd2 ba1.8k sqft192 S Roosevelt Ct, Thorofare, NJ 08086For Sale
 MLS ID #NJGL2077158, Kelly Skay Gillies, BHHS Fox & Roach-Mullica Hill South. Bright MLS
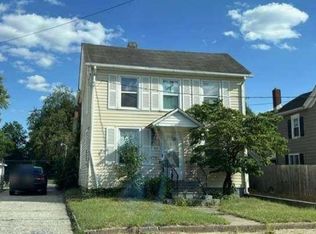
 - $--3 bd2 ba1.1k sqft259 Crown Point Rd, Thorofare, NJ 08086Auction
 Xome
Xome - $315,0003 bd2 ba1.2k sqft319 Crown Point Rd, Thorofare, NJ 08086For SaleMLS ID #NJGL2076826, Jessica Nelson, Century 21 Rauh & Johns. Bright MLS
- $--3 bd1 ba1.3k sqft605 Lakehurst Ave, National Park, NJ 08063AuctionAuction.com 2
- $225,0002 bd2 ba812 sqft104 Ashton Ct Floor 2, Mantua, NJ 08051For SaleMLS ID #NJGL2076888, James Sullivan III, Century 21 Rauh & Johns. Bright MLS
- $274,9002 bd3 ba1.5k sqft105 Cinnamon Rd, Thorofare, NJ 08086For SaleMLS ID #NJGL2073034, Joseph Rivera, Coldwell Banker Realty. Bright MLS
- $280,0003 bd1 ba1k sqft554 Shields Ave, Woodbury, NJ 08096For SaleMLS ID #NJGL2076672, Chris Twardy, BHHS Fox & Roach-Mt Laurel. Bright MLS
- $289,0003 bd3 ba1.4k sqft206 Douglas Ct, Thorofare, NJ 08086For SaleMLS ID #NJGL2072480, Nadine Grassi, BHHS Fox & Roach - Haddonfield. Bright MLS
- $189,9002 bd2 ba1k sqft28 Birchwood Ct, Paulsboro, NJ 08066For SaleMLS ID #NJGL2076178, Carla DiPlacido, Keller Williams Realty - Washington Township. Bright MLS
- $234,9002 bd2 ba1k sqft448 Durham Ct, Mantua, NJ 08051For SaleMLS ID #NJGL2076360, Ron Bruce, BHHS Fox & Roach-Mullica Hill South. Bright MLS
- $349,9003 bd2 ba1.2k sqft88 Grove St, West Deptford, NJ 08086For SaleMLS ID #NJGL2074354, Millie Sanchez, Keller Williams Prime Realty. Bright MLS
- $--3 bd2 ba1.6k sqft204 Vanneman Blvd, Paulsboro, NJ 08066AuctionAuction.com 2
- $--3 bd1 ba1.1k sqft119 Penn St, Woodbury, NJ 08096AuctionXome
- $189,0002 bd2 ba1k sqft51 Willowwood Ct, Paulsboro, NJ 08066For SaleMLS ID #NJGL2070610, Kayla Fletcher, Weichert Realtors-Mullica Hill. Bright MLS
- $310,9993 bd3 ba1.3k sqft531 Greenwich Ave, Paulsboro, NJ 08066For SaleMLS ID #NJGL2077078, Raul Morales, Jr., Keller Williams Realty - Cherry Hill. Bright MLS
- $240,0003 bd1 ba1.3k sqft110 W Monroe St, Paulsboro, NJ 08066For SaleMLS ID #NJGL2076990, Carmen Sarlo, EXP Realty, LLC. Bright MLS
- $300,0003 bd2 ba1.2k sqft16 Mantua Rd, Mount Royal, NJ 08061For SaleMLS ID #NJGL2075862, Ron Bruce, BHHS Fox & Roach-Mullica Hill South. Bright MLS
- $275,0003 bd1 ba1.7k sqft7 N East Ave, Wenonah, NJ 08090For SaleMLS ID #NJGL2076922, Jeff DeLoach, Realty Solutions LLC. Bright MLS
