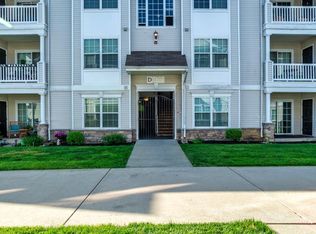
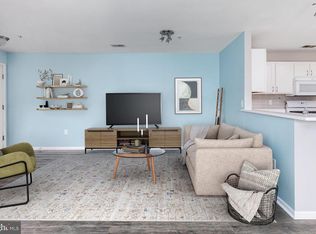
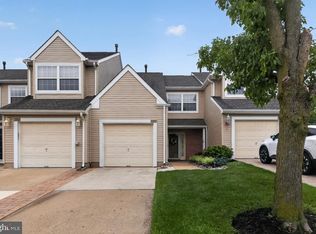
This 1,316 square foot condominium features three bedrooms and two full bathrooms. The open floor plan allows for versatile living and entertaining spaces. The whole building boasts a new roof, providing added security and protection. The convenient location offers proximity to both Philadelphia and Delaware, making it an ideal option for those seeking easy access to various amenities and attractions. The primary bedroom showcases a spacious layout with a large walk-in closet, providing ample storage space. Additionally, the home includes a separate storage area, allowing residents to neatly organize and store their belongings. The condominium is well-maintained and designed to meet the needs of a variety of living situations. The open concept layout and thoughtful features make this property a comfortable and practical choice. Very reasonable gas and electric!!!
Pending
$270,000
112 Lionheart Ln, Thorofare, NJ 08086
3beds
1,316sqft
:
Get pre-qualified$2,203/mo
Condominium
Built in 2006
-- sqft lot
$273,000 Zestimate®
$205/sqft
$232/mo HOA
What's special
Thoughtful featuresSeparate storage areaLarge walk-in closetThree bedroomsOpen floor planOpen concept layoutNew roof
- 15 days |
- 489 |
- 18 |
Zillow last checked:
Listing updated:
Listed by:
Kelli Ewing 609-617-6735,
Coldwell Banker Realty
Source: Bright MLS,MLS#: NJGL2075562
Facts & features
Interior
Bedrooms & bathrooms
- Bedrooms: 3
- Bathrooms: 2
- Full bathrooms: 2
- Main level bathrooms: 2
- Main level bedrooms: 3
Rooms
- Room types: Living Room, Primary Bedroom, Bedroom 2, Bedroom 3, Kitchen
Primary bedroom
- Level: Main
- Area: 176 Square Feet
- Dimensions: 11 X 16
Bedroom 2
- Level: Main
- Area: 120 Square Feet
- Dimensions: 12 X 10
Bedroom 3
- Level: Main
- Area: 90 Square Feet
- Dimensions: 9 X 10
Kitchen
- Level: Main
- Area: 117 Square Feet
- Dimensions: 9 X 13
Living room
- Level: Main
- Area: 420 Square Feet
- Dimensions: 20 X 21
Heating
- Forced Air, Natural Gas
Cooling
- Central Air, Natural Gas
Appliances
- Included: Microwave, Dishwasher, Disposal, Dryer, ENERGY STAR Qualified Washer, ENERGY STAR Qualified Refrigerator, Ice Maker, Oven/Range - Gas, Stainless Steel Appliance(s), Water Conditioner - Rented, Gas Water Heater
- Laundry: Washer In Unit, Dryer In Unit, In Unit
Features
- Flooring: Carpet, Luxury Vinyl, Vinyl
- Has basement: No
- Has fireplace: No
Interior area
- Total structure area: 1,316
- Total interior livable area: 1,316 sqft
- Finished area above ground: 1,316
- Finished area below ground: 0
Property
Parking
- Parking features: Parking Lot
Accessibility
- Accessibility features: None
Features
- Levels: One
- Stories: 1
- Pool features: None
Lot
- Size: 0.32 Acres
Details
- Additional structures: Above Grade, Below Grade
- Parcel number: 2000351 2300001C0112
- Zoning: RESIDENTIAL
- Special conditions: Standard
Construction
Type & style
- Home type: Condo
- Architectural style: Contemporary
- Property subtype: Condominium
- Attached to another structure: Yes
Materials
- Frame, Vinyl Siding
- Roof: Architectural Shingle
Condition
- New construction: No
- Year built: 2006
Utilities & green energy
- Electric: 100 Amp Service
- Sewer: Public Sewer
- Water: Public
Community & HOA
Community
- Condo and coop fee: $232 monthly
- Subdivision: Grande At Kingswoods
HOA
- Has HOA: No
- Services included: All Ground Fee, Common Area Maintenance, Maintenance Structure, Maintenance Grounds, Management, Road Maintenance, Snow Removal, Trash
Location
- Region: Thorofare
- Municipality: WEST DEPTFORD TWP
Financial & listing details
- Price per square foot: $205/sqft
- Tax assessed value: $264,600
- Annual tax amount: $5,126
- Date on market: 7/9/2026
- Listing agreement: Exclusive Right To Sell
- Listing terms: Cash,Conventional,FHA,VA Loan
- Ownership: Fee Simple
Estimated market value
$273,000
$259,000 - $287,000
$2,486/mo
Price history
| Date | Event | Price |
|---|---|---|
| 7/18/2026 | Pending sale | $270,000$205/sqft |
Source:  Bright MLS #NJGL2075562 Report a problem Bright MLS #NJGL2075562 Report a problem | ||
| 7/16/2026 | Contingent | $270,000$205/sqft |
Source: Bright MLS #NJGL2075562 Report a problem | ||
| 7/9/2026 | Listed for sale | $270,000$205/sqft |
Source: Bright MLS #NJGL2075562 Report a problem | ||
Public tax history
Tax history is unavailable.
Monthly payment
Est. payment
Payment breakdown
Explore the cost of this home by adjusting the details. Changes won't be saved.Climate risks
Neighborhood: 08086
Nearby schools
GreatSchools rating
- 7/10West Deptford Middle SchoolGrades: 4-8Distance: 0.6 mi
- 3/10West Deptford High SchoolGrades: 9-12Distance: 2.7 mi
- 5/10Green-Fields Elementary SchoolGrades: PK-4Distance: 0.9 mi
Schools provided by the listing agent
- Elementary: Greenfield
- Middle: West Deptford M.s.
- High: West Deptford H.s.
- District: West Deptford Township Public Schools
Source: Bright MLS. This data may not be complete. We recommend contacting the local school district to confirm school assignments for this home.
- $315,5003 bd2 ba1.3k sqft112 Lionheart Ln #112, West Deptford, NJ 08086Off Market

- $275,9003 bd2 ba1.3k sqft120 Lionheart Ln #120, West Deptford, NJ 08086Off Market
- $--3 bd2 ba1.3k sqft120 Lionheart Ln, Thorofare, NJ 08086Off Market
- $265,300-- bd-- ba1.3k sqft104 Lionheart Ln #104, Thorofare, NJ 08086Off Market
- $261,3003 bd2 ba1.2k sqft116 Lionheart Ln #116, West Deptford, NJ 08086Off Market
- $285,2003 bd2 ba1.3k sqft103 Lionheart Ln #103, West Deptford, NJ 08086Off Market
- $290,6003 bd2 ba1.2k sqft108 Lionheart Ln #108, West Deptford, NJ 08086Off Market
- $319,4003 bd2 ba1.2k sqft100 Lionheart Ln #100, Thorofare, NJ 08086Off Market
A local agent can set up tours, give advice and negotiate with sellers.
A local lender can help you make sure your offer is ready when you are.
Similar homes
- $268,0003 bd2 ba1.2k sqft85 Highbridge Ln, Thorofare, NJ 08086For Sale
 MLS ID #NJGL2074348, Kim Schempp, Keller Williams Realty - Washington Township. Bright MLS
 - $289,9002 bd3 ba1.5k sqft105 Cinnamon Rd, Thorofare, NJ 08086For Sale
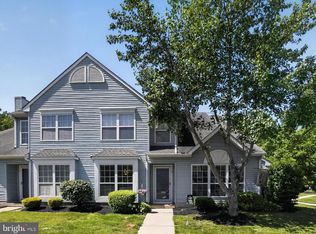 MLS ID #NJGL2073034, Joseph Rivera, Coldwell Banker Realty. Bright MLS
 - $292,0003 bd3 ba1.4k sqft206 Douglas Ct, Thorofare, NJ 08086For Sale
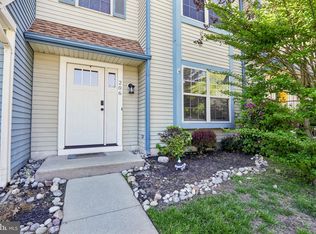 MLS ID #NJGL2072480, Nadine Grassi, BHHS Fox & Roach - Haddonfield. Bright MLS
 - $299,9003 bd3 ba1.5k sqft2103 Doral Dr, Blackwood, NJ 08012For Sale
 MLS ID #NJCD2121996, Sheri Klein, Real Broker, LLC. Bright MLS
 - $264,9002 bd1 ba1k sqft613 Steeplechase Ct, Woodbury, NJ 08096For SaleMLS ID #NJGL2075600, EDGAR PIZARRO, Weichert Realtors-Mullica Hill. Bright MLS
- $259,9002 bd3 ba1.1k sqft193 Logan St, Woodbury, NJ 08096For SaleMLS ID #NJGL2073458, Luke Romano, Romano Realty. Bright MLS
- $264,0002 bd2 ba1.1k sqft12 Chelsea Ct, Sewell, NJ 08080For SaleMLS ID #NJGL2075184, Keri Bernstein, KW Empower. Bright MLS
- $254,9002 bd2 ba1.2k sqft152 Steeplechase Ct, Woodbury, NJ 08096For SaleMLS ID #NJGL2073860, EDGAR PIZARRO, Weichert Realtors-Mullica Hill. Bright MLS
- $274,9002 bd2 ba1k sqft1815 The Woods #Ii, Cherry Hill, NJ 08003For SaleMLS ID #NJCD2121890, Mike Ruehle, Keller Williams Realty - Moorestown. Bright MLS
- $329,9003 bd1 ba1.2k sqft925 Lower Landing Rd, Blackwood, NJ 08012For SaleMLS ID #NJCD2118032, Dave Beach, Real Broker, LLC. Bright MLS
- $315,0002 bd2 ba1k sqft388 Tavistock, Cherry Hill, NJ 08034For SaleMLS ID #NJCD2122126, Amy M Ryan, Keller Williams Realty - Moorestown. Bright MLS
- $277,0004 bd2 ba1.5k sqft709 N Markoe St, Philadelphia, PA 19139For SaleMLS ID #PAPH2585466, Desarrie "Real Estate Diva" McDuffie, Coldwell Banker Realty. Bright MLS
- $275,0002 bd2 ba1.1k sqft54 W Bluebell Ln, Mount Laurel, NJ 08054For SaleMLS ID #NJBL2114748, Teresa Loomis, EXP Realty, LLC. Bright MLS
- $265,0002 bd2 ba934 sqft903 Lindsey Ct, Marlton, NJ 08053For SaleMLS ID #NJBL2115360, Maria Robles, Real Broker, LLC. Bright MLS
- $299,9003 bd3 ba1.6k sqft317 Steeplechase Ct, Woodbury, NJ 08096For SaleMLS ID #NJGL2070638, Nalaka Dias, Keller Williams Greater Brunswick. Bright MLS
- $294,9002 bd2 ba1.5k sqft1021 Hillsboro Ct, Sewell, NJ 08080For SaleMLS ID #NJGL2074822, Vince Travalino, Keller Williams Realty - Washington Township. Bright MLS
- $305,0003 bd1 ba1.1k sqft510 Terravilla Ln, Ridley Park, PA 19078For SaleMLS ID #PADE2119192, Teresa Huddell, RE/MAX Hometown Realtors. Bright MLS
- $224,9001 bd1 ba920 sqft128 Haven Ct, Sewell, NJ 08080For SaleMLS ID #NJGL2076050, Terry Grayson, Keller Williams Realty - Cherry Hill. Bright MLS
- $299,0002 bd2 ba1.2k sqftNone Available, Elkins Park, PA 19027For SaleMLS ID #PAMC2185468, Carol E Godfrey, Quinn & Wilson, Inc.. Bright MLS
- $260,0002 bd2 ba1k sqft2126 Pierce St, Philadelphia, PA 19145For SaleMLS ID #PAPH2579712, Keri Bernstein, KW Empower. Bright MLS
