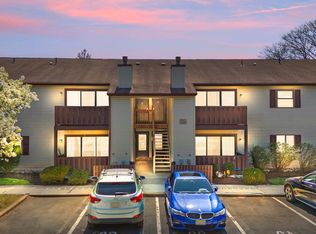
Welcome to 1815 The Woods II, a beautifully maintained first-floor condo nestled in one of Cherry Hill East’s most sought-after communities. This spacious 2-bedroom, 2-bath home offers comfortable one-floor living in a highly desirable location known for its top-rated schools and exceptional convenience. Step inside to find a bright and inviting layout featuring generously sized bedrooms, ample living space, and the ease of first-floor access. The primary suite includes its own private bath, while the second bedroom and full bath provide flexibility for guests, a home office, or additional living needs. Ideally situated just minutes from shopping, dining, major highways, and everyday conveniences, this home offers the perfect blend of comfort, accessibility, and location. Whether you’re a first-time buyer, downsizing, or seeking low-maintenance living in Cherry Hill East, this is an opportunity you won’t want to miss. Make your appointment today!
For sale
Price cut: $5K (7/14)
$274,900
1815 The Woods #Ii, Cherry Hill, NJ 08003
2beds
1,032sqft
:
Get pre-qualified$2,269/mo
Condominium
Built in 1986
-- sqft lot
$-- Zestimate®
$266/sqft
$230/mo HOA
What's special
- 24 days |
- 1,073 |
- 65 |
Zillow last checked:
Listing updated:
Listed by:
Mike Ruehle 609-472-0344,
Keller Williams Realty - Moorestown
Source: Bright MLS,MLS#: NJCD2121890
Facts & features
Interior
Bedrooms & bathrooms
- Bedrooms: 2
- Bathrooms: 2
- Full bathrooms: 2
- Main level bathrooms: 2
- Main level bedrooms: 2
Basement
- Area: 0
Heating
- Forced Air, Natural Gas
Cooling
- Central Air, Natural Gas
Appliances
- Included: Gas Water Heater
- Laundry: In Unit
Features
- Bathroom - Walk-In Shower, Soaking Tub, Bathroom - Tub Shower, Dining Area, Dry Wall
- Flooring: Carpet, Ceramic Tile
- Has basement: No
- Has fireplace: No
Interior area
- Total structure area: 1,032
- Total interior livable area: 1,032 sqft
- Finished area above ground: 1,032
- Finished area below ground: 0
Property
Parking
- Parking features: Assigned, Parking Lot
- Details: Assigned Parking
Accessibility
- Accessibility features: 2+ Access Exits
Features
- Levels: One
- Stories: 1
- Pool features: None
Details
- Additional structures: Above Grade, Below Grade
- Parcel number: 0900520 0400001C1815
- Zoning: RES
- Special conditions: Standard
Construction
Type & style
- Home type: Condo
- Architectural style: Contemporary
- Property subtype: Condominium
- Attached to another structure: Yes
Materials
- Vinyl Siding
Condition
- New construction: No
- Year built: 1986
Utilities & green energy
- Sewer: Public Sewer
- Water: Public
Community & HOA
Community
- Condo and coop fee: $230 monthly
- Subdivision: The Woods I I
HOA
- Has HOA: No
- Amenities included: None
- Services included: Maintenance Structure, Snow Removal, Water, Maintenance Grounds
Location
- Region: Cherry Hill
- Municipality: CHERRY HILL TWP
Financial & listing details
- Price per square foot: $266/sqft
- Tax assessed value: $111,500
- Annual tax amount: $5,241
- Date on market: 7/7/2026
- Listing agreement: Exclusive Right To Sell
- Listing terms: Cash,Conventional,VA Loan
- Inclusions: Only Owners Can Have Pet Up To 30 Lbs Total.
- Ownership: Condominium
Estimated market value
Not available
Estimated sales range
Not available
Not available
Price history
| Date | Event | Price |
|---|---|---|
| 7/14/2026 | Price change | $274,900-1.8%$266/sqft |
Source:  Bright MLS #NJCD2121890 Report a problem Bright MLS #NJCD2121890 Report a problem | ||
| 7/7/2026 | Listed for sale | $279,900-1.8%$271/sqft |
Source: Bright MLS #NJCD2121890 Report a problem | ||
| 7/7/2026 | Listing removed | $284,900$276/sqft |
Source: Bright MLS #NJCD2119630 Report a problem | ||
| 6/30/2026 | Price change | $284,900-1.7%$276/sqft |
Source: Bright MLS #NJCD2119630 Report a problem | ||
| 6/8/2026 | Listed for sale | $289,900$281/sqft |
Source: Bright MLS #NJCD2119630 Report a problem | ||
Public tax history
| Year | Property taxes | Tax assessment |
|---|---|---|
| 2023 | $5,866 +2.8% | $111,500 |
| 2022 | $5,704 +26.4% | $111,500 |
| 2021 | $4,514 +0% | $111,500 |
| 2020 | $4,511 +0.2% | $111,500 |
| 2019 | $4,500 +1.4% | $111,500 |
| 2018 | $4,439 +1.3% | $111,500 |
| 2017 | $4,380 +1.6% | $111,500 |
| 2016 | $4,311 +1.1% | $111,500 |
| 2015 | $4,263 +2.1% | $111,500 |
| 2014 | $4,175 -3.2% | $111,500 |
| 2013 | $4,313 +2.3% | $111,500 +64.7% |
| 2012 | $4,216 +5.6% | $67,700 |
| 2011 | $3,992 +2.3% | $67,700 |
| 2010 | $3,904 +2.1% | $67,700 |
| 2009 | $3,824 | $67,700 |
| 2008 | -- | $67,700 |
| 2007 | -- | $67,700 |
| 2006 | -- | $67,700 |
| 2005 | -- | $67,700 |
| 2004 | -- | $67,700 |
| 2003 | -- | $67,700 |
| 2002 | -- | $67,700 |
Find assessor info on the county website
Monthly payment
Est. payment
Payment breakdown
Explore the cost of this home by adjusting the details. Changes won't be saved.Climate risks
Neighborhood: Springdale
Nearby schools
GreatSchools rating
- 7/10Bret Harte Elementary SchoolGrades: K-5Distance: 1.3 mi
- 7/10Henry C Beck Middle SchoolGrades: 6-8Distance: 1 mi
- 8/10Cherry Hill High-East High SchoolGrades: 9-12Distance: 0.7 mi
Schools provided by the listing agent
- High: Cherry Hill High - East
- District: Cherry Hill Township Public Schools
Source: Bright MLS. This data may not be complete. We recommend contacting the local school district to confirm school assignments for this home.
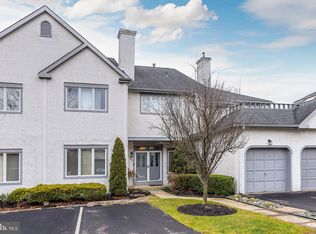
- $530,5003 bd3 ba3k sqft303 Chanticleer, Cherry Hill, NJ 08003Sold
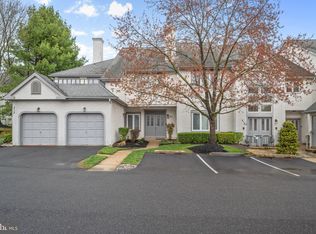
- $420,0002 bd2 ba1.9k sqft311 Chanticleer, Cherry Hill, NJ 08003Sold
- $389,9003 bd2 ba2.1k sqft316 Chanticleer, Cherry Hill, NJ 08003Sold
- $379,0003 bd3 ba3.8k sqft319 Chanticleer, Cherry Hill, NJ 08003Sold

- $390,0002 bd2 ba2.1k sqft320 Chanticleer, Cherry Hill, NJ 08003Sold
- $450,0003 bd2 ba1.9k sqft330 Chanticleer, Cherry Hill, NJ 08003Sold
- $405,0002 bd2 ba1.9k sqft339 Chanticleer, Cherry Hill, NJ 08003Sold
- $103,1872 bd1 ba900 sqft342 Chanticleer, Cherry Hill, NJ 08003Sold
- $475,0002 bd2 ba1.9k sqft351 Chanticleer, Cherry Hill, NJ 08003Sold
A local agent can set up tours, give advice and negotiate with sellers.
Similar homes
- $284,9002 bd2 ba996 sqft2102 The Woods, Cherry Hill, NJ 08003For Sale

 MLS ID #NJCD2120760, Lisa Warech, Keller Williams Realty - Washington Township. Bright MLS
 - $247,9002 bd2 ba1.2k sqft3036 Main Street, Voorhees, NJ 08043For Sale

 MLS ID #22622976, Sam Mikhail, Voro LLC. MoreMLS
 - $225,0002 bd2 ba1.3k sqft4023 Main St, Voorhees, NJ 08043For Sale
 MLS ID #NJCD2123004, Monica Bewley, Weichert Realtors-Cherry Hill. Bright MLS
 - $265,0002 bd2 ba934 sqft903 Lindsey Ct, Marlton, NJ 08053For Sale
 MLS ID #NJBL2115360, Maria Robles, Real Broker, LLC. Bright MLS
 - $315,0002 bd2 ba1k sqft388 Tavistock, Cherry Hill, NJ 08034For SaleMLS ID #NJCD2122126, Amy M Ryan, Keller Williams Realty - Moorestown. Bright MLS
- $310,0002 bd2 ba1.1k sqft905 Chesterwood Ct, Marlton, NJ 08053For SaleMLS ID #NJBL2115882, Louis Sassano, Keller Williams Realty - Moorestown. Bright MLS
- $247,9002 bd2 ba1.2k sqftPromenade, Voorhees, NJ 08043For SaleMLS ID #NJCD2118084, Sam Mikhail, VORO Keystone, LLC. Bright MLS
- $275,0002 bd2 ba1.1k sqft54 W Bluebell Ln, Mount Laurel, NJ 08054For SaleMLS ID #NJBL2114748, Teresa Loomis, EXP Realty, LLC. Bright MLS
- $249,9002 bd1 ba1k sqft503 Mulberry Cv, Mount Laurel, NJ 08054For SaleMLS ID #NJBL2115778, Pat Pomeranz, Keller Williams Realty - Moorestown. Bright MLS
- $244,9002 bd2 ba1.2k sqft4036 Main St, Voorhees, NJ 08043For SaleMLS ID #NJCD2119148, Dan Mauz, Keller Williams Realty - Washington Township. Bright MLS
- $385,0002 bd3 ba1.2k sqft238 Society Hl, Cherry Hill, NJ 08003For SaleMLS ID #NJCD2121470, Stefani Roach, RE/MAX ONE Realty-Moorestown. Bright MLS
- $268,9992 bd1 ba970 sqft2001A Denham Ct #A, Mount Laurel, NJ 08054For SaleMLS ID #NJBL2116888, Stephen Fortino, EXP Realty, LLC. Bright MLS
- $199,9003 bd2 ba1.4k sqft176 Centura, Cherry Hill, NJ 08003For SaleMLS ID #NJCD2116606, Genevieve Haldeman, Keller Williams Realty - Medford. Bright MLS
- $259,0002 bd1 ba984 sqft186 Collin Ct #B, Mount Laurel, NJ 08054For SaleMLS ID #NJBL2117032, Ines De La Cruz, EXP Realty, LLC. Bright MLS
- $299,0003 bd2 ba1.4k sqft19 Summit Ct, Marlton, NJ 08053For SaleMLS ID #NJBL2115796, Emre Yucel, HomeSmart First Advantage Realty. Bright MLS
- $269,9002 bd1 ba1.1k sqft10 W Bluebell Ln, Mount Laurel, NJ 08054For SaleMLS ID #NJBL2115300, Amanda Johnston, Compass New Jersey, LLC - Haddon Township. Bright MLS
- $264,9002 bd1 ba1k sqft613 Steeplechase Ct, Woodbury, NJ 08096For SaleMLS ID #NJGL2075600, EDGAR PIZARRO, Weichert Realtors-Mullica Hill. Bright MLS
- $272,5002 bd2 ba1.3k sqft72303 Delaire Landing Rd #303-00, Philadelphia, PA 19114For SaleMLS ID #PAPH2627848, V. Ethan Vaisman, Dan Real Estate, Inc.. Bright MLS
- $249,9002 bd1 ba1.1k sqft115 E Kings Hwy Unit 438, Maple Shade, NJ 08052For SaleMLS ID #NJBL2117120, Anthony Wilson, Agent06 LLC. Bright MLS
- $289,9002 bd2 ba1.1k sqft3607 Ebbtide Ln, Palmyra, NJ 08065For SaleMLS ID #NJBL2117374, Robert Greenblatt, Weichert Realtors - Moorestown. Bright MLS
