Welcome to Society Hill in desirable Cherry Hill! This beautifully maintained 2-bedroom, 2 1/2bath condo offers an inviting open floor plan with hardwood flooring, neutral décor, and classic six-panel doors throughout. The spacious living room features a stunning marble fireplace, creating the perfect focal point for relaxing or entertaining. The kitchen is appointed stainless steel appliances, a built-in microwave, electric range, and ample cabinetry, opening seamlessly to the dining area for everyday living and entertaining. Retreat to the comfortable bedrooms, including a primary suite with a private full bath. Enjoy outdoor living on the rooftop deck, ideal for morning coffee or evening relaxation. A one-car garage provides added convenience and storage. The lower level offers finished basement, walk in closet hardwood floors and a half bath. Residents of Society Hill enjoy outstanding community amenities, including a swimming pool, tennis courts, and recreation center. Conveniently located near major highways with an easy commute to Philadelphia, this home is also just minutes from premier shopping, dining, and everyday conveniences. Don't miss this exceptional opportunity to enjoy low-maintenance living in one of Cherry Hill's most desirable communities!
For sale
$385,000
238 Society Hl, Cherry Hill, NJ 08003
2beds
1,290sqft
:
Get pre-qualified$3,266/mo
Condominium
Built in 1980
-- sqft lot
$-- Zestimate®
$298/sqft
$385/mo HOA
What's special
Finished basementBuilt-in microwaveElectric rangeHalf bathClassic six-panel doors throughoutAmple cabinetryStunning marble fireplace
- 28 days |
- 852 |
- 28 |
Zillow last checked:
Listing updated:
Listed by:
Stefani Roach 609-670-4082,
RE/MAX ONE Realty-Moorestown
Source: Bright MLS,MLS#: NJCD2121470
Facts & features
Interior
Bedrooms & bathrooms
- Bedrooms: 2
- Bathrooms: 3
- Full bathrooms: 2
- 1/2 bathrooms: 1
- Main level bathrooms: 2
- Main level bedrooms: 2
Basement
- Area: 0
Heating
- Forced Air, Natural Gas
Cooling
- Central Air, Electric
Appliances
- Included: Built-In Range, Microwave, Dishwasher, Disposal, Dryer, Oven/Range - Electric, Refrigerator, Stainless Steel Appliance(s), Washer, Gas Water Heater
- Laundry: Main Level, In Unit
Features
- Bathroom - Stall Shower, Bathroom - Tub Shower, Ceiling Fan(s), Combination Dining/Living, Eat-in Kitchen, Kitchen - Table Space, Pantry
- Flooring: Carpet, Hardwood, Wood
- Doors: Six Panel
- Basement: Full
- Number of fireplaces: 1
Interior area
- Total structure area: 1,290
- Total interior livable area: 1,290 sqft
- Finished area above ground: 1,290
- Finished area below ground: 0
Property
Parking
- Total spaces: 1
- Parking features: Garage Faces Rear, Driveway, Attached, Off Street
- Attached garage spaces: 1
- Has uncovered spaces: Yes
Accessibility
- Accessibility features: None
Features
- Levels: Two
- Stories: 2
- Patio & porch: Roof Deck
- Exterior features: Sidewalks, Street Lights
- Pool features: Community
Lot
- Size: 2,250 Square Feet
- Dimensions: 25.00 x 90.00
Details
- Additional structures: Above Grade, Below Grade
- Parcel number: 0900437 0300001C0238
- Zoning: RES
- Special conditions: Standard
Construction
Type & style
- Home type: Condo
- Property subtype: Condominium
- Attached to another structure: Yes
Materials
- Vinyl Siding
- Foundation: Slab
- Roof: Shingle
Condition
- New construction: No
- Year built: 1980
Utilities & green energy
- Sewer: Public Sewer
- Water: Public
Community & HOA
Community
- Subdivision: Society Hill
HOA
- Has HOA: Yes
- Amenities included: Basketball Court, Common Grounds, Pool, Recreation Facilities, Tennis Court(s), Tot Lots/Playground
- Services included: All Ground Fee, Common Area Maintenance, Lawn Care Front, Lawn Care Rear, Lawn Care Side, Maintenance Grounds, Management, Pool(s), Recreation Facility, Snow Removal, Trash
- HOA fee: $385 monthly
Location
- Region: Cherry Hill
- Municipality: CHERRY HILL TWP
Financial & listing details
- Price per square foot: $298/sqft
- Tax assessed value: $138,300
- Annual tax amount: $6,501
- Date on market: 7/1/2026
- Listing agreement: Exclusive Right To Sell
- Inclusions: All Appliances In "as Is" Condition
- Exclusions: Dining Room Chandelier
- Ownership: Condominium
Estimated market value
Not available
Estimated sales range
Not available
$2,456/mo
Price history
| Date | Event | Price |
|---|---|---|
| 7/1/2026 | Listed for sale | $385,000+107%$298/sqft |
Source:  Bright MLS #NJCD2121470 Report a problem Bright MLS #NJCD2121470 Report a problem | ||
| 5/6/2016 | Sold | $186,000-2.1%$144/sqft |
Source: Agent Provided Report a problem | ||
| 4/5/2016 | Pending sale | $190,000$147/sqft |
Source: BHHS Fox & Roach #6752899 Report a problem | ||
| 3/21/2016 | Listed for sale | $190,000-11.6%$147/sqft |
Source: BHHS Fox & Roach #6752899 Report a problem | ||
| 10/14/2015 | Listing removed | $215,000$167/sqft |
Source: RE/MAX Connection - Turnersville #6601621 Report a problem | ||
| 8/21/2015 | Price change | $215,000-4.4%$167/sqft |
Source: RE/MAX Connection - Turnersville #6601621 Report a problem | ||
| 7/1/2015 | Listed for sale | $225,000$174/sqft |
Source: RE/MAX Connection - Turnersville #6601621 Report a problem | ||
Public tax history
| Year | Property taxes | Tax assessment |
|---|---|---|
| 2023 | $3,689 +2.8% | $138,300 |
| 2022 | $3,588 -35.9% | $138,300 |
| 2021 | $5,598 +0% | $138,300 |
| 2020 | $5,596 +0.2% | $138,300 |
| 2019 | $5,582 +1.4% | $138,300 |
| 2018 | $5,506 +1.3% | $138,300 |
| 2017 | $5,432 +1.6% | $138,300 |
| 2016 | $5,347 +1.1% | $138,300 |
| 2015 | $5,287 +2.1% | $138,300 |
| 2014 | $5,178 -8.1% | $138,300 |
| 2013 | $5,632 +2.3% | $138,300 +56.4% |
| 2012 | $5,505 +5.6% | $88,400 |
| 2011 | $5,212 +2.3% | $88,400 |
| 2010 | $5,097 +2.1% | $88,400 |
| 2009 | $4,994 | $88,400 |
| 2008 | -- | $88,400 |
Find assessor info on the county website
Monthly payment
Est. payment
Payment breakdown
Explore the cost of this home by adjusting the details. Changes won't be saved.Climate risks
Neighborhood: Greentree
Nearby schools
GreatSchools rating
- 7/10Richard Stockton Elementary SchoolGrades: K-5Distance: 0.5 mi
- 7/10Henry C Beck Middle SchoolGrades: 6-8Distance: 1.6 mi
- 8/10Cherry Hill High-East High SchoolGrades: 9-12Distance: 1.8 mi
Schools provided by the listing agent
- Middle: Beck
- High: Cherry Hill High - East
- District: Cherry Hill Township Public Schools
Source: Bright MLS. This data may not be complete. We recommend contacting the local school district to confirm school assignments for this home.
- $313,800-- bd-- ba-- sqft238 Society Hl #238, Cherry Hill, NJ 08003Off Market
- $125,9002 bd2 ba1.1k sqft237 Society Hl, Cherry Hill, NJ 08003Off Market
- $309,700-- bd-- ba-- sqft237 Society Hl #237, Cherry Hill, NJ 08003Off Market
- $325,900-- bd-- ba-- sqft236 Society Hl #236, Cherry Hill, NJ 08003Off Market
- $177,400-- bd-- ba1.6k sqft236 Society Hl, Cherry Hill, NJ 08003Off Market
- $326,700-- bd-- ba-- sqft235 Society Hl #235, Cherry Hill, NJ 08003Off Market
- $179,8003 bd4 ba1.6k sqft235 Society Hl, Cherry Hill, NJ 08003Off Market
- $176,9003 bd4 ba1.6k sqft234 Society Hl, Cherry Hill, NJ 08003Off Market
A local agent can set up tours, give advice and negotiate with sellers.
Similar homes
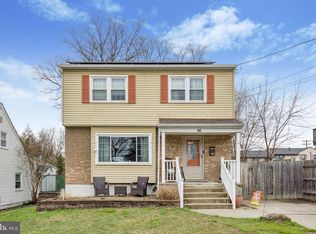
- $397,9003 bd2 ba1.4k sqft6 Wesley Ave, Cherry Hill, NJ 08002For Sale
 MLS ID #NJCD2112606, Thomas Bekas, Keller Williams Realty - Cherry Hill. Bright MLS
 - $411,0003 bd3 ba1.7k sqft136 Lamplighter Ct, Marlton, NJ 08053For Sale
 MLS ID #NJBL2116270, Don Birnbohm, BHHS Fox & Roach-Medford. Bright MLS
 - $385,0003 bd2 ba1.2k sqft217 W Madison Ave, Magnolia, NJ 08049For Sale
 MLS ID #NJCD2121256, Matthew Woollen, Ovation Realty LLC. Bright MLS
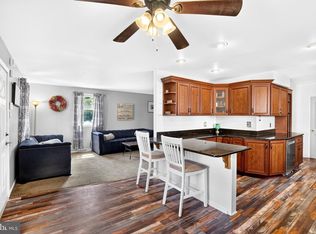
 - $389,0004 bd3 ba1.6k sqft210 Washington Ave, Laurel Springs, NJ 08021For Sale
 MLS ID #NJCD2121158, BIG ED Regan, Coldwell Banker Realty. Bright MLS
 - $389,9002 bd2 ba1.4k sqft20 Peppergrass Dr N, Mount Laurel, NJ 08054For SaleMLS ID #NJBL2114784, Rich Jordan, BHHS Fox & Roach-Moorestown. Bright MLS
- $387,0003 bd2 ba1.6k sqft8460 Sheppard Rd, Pennsauken, NJ 08110For SaleMLS ID #NJCD2121852, Ramona Torres, Weichert Realtors-Haddonfield. Bright MLS
- $399,9003 bd2 ba1.7k sqft109 E Mill Rd, Maple Shade, NJ 08052For SaleMLS ID #NJBL2108896, Pat Lewis, Honest Real Estate. Bright MLS
- $375,0003 bd3 ba1.8k sqft87 Five Crown Royal, Marlton, NJ 08053For SaleMLS ID #NJBL2115232, Robert Keeler, Jersea Realty, LLC - SB. Bright MLS
- $375,0003 bd2 ba1.5k sqft22 Five Crown Royal, Marlton, NJ 08053For SaleMLS ID #NJBL2111318, Christopher Valianti, RE/MAX Preferred - Mullica Hill. Bright MLS
- $349,9903 bd3 ba1.7k sqft325 Carleton Ln, Mount Laurel, NJ 08054For SaleMLS ID #NJBL2116956, Maya Felsenstein, Keller Williams Realty - Cherry Hill. Bright MLS
- $225,0002 bd2 ba1.3k sqft4023 Main St, Voorhees, NJ 08043For SaleMLS ID #NJCD2123004, Monica Bewley, Weichert Realtors-Cherry Hill. Bright MLS
- $195,0002 bd1 ba902 sqft316 White Horse Pike APT 103, Collingswood, NJ 08107For SaleMLS ID #NJCD2123130, Robert Greenblatt, Weichert Realtors - Moorestown. Bright MLS
- $349,9003 bd2 ba1.6k sqft55 Viburnum Ln, Mount Laurel, NJ 08054For SaleMLS ID #NJBL2112548, Anna Porto, Century 21 Advantage Gold-Cherry Hill. Bright MLS
- $379,0002 bd3 ba1.3k sqft11 Windingbrook Ct, Atco, NJ 08004For SaleMLS ID #NJCD2119110, Danielle Moore, Keller Williams Realty - Medford. Bright MLS
- $499,9003 bd3 ba1.9k sqft129 Merion Rd, Cherry Hill, NJ 08002For SaleMLS ID #NJCD2122614, Nicholas Strom, Coldwell Banker Realty. Bright MLS
- $375,0003 bd3 ba1.4k sqft4449 Ernie Davis Cir, Philadelphia, PA 19154For SaleMLS ID #PAPH2638042, Tony Esposito, RE/MAX Aspire. Bright MLS
- $249,9002 bd1 ba1k sqft503 Mulberry Cv, Mount Laurel, NJ 08054For SaleMLS ID #NJBL2115778, Pat Pomeranz, Keller Williams Realty - Moorestown. Bright MLS
- $299,9003 bd3 ba1.5k sqft2103 Doral Dr, Blackwood, NJ 08012For SaleMLS ID #NJCD2121996, Sheri Klein, Real Broker, LLC. Bright MLS
- $375,0002 bd2 ba1.3k sqft1 New Castle Dr, Southampton, NJ 08088For SaleMLS ID #NJBL2107778, Denise Greenwood, Weichert Realtors-Turnersville. Bright MLS
- $379,0002 bd2 ba1.5k sqft2 Briarwood Ct, Columbus, NJ 08022For SaleMLS ID #NJBL2112734, Carol Ferriolo, Keller Williams Premier. Bright MLS
