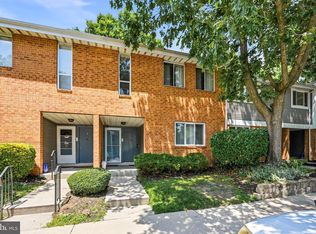
Welcome to this beautifully maintained first-floor end-unit condominium in the highly desirable Country Squires community of Marlton. Offering the rare convenience of an attached garage with direct access into the home, this well-cared-for 2-bedroom, 2-full-bath residence is the perfect blend of comfort, functionality, and location. Step inside through the welcoming foyer, which opens directly into the spacious kitchen featuring ample cabinet space and a functional layout for everyday living. Beyond the kitchen, you'll find an inviting open-concept dining and living room filled with natural light thanks to the desirable end-unit location. Fresh paint and new luxury vinyl plank flooring complement the space, while a cozy wood-burning fireplace creates a warm focal point for relaxing or entertaining. Sliding glass doors lead to a private patio, extending your living space outdoors. The generously sized primary suite offers a large walk-in closet and a private en-suite bathroom, while the second bedroom is conveniently located near the full hall bathroom, making it ideal for guests, family, or a home office. Conveniently located just minutes from major highways, shopping, restaurants, and entertainment, this move-in-ready home offers the ease of first-floor living, the rarity of an attached garage, and one of the best locations in the community. Don't miss this exceptional opportunity!
For sale
Price increase: $10K (7/24)
$310,000
905 Chesterwood Ct, Marlton, NJ 08053
2beds
1,188sqft
:
Get pre-qualified$2,574/mo
Condominium
Built in 1986
-- sqft lot
$310,000 Zestimate®
$261/sqft
$280/mo HOA
What's special
Cozy wood-burning fireplacePrivate en-suite bathroomFresh paintLarge walk-in closetGenerously sized primary suiteWelcoming foyer
- 21 days |
- 790 |
- 29 |
Zillow last checked:
Listing updated:
Listed by:
Louis Sassano 609-238-8881,
Keller Williams Realty - Moorestown
Source: Bright MLS,MLS#: NJBL2115882
Facts & features
Interior
Bedrooms & bathrooms
- Bedrooms: 2
- Bathrooms: 2
- Full bathrooms: 2
- Main level bathrooms: 2
- Main level bedrooms: 2
Rooms
- Room types: Living Room, Dining Room, Primary Bedroom, Bedroom 2, Kitchen
Primary bedroom
- Features: Ceiling Fan(s), Flooring - Luxury Vinyl Plank
- Level: Main
- Area: 176 Square Feet
- Dimensions: 11 X 16
Bedroom 2
- Features: Ceiling Fan(s), Flooring - Luxury Vinyl Plank
- Level: Main
- Area: 110 Square Feet
- Dimensions: 10 X 11
Dining room
- Features: Flooring - Luxury Vinyl Plank
- Level: Main
- Area: 108 Square Feet
- Dimensions: 9 X 12
Kitchen
- Features: Flooring - Luxury Vinyl Plank
- Level: Main
- Area: 108 Square Feet
- Dimensions: 9 X 12
Living room
- Features: Fireplace - Wood Burning, Flooring - Luxury Vinyl Plank
- Level: Main
- Area: 210 Square Feet
- Dimensions: 15 X 14
Heating
- Forced Air, Natural Gas
Cooling
- Central Air, Electric
Appliances
- Included: Gas Water Heater
- Laundry: In Unit
Features
- Ceiling Fan(s), Combination Dining/Living, Entry Level Bedroom
- Has basement: No
- Number of fireplaces: 1
- Fireplace features: Wood Burning
Interior area
- Total structure area: 1,188
- Total interior livable area: 1,188 sqft
- Finished area above ground: 1,188
- Finished area below ground: 0
Property
Parking
- Total spaces: 2
- Parking features: Garage Door Opener, Attached, Driveway
- Attached garage spaces: 1
- Uncovered spaces: 1
Accessibility
- Accessibility features: None
Features
- Levels: One
- Stories: 1
- Pool features: None
Details
- Additional structures: Above Grade, Below Grade
- Parcel number: 1300005 0100003C0905
- Zoning: MF
- Special conditions: Standard
Construction
Type & style
- Home type: Condo
- Architectural style: Contemporary
- Property subtype: Condominium
- Attached to another structure: Yes
Materials
- Vinyl Siding
Condition
- New construction: No
- Year built: 1986
Utilities & green energy
- Sewer: Public Sewer
- Water: Public
Community & HOA
Community
- Condo and coop fee: $280 monthly
- Subdivision: Country Squires
HOA
- Has HOA: No
- Amenities included: None
- Services included: Common Area Maintenance, Maintenance Structure, Maintenance Grounds
- HOA name: Country Squires Condo - Pinnacle Realty Services
Location
- Region: Marlton
- Municipality: EVESHAM TWP
Financial & listing details
- Price per square foot: $261/sqft
- Tax assessed value: $165,700
- Annual tax amount: $6,112
- Date on market: 7/7/2026
- Listing agreement: Exclusive Right To Sell
- Listing terms: Cash,Conventional
- Inclusions: All Appliances, Refrigerator And Washer / Dryer.
- Exclusions: All Personal Property.
- Ownership: Condominium
Estimated market value
$310,000
$295,000 - $326,000
$2,290/mo
Price history
| Date | Event | Price |
|---|---|---|
| 7/24/2026 | Price change | $310,000+3.3%$261/sqft |
Source:  Bright MLS #NJBL2115882 Report a problem Bright MLS #NJBL2115882 Report a problem | ||
| 7/16/2026 | Pending sale | $300,000$253/sqft |
Source: Bright MLS #NJBL2115882 Report a problem | ||
| 7/10/2026 | Contingent | $300,000$253/sqft |
Source: Bright MLS #NJBL2115882 Report a problem | ||
| 7/7/2026 | Listed for sale | $300,000+257.1%$253/sqft |
Source: Bright MLS #NJBL2115882 Report a problem | ||
| 10/21/1999 | Sold | $84,000$71/sqft |
Source: Agent Provided Report a problem | ||
Public tax history
| Year | Property taxes | Tax assessment |
|---|---|---|
| 2025 | $5,659 +6.3% | $165,700 |
| 2024 | $5,324 | $165,700 |
| 2023 | -- | $165,700 |
| 2022 | $4,665 -1.1% | $165,700 |
| 2021 | $4,716 +2.3% | $165,700 |
| 2020 | $4,612 +1.5% | $165,700 |
| 2019 | $4,544 +1.3% | $165,700 |
| 2018 | $4,487 +2.7% | $165,700 |
| 2017 | $4,371 +1.9% | $165,700 |
| 2016 | $4,290 +3.1% | $165,700 |
| 2015 | $4,161 +1.5% | $165,700 |
| 2014 | $4,100 +0.4% | $165,700 |
| 2013 | $4,083 | $165,700 +107.6% |
| 2003 | -- | $79,800 |
Find assessor info on the county website
Monthly payment
Est. payment
Payment breakdown
Explore the cost of this home by adjusting the details. Changes won't be saved.Climate risks
Neighborhood: Marlton
Nearby schools
GreatSchools rating
- 4/10J. Harold Vanzant Elementary SchoolGrades: K-5Distance: 0.4 mi
- 6/10Frances Demasi Middle SchoolGrades: 6-8Distance: 1.6 mi
- 6/10Cherokee High SchoolGrades: 9-12Distance: 2.9 mi
Schools provided by the listing agent
- District: Evesham Township
Source: Bright MLS. This data may not be complete. We recommend contacting the local school district to confirm school assignments for this home.
- $327,5002 bd2 ba1.4k sqft906 Chesterwood Ct, Marlton, NJ 08053Sold

- $323,4002 bd2 ba1.4k sqft904 Chesterwood Ct, Marlton, NJ 08053Off Market
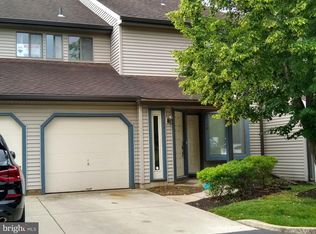
- $320,0002 bd2 ba1.1k sqft903 Chesterwood Ct, Marlton, NJ 08053Sold
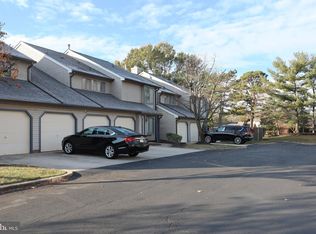
- $326,5002 bd2 ba1.3k sqft902 Chesterwood Ct, Marlton, NJ 08053Off Market
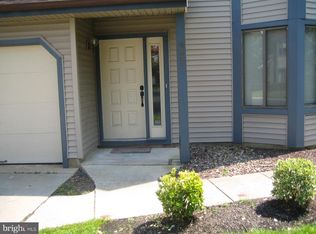
- $307,600-- bd-- ba1.1k sqft901 Chesterwood Ct, Marlton, NJ 08053Off Market
- $304,200-- bd-- ba1.1k sqft705 Chesterwood Ct, Marlton, NJ 08053Off Market
- $327,800-- bd-- ba1.4k sqft1002 Chesterwood Ct, Marlton, NJ 08053Off Market
- $327,800-- bd-- ba1.4k sqft1004 Chesterwood Ct, Marlton, NJ 08053Off Market
A local agent can set up tours, give advice and negotiate with sellers.
A local lender can help you make sure your offer is ready when you are.
Similar homes
- $265,0002 bd2 ba934 sqft903 Lindsey Ct, Marlton, NJ 08053For Sale
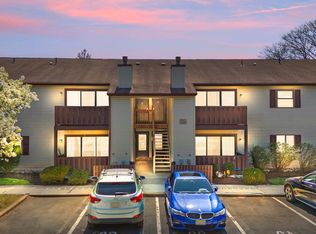
 MLS ID #NJBL2115360, Maria Robles, Real Broker, LLC. Bright MLS
 - $310,0002 bd2 ba1.3k sqft292 Everly Ct, Mount Laurel, NJ 08054For Sale
 MLS ID #NJBL2114166, Jeremiah F Kobelka, Real Broker, LLC. Bright MLS
 - $289,9002 bd2 ba996 sqft2102 The Woods, Cherry Hill, NJ 08003For Sale
 MLS ID #NJCD2120760, Lisa Warech, Keller Williams Realty - Washington Township. Bright MLS
 - $249,9002 bd1 ba1k sqft503 Mulberry Cv, Mount Laurel, NJ 08054For Sale
 MLS ID #NJBL2115778, Pat Pomeranz, Keller Williams Realty - Moorestown. Bright MLS
 - $268,9992 bd1 ba970 sqft2001A Denham Ct #A, Mount Laurel, NJ 08054For SaleMLS ID #NJBL2116888, Stephen Fortino, EXP Realty, LLC. Bright MLS
- $285,0002 bd2 ba1.1k sqft305 Cypress Point Cir #A, Mount Laurel, NJ 08054For SaleMLS ID #NJBL2108084, Mathew Sickler, Keller Williams - Main Street. Bright MLS
- $300,0002 bd2 ba1.3k sqft107 Ashby Ct, Mount Laurel, NJ 08054For SaleMLS ID #NJBL2116092, Jacki Smoyer, Weichert Realtors - Moorestown. Bright MLS
- $278,0002 bd2 ba1.3k sqft1404 Denham Ct, Mount Laurel, NJ 08054For SaleMLS ID #NJBL2113568, Kevin Drzik, RE/MAX ONE Realty-Moorestown. Bright MLS
- $269,9002 bd1 ba1.1k sqft10 W Bluebell Ln, Mount Laurel, NJ 08054For SaleMLS ID #NJBL2115300, Amanda Johnston, Compass New Jersey, LLC - Haddon Township. Bright MLS
- $299,9003 bd3 ba1.5k sqft2103 Doral Dr, Blackwood, NJ 08012For SaleMLS ID #NJCD2121996, Sheri Klein, Real Broker, LLC. Bright MLS
- $330,0002 bd3 ba1.3k sqft3206 Saxony Dr, Mount Laurel, NJ 08054For SaleMLS ID #NJBL2117084, Andrew Kanicki, Weichert Realtors - Moorestown. Bright MLS
- $249,9002 bd1 ba1.1k sqft115 E Kings Hwy Unit 438, Maple Shade, NJ 08052For SaleMLS ID #NJBL2117120, Anthony Wilson, Agent06 LLC. Bright MLS
- $284,9002 bd2 ba1.2k sqft356 Willow Turn, Mount Laurel, NJ 08054For SaleMLS ID #NJBL2113798, Scott Zielinski, EXP Realty, LLC. Bright MLS
- $349,9003 bd2 ba1.6k sqft55 Viburnum Ln, Mount Laurel, NJ 08054For SaleMLS ID #NJBL2112548, Anna Porto, Century 21 Advantage Gold-Cherry Hill. Bright MLS
- $249,9992 bd1 ba920 sqft2101 Sedgefield Dr #A, Mount Laurel, NJ 08054For SaleMLS ID #NJBL2116228, bishoy azer, Keller Williams Realty West Monmouth. Bright MLS
- $349,9903 bd3 ba1.7k sqft325 Carleton Ln, Mount Laurel, NJ 08054For SaleMLS ID #NJBL2116956, Maya Felsenstein, Keller Williams Realty - Cherry Hill. Bright MLS
- $309,0002 bd2 ba1.2k sqft627 Barbados Dr, Williamstown, NJ 08094For SaleMLS ID #NJGL2075614, Tom Duffy, Keller Williams Realty - Washington Township. Bright MLS
- $244,9002 bd2 ba1.2k sqft4036 Main St, Voorhees, NJ 08043For SaleMLS ID #NJCD2119148, Dan Mauz, Keller Williams Realty - Washington Township. Bright MLS
- $223,0002 bd1 ba928 sqft1017 Scotswood Ct, Mount Laurel, NJ 08054For SaleMLS ID #NJBL2116334, Betty Shepard, BHHS Fox & Roach-Mt Laurel. Bright MLS
- $269,9002 bd3 ba1.3k sqft402 Emerson Ct, Clementon, NJ 08021For SaleMLS ID #NJCD2122668, Mike Grisko, Elite Realtors of New Jersey. Bright MLS
