Welcome to this beautifully positioned first-floor, end-unit residence in the highly desirable Ramblewood Mews community, offering a rare combination of privacy, comfort, and convenience. Tucked into a premium corner location, this home is surrounded by lush landscaping and sits just steps from serene gardens and a tranquil koi pond—creating a peaceful setting that feels both private and inviting. Inside, you’re welcomed by a spacious and light-filled layout anchored by a warm and inviting living area with a wood-burning fireplace, perfect for relaxing or entertaining. The open flow leads seamlessly into the dining space and kitchen, designed for both everyday living and effortless hosting. The home features a well-appointed primary suite with a private full bath and generous walk-in closet, along with a second bedroom and full bathroom, offering flexibility for guests, home office space, or additional living needs. Located within the sought-after Mount Laurel school system, this home offers unmatched convenience with close proximity to shopping, dining, and entertainment, along with easy access to Route 73, I-295, the NJ Turnpike, and quick commutes to Philadelphia, Princeton, Trenton, and Joint Base McGuire-Dix-Lakehurst. A rare opportunity to own a thoughtfully positioned and well-maintained home in one of Mount Laurel’s most desirable communities.
For sale
Price cut: $6K (8/25)
$279,000
305 Cypress Point Cir #A, Mount Laurel, NJ 08054
2beds
1,172sqft
Apartment
Built in 1985
-- sqft lot
$-- Zestimate®
$238/sqft
$243/mo HOA
What's special
Wood-burning fireplaceGenerous walk-in closetPremium corner locationFirst-floor end-unit residenceSurrounded by lush landscapingSpacious and light-filled layout
- 154 days |
- 490 |
- 23 |
Zillow last checked:
Listing updated:
Listed by:
Mathew Sickler 215-515-0104,
Keller Williams - Main Street,
Listing Team: One Team, Co-Listing Team: One Team,Co-Listing Agent: Branden Joshua Fowler-Hawkins 856-357-5925,
Keller Williams - Main Street
Source: Bright MLS,MLS#: NJBL2108084
Facts & features
Interior
Bedrooms & bathrooms
- Bedrooms: 2
- Bathrooms: 2
- Full bathrooms: 2
- Main level bathrooms: 2
- Main level bedrooms: 2
Basement
- Area: 0
Heating
- Central, Electric
Cooling
- Central Air, Electric
Appliances
- Included: Electric Water Heater
- Laundry: Main Level, In Unit
Features
- Has basement: No
- Number of fireplaces: 1
Interior area
- Total structure area: 1,172
- Total interior livable area: 1,172 sqft
- Finished area above ground: 1,172
- Finished area below ground: 0
Property
Parking
- Parking features: Parking Lot
Accessibility
- Accessibility features: None
Features
- Levels: One
- Stories: 1
- Pool features: None
Details
- Additional structures: Above Grade, Below Grade
- Parcel number: 2401102 0700026C3051
- Zoning: RES
- Special conditions: Standard
Construction
Type & style
- Home type: Apartment
- Architectural style: Traditional
- Property subtype: Apartment
- Attached to another structure: Yes
Materials
- Other
Condition
- New construction: No
- Year built: 1985
Utilities & green energy
- Sewer: Public Sewer
- Water: Public
Community & HOA
Community
- Subdivision: Ramblewood Mews
HOA
- Has HOA: Yes
- Amenities included: Dog Park
- Services included: Common Area Maintenance, Maintenance Structure, Maintenance Grounds, Snow Removal, Trash
- HOA fee: $243 monthly
- HOA name: RAMBLEWOOD MEWS CONDOMINIUM ASSOCIATION
Location
- Region: Mount Laurel
- Municipality: MOUNT LAUREL TWP
Financial & listing details
- Price per square foot: $238/sqft
- Tax assessed value: $125,500
- Annual tax amount: $4,217
- Date on market: 3/25/2026
- Listing agreement: Exclusive Right To Sell
- Exclusions: Personal Property
- Ownership: Fee Simple
Estimated market value
Not available
Estimated sales range
Not available
$2,389/mo
Price history
| Date | Event | Price |
|---|---|---|
| 8/25/2026 | Price change | $279,000-2.1%$238/sqft |
Source:  Bright MLS #NJBL2108084 Report a problem Bright MLS #NJBL2108084 Report a problem | ||
| 7/6/2026 | Price change | $285,000-1.4%$243/sqft |
Source: Bright MLS #NJBL2108084 Report a problem | ||
| 4/16/2026 | Price change | $289,000-2.7%$247/sqft |
Source: Bright MLS #NJBL2108084 Report a problem | ||
| 3/25/2026 | Listed for sale | $297,000$253/sqft |
Source: Bright MLS #NJBL2108084 Report a problem | ||
Public tax history
Tax history is unavailable.
Monthly payment
Est. payment
Payment breakdown
Explore the cost of this home by adjusting the details. Changes won't be saved.Climate risks
Neighborhood: Ramblewood
Nearby schools
GreatSchools rating
- 5/10Parkway Elementary SchoolGrades: PK-4Distance: 0.7 mi
- 6/10T E Harrington Middle SchoolGrades: 7-8Distance: 2.7 mi
- 5/10Lenape High SchoolGrades: 9-12Distance: 4.2 mi
Schools provided by the listing agent
- High: Lenape H.s.
- District: Mount Laurel Township Public Schools
Source: Bright MLS. This data may not be complete. We recommend contacting the local school district to confirm school assignments for this home.
- $--3 bd2 ba1.3k sqft301 Cypress Point Cir #B, Mount Laurel, NJ 08054Off Market
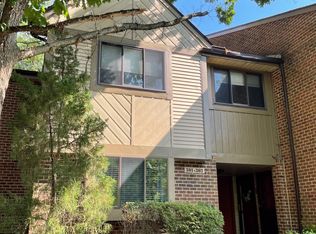
- $212,8001 bd1 ba884 sqft304A Cypress Point Cir #3041, Mount Laurel, NJ 08054Off Market

- $112,5002 bd1 ba1k sqft304 Cypress Point Cir #B, Mount Laurel, NJ 08054Off Market

- $---- bd-- ba-- sqft304 Cypress Point Cir #A, Mount Laurel, NJ 08054Off Market
- $248,400-- bd-- ba1.1k sqft303B Cypress Point Cir #3032, Mount Laurel, NJ 08054Off Market
- $247,100-- bd-- ba1k sqft303A Cypress Point Cir #3031, Mount Laurel, NJ 08054Off Market
- $213,8001 bd1 ba884 sqft904A Cypress Point Cir #9041, Mount Laurel, NJ 08054Off Market
- $261,000-- bd-- ba1.1k sqft302B Cypress Point Cir #3022, Mount Laurel, NJ 08054Off Market
A local agent can set up tours, give advice and negotiate with sellers.
A local lender can help you make sure your offer is ready when you are.
Similar homes
- $310,0002 bd2 ba1.1k sqft905 Chesterwood Ct, Marlton, NJ 08053For Sale
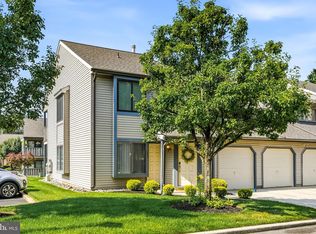
 MLS ID #NJBL2119260, Louis Sassano, Keller Williams Realty - Moorestown. Bright MLS
 - $285,0002 bd2 ba1k sqft3102 Limestone Way, Mount Laurel, NJ 08054For Sale
 MLS ID #NJBL2118136, Nikki Shah, Long & Foster Real Estate, Inc.. Bright MLS
 - $249,9992 bd2 ba1.1k sqft207 Hunter Ct, Marlton, NJ 08053For Sale
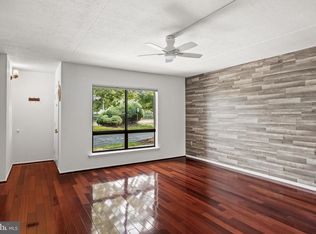 MLS ID #NJBL2118556, Devin Dinofa, Keller Williams Realty - Moorestown. Bright MLS
 - $310,0002 bd2 ba1.3k sqft292 Everly Ct, Mount Laurel, NJ 08054For Sale
 MLS ID #NJBL2114166, Jeremiah F Kobelka, Real Broker, LLC. Bright MLS
 - $259,0002 bd2 ba1k sqft314A Mitten Ln #A, Mount Laurel, NJ 08054For SaleMLS ID #NJBL2114982, Bonnie Kulesa, Weichert Realtors-Cherry Hill. Bright MLS
- $259,0002 bd1 ba984 sqft186 Collin Ct #B, Mount Laurel, NJ 08054For SaleMLS ID #NJBL2117032, Ines De La Cruz, EXP Realty, LLC. Bright MLS
- $300,0002 bd2 ba1.1k sqft137 Tavistock, Cherry Hill, NJ 08034For SaleMLS ID #NJCD2123144, David Burris, Keller Williams Realty - Moorestown. Bright MLS
- $234,9002 bd1 ba984 sqft139 Bradford Ct, Mount Laurel, NJ 08054For SaleMLS ID #NJBL2116544, Brittany Gallagher, Howard Hanna Real Estate Services. Bright MLS
- $325,0002 bd3 ba1.2k sqft104 Pertwood Ct #104, Mount Laurel, NJ 08054For SaleMLS ID #NJBL2113852, Barbara Mulvenna, Long & Foster Real Estate, Inc.. Bright MLS
- $309,0002 bd2 ba1.1k sqft133 Chalkboard Ct, Moorestown, NJ 08057For SaleMLS ID #NJBL2118286, Ian Rossman, EXP Realty, LLC. Bright MLS
- $360,0003 bd3 ba1.7k sqft301 Oliphant Ln, Mount Laurel, NJ 08054For SaleMLS ID #NJBL2117558, John Terebey, EXP Realty, LLC. Bright MLS
- $340,0003 bd3 ba1.5k sqft218 Deer Park Ct, Marlton, NJ 08053For SaleMLS ID #NJBL2117346, Kat Quarterman, Quarterman Realty Group Inc.. Bright MLS
- $295,0002 bd2 ba1k sqft366 Tavistock, Cherry Hill, NJ 08034For SaleMLS ID #NJCD2122590, Gary R Vermaat, Prominent Properties Sotheby's International Realty. Bright MLS
- $279,9003 bd3 ba1.5k sqft2103 Doral Dr, Blackwood, NJ 08012For SaleMLS ID #NJCD2121996, Sheri Klein, Real Broker, LLC. Bright MLS
- $315,0002 bd3 ba1.2k sqft2202 Delancey Way, Marlton, NJ 08053For SaleMLS ID #NJBL2117952, Sam Lepore, Keller Williams Realty - Moorestown. Bright MLS
- $255,0002 bd2 ba1.1k sqft109 Avignon Way, Pennsauken, NJ 08109For SaleMLS ID #NJCD2124730, Gregory Petrelli, Keller Williams Realty - Washington Township. Bright MLS
- $389,9002 bd2 ba1.4k sqft20 Peppergrass Dr N, Mount Laurel, NJ 08054For SaleMLS ID #NJBL2114784, Rich Jordan, BHHS Fox & Roach-Moorestown. Bright MLS
- $289,0002 bd1 ba980 sqft301 Steamboat Sta, Southampton, PA 18966For SaleMLS ID #PABU2129694, Justine Vogel-Nye, Realty One Group Supreme. Bright MLS
- $300,0003 bd3 ba1.3k sqft1123 Thackary Ct, Voorhees, NJ 08043For SaleMLS ID #NJCD2124252, Eliza Babcock, Keller Williams Realty - Cherry Hill. Bright MLS
- $299,0003 bd2 ba1.4k sqft19 Summit Ct, Marlton, NJ 08053For SaleMLS ID #NJBL2115796, Emre Yucel, HomeSmart First Advantage Realty. Bright MLS
