Beautiful, well maintained and updated end unit condominium/townhome in the desirable Laurel Creek community has great curb appeal and a lovely interior. As you enter this open layout floor plan, you'll enjoy the full spacious entrance hallway with a coat closet and powder room. There is ample natural lighting featuring front and side windows and French doors leading to the private patio. New upgrades to include new hot water heater, kitchen updated with granite counters and new vinyl flooring throughout the first floor. Additional outside storage (approximately 5X4 room with key entry), as well as partial attic storage. Convenient to major highways! Spacious living room with bay windows and a wood burning fireplace with glass doors. The main bedroom features a walk-in closet and a second closet. Schedule your appointment today, this property will not last. Just pack your bags.
Pending
$325,000
104 Pertwood Ct #104, Mount Laurel, NJ 08054
2beds
1,290sqft
:
Get pre-qualified$2,591/mo
Townhouse
Built in 1991
-- sqft lot
$323,800 Zestimate®
$252/sqft
$299/mo HOA
What's special
Great curb appealPowder roomFull spacious entrance hallwayLovely interiorPartial attic storageCoat closetPrivate patio
- 48 days |
- 311 |
- 10 |
Likely to sell faster than
Zillow last checked:
Listing updated:
Listed by:
Barbara Mulvenna 609-230-0150,
Long & Foster Real Estate, Inc.
Source: Bright MLS,MLS#: NJBL2113852
Facts & features
Interior
Bedrooms & bathrooms
- Bedrooms: 2
- Bathrooms: 3
- Full bathrooms: 2
- 1/2 bathrooms: 1
- Main level bathrooms: 3
- Main level bedrooms: 2
Basement
- Area: 0
Heating
- Forced Air, Natural Gas
Cooling
- Central Air, Electric
Appliances
- Included: Microwave, Built-In Range, Dishwasher, Dryer, Refrigerator, Cooktop, Washer, Water Heater, Gas Water Heater
- Laundry: Has Laundry, Upper Level, Dryer In Unit, Washer In Unit
Features
- Attic, Bathroom - Tub Shower, Open Floorplan, Floor Plan - Traditional, Formal/Separate Dining Room, Eat-in Kitchen, Kitchen - Table Space, Primary Bath(s), Upgraded Countertops, Walk-In Closet(s), Ceiling Fan(s), Recessed Lighting
- Flooring: Carpet, Ceramic Tile, Vinyl
- Windows: Window Treatments
- Has basement: No
- Number of fireplaces: 1
Interior area
- Total structure area: 1,290
- Total interior livable area: 1,290 sqft
- Finished area above ground: 1,290
- Finished area below ground: 0
Property
Parking
- Parking features: Parking Lot
Accessibility
- Accessibility features: None
Features
- Levels: Two
- Stories: 2
- Exterior features: Sidewalks, Street Lights
- Pool features: None
Details
- Additional structures: Above Grade, Below Grade
- Parcel number: 2400311 0100001C0104
- Zoning: RES
- Special conditions: Standard
- Other equipment: None
Construction
Type & style
- Home type: Townhouse
- Architectural style: Colonial,Contemporary
- Property subtype: Townhouse
Materials
- Vinyl Siding
- Foundation: Slab
Condition
- Very Good
- New construction: No
- Year built: 1991
Utilities & green energy
- Sewer: Public Sewer
- Water: Public
- Utilities for property: Natural Gas Available, Water Available, Sewer Available
Community & HOA
Community
- Condo and coop fee: $299 monthly
- Subdivision: Laurel Creek
HOA
- Has HOA: No
- HOA name: Associa Mid-atlantic
Location
- Region: Mount Laurel
- Municipality: MOUNT LAUREL TWP
Financial & listing details
- Price per square foot: $252/sqft
- Tax assessed value: $136,800
- Annual tax amount: $4,597
- Date on market: 6/9/2026
- Listing agreement: Exclusive Right To Sell
- Listing terms: Cash,Conventional,FHA
- Inclusions: Washer, Dryer, Refrigerator, Microwave, Existing Window Treatments And Lighting Fixtures
- Exclusions: Shelving In Dining Room Along With Mirror
- Ownership: Fee Simple
Estimated market value
$323,800
$308,000 - $340,000
$2,503/mo
Price history
| Date | Event | Price |
|---|---|---|
| 7/2/2026 | Pending sale | $325,000$252/sqft |
Source:  Bright MLS #NJBL2113852 Report a problem Bright MLS #NJBL2113852 Report a problem | ||
| 6/9/2026 | Listed for sale | $325,000+65%$252/sqft |
Source: Bright MLS #NJBL2113852 Report a problem | ||
| 5/22/2021 | Sold | $197,000+2.6%$153/sqft |
Source: Public Record Report a problem | ||
| 2/12/2021 | Pending sale | $192,000$149/sqft |
Source: Weichert Realtors #NJBL390636 Report a problem | ||
| 2/1/2021 | Price change | $192,000+2.7%$149/sqft |
Source: Weichert Realtors #NJBL390636 Report a problem | ||
| 1/11/2021 | Listed for sale | $187,000$145/sqft |
Source: Owner Report a problem | ||
Public tax history
| Year | Property taxes | Tax assessment |
|---|---|---|
| 2025 | $4,319 +3.9% | $136,800 |
| 2024 | $4,156 | $136,800 |
| 2023 | -- | $136,800 |
| 2022 | $4,484 +10.3% | $136,800 |
| 2021 | $4,064 +3.1% | $136,800 |
| 2020 | $3,944 +0.8% | $136,800 |
| 2019 | $3,914 +2.7% | $136,800 |
| 2018 | $3,813 +1.5% | $136,800 |
| 2017 | $3,755 +1.2% | $136,800 |
| 2016 | $3,711 +1% | $136,800 |
| 2015 | $3,674 -8.2% | $136,800 |
| 2014 | $4,004 +17.4% | $136,800 +55.5% |
| 2008 | $3,412 +4.4% | $88,000 |
| 2007 | $3,269 +4.1% | $88,000 |
| 2006 | $3,142 +5.7% | $88,000 |
| 2005 | $2,974 +2.4% | $88,000 |
| 2004 | $2,904 | $88,000 |
| 2003 | -- | $88,000 |
| 2002 | -- | $88,000 |
| 2001 | -- | $88,000 |
Find assessor info on the county website
Monthly payment
Est. payment
Payment breakdown
Explore the cost of this home by adjusting the details. Changes won't be saved.Climate risks
Neighborhood: 08054
Nearby schools
GreatSchools rating
- 5/10Larchmont SchoolGrades: PK-4Distance: 0.9 mi
- 6/10T E Harrington Middle SchoolGrades: 7-8Distance: 3 mi
- 5/10Lenape High SchoolGrades: 9-12Distance: 3.4 mi
Schools provided by the listing agent
- Elementary: Larchmont
- Middle: Thomas E. Harrington M.s.
- High: Lenape H.s.
- District: Mount Laurel Township Public Schools
Source: Bright MLS. This data may not be complete. We recommend contacting the local school district to confirm school assignments for this home.
- $344,900-- bd-- ba1.6k sqft103 Pertwood Ct #103, Mount Laurel, NJ 08054Off Market
- $318,6002 bd2 ba1.1k sqft105 Pertwood Ct #105, Mount Laurel, NJ 08054Off Market
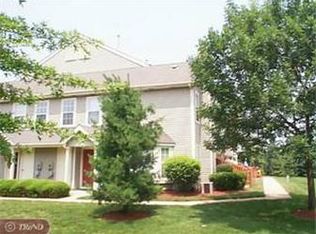
- $307,7002 bd2 ba1.2k sqft106 Pertwood Ct #106, Mount Laurel, NJ 08054Off Market
- $334,5003 bd2 ba1k sqft102 Pertwood Ct #102, Mount Laurel, NJ 08054Off Market
- $270,100-- bd-- ba1.2k sqft107 Pertwood Ct #107, Mount Laurel, NJ 08054Off Market
- $325,0002 bd2 ba1.2k sqft108 Pertwood Ct, Mount Laurel, NJ 08054Sold
- $300,500-- bd-- ba1.2k sqft101 Pertwood Ct #101, Mount Laurel, NJ 08054Off Market
- $325,0002 bd2 ba1.1k sqft108 Pertwood Ct #108, Mount Laurel, NJ 08054Sold
A local agent can set up tours, give advice and negotiate with sellers.
A local lender can help you make sure your offer is ready when you are.
Similar homes
- $330,0002 bd3 ba1.3k sqft3206 Saxony Dr, Mount Laurel, NJ 08054For Sale
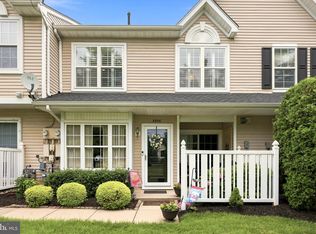
 MLS ID #NJBL2117084, Andrew Kanicki, Weichert Realtors - Moorestown. Bright MLS
 - $310,0002 bd2 ba1.3k sqft706 Trescott Pl, Mount Laurel, NJ 08054For Sale
 MLS ID #NJBL2115794, Sai kondraju, HomeSmart First Advantage Realty. Bright MLS
 - $300,0002 bd2 ba1.3k sqft107 Ashby Ct, Mount Laurel, NJ 08054For Sale
 MLS ID #NJBL2116092, Jacki Smoyer, Weichert Realtors - Moorestown. Bright MLS
 - $290,0002 bd2 ba1k sqft3102 Limestone Way, Mount Laurel, NJ 08054For Sale
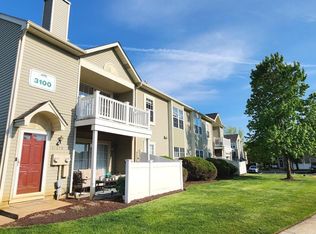 MLS ID #NJBL2116390, V chandegra, HomeSmart First Advantage Realty. Bright MLS
 - $375,0003 bd3 ba1.6k sqft2902 Yarmouth Ln, Mount Laurel, NJ 08054For SaleMLS ID #NJBL2112628, Morshad Hossain, Redfin. Bright MLS
- $284,9002 bd2 ba1.2k sqft356 Willow Turn, Mount Laurel, NJ 08054For SaleMLS ID #NJBL2113798, Scott Zielinski, EXP Realty, LLC. Bright MLS
- $295,0002 bd2 ba1.3k sqft374 Delancey Pl #374, Mount Laurel, NJ 08054For SaleMLS ID #NJBL2113188, Maggie Colvin, EXP Realty, LLC. Bright MLS
- $310,0002 bd2 ba1.3k sqft292 Everly Ct, Mount Laurel, NJ 08054For SaleMLS ID #NJBL2114166, Jeremiah F Kobelka, Real Broker, LLC. Bright MLS
- $269,9002 bd1 ba920 sqft2407 Sedgefield Dr, Mount Laurel, NJ 08054For SaleMLS ID #NJBL2116162, Brian Wittlin, Keller Williams Real Estate - Princeton. Bright MLS
- $268,9992 bd1 ba970 sqft2001A Denham Ct #A, Mount Laurel, NJ 08054For SaleMLS ID #NJBL2116888, Stephen Fortino, EXP Realty, LLC. Bright MLS
- $239,9002 bd1 ba984 sqft3302 Ramsbury Ct, Mount Laurel, NJ 08054For SaleMLS ID #NJBL2117144, Jeffrey Amsden, EXP Realty, LLC. Bright MLS
- $399,9004 bd3 ba1.8k sqft108 Mayfair Ln, Mount Laurel, NJ 08054For SaleMLS ID #NJBL2115010, Susan M Pierce, Weichert Realtors - Moorestown. Bright MLS
- $278,0002 bd2 ba1.3k sqft1404 Denham Ct, Mount Laurel, NJ 08054For SaleMLS ID #NJBL2113568, Kevin Drzik, RE/MAX ONE Realty-Moorestown. Bright MLS
- $249,9992 bd1 ba920 sqft2101 Sedgefield Dr #A, Mount Laurel, NJ 08054For SaleMLS ID #NJBL2116228, bishoy azer, Keller Williams Realty West Monmouth. Bright MLS
- $269,9002 bd1 ba1.1k sqft10 W Bluebell Ln, Mount Laurel, NJ 08054For SaleMLS ID #NJBL2115300, Amanda Johnston, Compass New Jersey, LLC - Haddon Township. Bright MLS
- $389,9002 bd2 ba1.4k sqft20 Peppergrass Dr N, Mount Laurel, NJ 08054For SaleMLS ID #NJBL2114784, Rich Jordan, BHHS Fox & Roach-Moorestown. Bright MLS
- $475,0003 bd3 ba1.8k sqft7802 Normandy Dr, Mount Laurel, NJ 08054For SaleMLS ID #NJBL2113664, Carolyn Fulginiti, Weichert Realtors-Cherry Hill. Bright MLS
- $223,0002 bd1 ba928 sqft1017 Scotswood Ct, Mount Laurel, NJ 08054For SaleMLS ID #NJBL2116334, Betty Shepard, BHHS Fox & Roach-Mt Laurel. Bright MLS
- $375,0002 bd2 ba1.7k sqft20 Chardonay Ct, Marlton, NJ 08053For SaleMLS ID #NJBL2116024, Don Birnbohm, BHHS Fox & Roach-Medford. Bright MLS
- $275,0002 bd2 ba1.1k sqft54 W Bluebell Ln, Mount Laurel, NJ 08054For SaleMLS ID #NJBL2114748, Teresa Loomis, EXP Realty, LLC. Bright MLS
