Skip main navigation
Sold for $325,000
  • $325,000

    108 Pertwood Ct, Mount Laurel, NJ 08054

    2beds
    1,290sqft
    Condominium
    Built in 1991
    -- sqft lot
    $335,100 Zestimate®
    $252/sqft
    $2,322 Estimated rent

    Home value

    $335,100

    $305,000 - $369,000

    $2,322/mo

    Zestimate® history
    Loading
    Loading...

    Owner options

    List your home for rent

    $2,322/mo

    Rent Zestimate®

    Find your next renter with Zillow Rental Manager. Plus, with online applications, you can quickly screen prospective tenants – for free.

    Learn more

    $2,322/mo

    Rent Zestimate®

    Refinance and save

    $2,297/mo

    Est. payment

    Refinancing to a lower rate could help reduce your monthly payments and save thousands over the life of the loan.

    See today's rates

    $2,297/mo

    Est. payment

    Explore your selling options

    Work with a Zillow partner agent

    Leverage their expertise and Zillow's premium Showcase listings to get your home seen by more buyers.

    Get started

    List with your own agent

    Get your home in front of millions of buyers by listing it on Zillow.

    Learn how to do it

    Sell it yourself

    Take full control of how buyers see your home on Zillow by listing For Sale by Owner (FSBO).

    List your home

    What's special

    Recessed lightingCeiling fanVanity spaceStackable washer and dryerPrivate fenced-in patioBacks to treesHome office
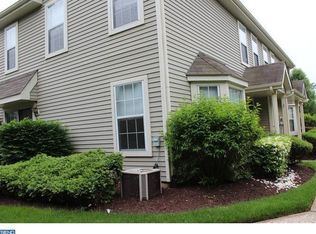
    This spacious and light-filled 2 story end-unit townhome offers a desirable open layout with neutral tones throughout, perfect for any décor style. Upon entry, you're welcomed into a foyer opening into the family and dining rooms featuring engineered hardwood, complemented by recessed lighting and a charming bay window that adds character and warmth to the space. The open dining area seamlessly connects to the kitchen, where an island provides additional seating and a great space for entertaining. The kitchen was fully renovated in 2023 and features quartz countertops, stainless steel appliances, a classic white subway tile backsplash, and sleek gray cabinetry. Sliding glass doors lead to a private, fenced-in patio that backs to trees, offering a peaceful outdoor retreat. Additional main level highlights include a utility room with storage, a coat closet, and an updated powder room with a marble vanity and modern fixtures. Upstairs, you'll find two generously sized bedrooms and a fully renovated bathroom with granite counters and a tub/shower combination. The primary suite features a large walk-in closet, ceiling fan, and a cozy nook ideal for a home office, reading area, or vanity space. The laundry area is conveniently located on the upper level and includes a 2022 stackable washer and dryer with extra storage. Other features include HVAC (2014), Water heater (2014), Re-insulated attic (2014), oversized outdoor storage closet, and sliding screen in the front door for added airflow and comfort. Located in vibrant Mount Laurel, this home offers access to top-rated schools, parks, shopping and major highways. Don’t miss this opportunity to make 108 Pertwood your home!

    Zillow last checked:

    Listing updated:

    Listed by:

    Lenny Ginchereau 856-904-1884,

    Keller Williams Realty - Moorestown,

    Co-Listing Agent: Kimberly A Welsey 609-304-3309,

    Keller Williams Realty - Moorestown

    Bought with:

    Hannah Chen, 2337029

    Home Vista Realty

    Source: Bright MLS,MLS#: NJBL2086652MLS Logo

    Facts & features

    Interior

    Bedrooms & bathrooms
    • Bedrooms: 2
    • Bathrooms: 2
    • Full bathrooms: 1
    • 1/2 bathrooms: 1
    • Main level bathrooms: 1
    Rooms
    • Room types: Living Room, Dining Room, Primary Bedroom, Kitchen, Bedroom 1, Laundry, Utility Room, Attic, Half Bath
    Primary bedroom
    • Level: Upper
    • Area: 216 Square Feet
    • Dimensions: 18 X 12
    Bedroom 1
    • Level: Upper
    • Area: 120 Square Feet
    • Dimensions: 12 X 10
    Other
    • Features: Attic - Pull-Down Stairs
    • Level: Unspecified
    Dining room
    • Level: Main
    • Area: 100 Square Feet
    • Dimensions: 10 X 10
    Half bath
    • Level: Main
    Kitchen
    • Features: Kitchen - Electric Cooking, Pantry
    • Level: Main
    • Area: 130 Square Feet
    • Dimensions: 13 X 10
    Laundry
    • Level: Upper
    Living room
    • Level: Main
    • Area: 208 Square Feet
    • Dimensions: 16 X 13
    Utility room
    • Level: Main
    Heating
    • Forced Air, Natural Gas
    Cooling
    • Central Air, Electric
    Appliances
    • Included: Built-In Range, Self Cleaning Oven, Dishwasher, Refrigerator, Disposal, Gas Water Heater
    • Laundry: Upper Level, Laundry Room, In Unit
    Features
    • Has basement: No
    • Has fireplace: No
    Interior area
    • Total structure area: 1,290
    • Total interior livable area: 1,290 sqft
    • Finished area above ground: 1,290
    • Finished area below ground: 0

    Property

    Parking
    • Parking features: None
    Accessibility
    • Accessibility features: None
    Features
    • Levels: Two
    • Stories: 2
    • Patio & porch: Patio
    • Exterior features: Sidewalks, Street Lights
    • Pool features: None
    Details
    • Additional structures: Above Grade, Below Grade
    • Parcel number: 2400311 0100001C0108
    • Zoning: RESID
    • Special conditions: Standard

    Construction

    Type & style
    • Home type: Condo
    • Architectural style: Other
    • Property subtype: Condominium
    • Attached to another structure: Yes
    Materials
    • Vinyl Siding
    • Foundation: Concrete Perimeter
    • Roof: Shingle
    Condition
    • New construction: No
    • Year built: 1991
    Details
    • Builder model: CARLTON
    • Builder name: ORLEANS

    Utilities & green energy

    • Electric: Circuit Breakers
    • Sewer: Public Sewer
    • Water: Public

    Community & HOA

    Community
    • Condo and coop fee: $259 monthly
    • Subdivision: Laurel Creek
    HOA
    • Has HOA: No
    • Amenities included: None
    • Services included: Common Area Maintenance, Maintenance Structure, Maintenance Grounds, Snow Removal, Trash, Parking Fee, Insurance, All Ground Fee, Management
    Location
    • Region: Mount Laurel
    • Municipality: MOUNT LAUREL TWP

    Financial & listing details

    • Price per square foot: $252/sqft
    • Tax assessed value: $130,900
    • Annual tax amount: $4,132
    • Date on market: 5/16/2025
    • Listing agreement: Exclusive Right To Sell
    • Listing terms: Negotiable
    • Ownership: Condominium

    Price history

    DateEventPrice
    6/24/2025Sold$325,000+1.6%$252/sqft
    Source: Bright MLS #NJBL2086652 Report a problem
    5/28/2025Pending sale$320,000$248/sqft
    Source: Bright MLS #NJBL2086652 Report a problem
    5/16/2025Listed for sale$320,000$248/sqft
    Source: Bright MLS #NJBL2086652 Report a problem

    Public tax history

    Tax history is unavailable.

    Neighborhood: 08054

    Nearby schools

    GreatSchools rating
    Schools provided by the listing agent
    • District: Mount Laurel Township Public Schools

    Source: Bright MLS. This data may not be complete. We recommend contacting the local school district to confirm school assignments for this home.

    Get a cash offer in 3 minutes
    Find out how much your home could sell for in as little as 3 minutes with a no-obligation cash offer.
    Estimated market value
    $335,100
    Get a cash offer in 3 minutes
    Find out how much your home could sell for in as little as 3 minutes with a no-obligation cash offer.
    Estimated market value
    $335,100