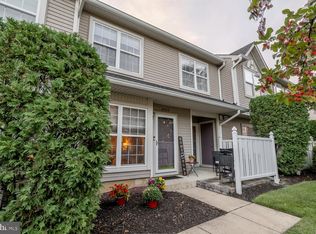
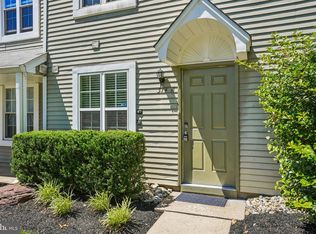
NEW PRICE for you to enjoy a home that's in the heart of everything! Beautiful CORNER END UNIT with spacious and naturally lit living spaces including living room, dining room, 2 bedrooms, one bath, kitchen, storage locker, utility/laundry room and plenty of closet and storage space. Popular Laurel Place community enjoys one of the lowest monthly association fees and is located in the center of Mount Laurel close to major shopping, highways, trains, schools, hospitals, and the Jersey Shore. The association provides a barbeque picnic area, playgrounds, tennis and basketball courts. Snow, trash and outside maintenance are taken care of by the association. This home has been improved from top to bottom including NEW HEATING AND AIR CONDITIONING SYSTEM (2025), NEW HOT WATER HEATER (2025), NEW PAINT THROUGHOUT (2025), NEW CARPETING THROUGHOUT (2025), NEW FLOORING (2025), NEW WASHER AND DRYER (2025), NEW DISHWASHER (2025), NEW WINDOWS AND SLIDER (2020), NEW SECURITY SYSTEM (2020). A patio off the living room is your “room with a view” that expands your living space to the outdoors. Association Fees are $200.00 per month; Taxes are $4,106 annually. Water and Sewer costs have averaged $32.83 per month; Gas and Electric have averaged $98.33 per month. Imagine yourself enjoying this highly affordable home with so many wonderful amenities. The new price will pave your way to this home ownership opportunity so act now before its gone. WELCOME HOME! Disclaimer: Owner is a licensed real estate agent.
Pending
Price cut: $14K (8/22)
$255,900
2407 Sedgefield Dr, Mount Laurel, NJ 08054
2beds
920sqft
Townhouse
Built in 1987
-- sqft lot
$253,100 Zestimate®
$278/sqft
$200/mo HOA
What's special
New dishwasherOne bathStorage lockerNew security systemNew carpeting throughoutNew washer and dryerNew hot water heater
- 59 days
- 270
- 7
Zillow last checked:
Listing updated:
Listed by:
Brian Wittlin 609-240-6088,
Keller Williams Real Estate - Princeton
Source: Bright MLS,MLS#: NJBL2116162
Facts & features
Interior
Bedrooms & bathrooms
- Bedrooms: 2
- Bathrooms: 1
- Full bathrooms: 1
- Main level bathrooms: 1
- Main level bedrooms: 2
Rooms
- Room types: Living Room, Dining Room, Bedroom 2, Kitchen, Foyer, Bedroom 1, Other, Storage Room, Utility Room, Bathroom 1
Bedroom 1
- Level: Main
- Area: 187 Square Feet
- Dimensions: 11 X 17
Bedroom 2
- Level: Main
- Area: 126 Square Feet
- Dimensions: 9 X 14
Bathroom 1
- Level: Main
- Area: 54 Square Feet
- Dimensions: 6 X 9
Dining room
- Level: Main
- Area: 63 Square Feet
- Dimensions: 9 X 7
Foyer
- Level: Main
- Area: 16 Square Feet
- Dimensions: 4 X 4
Kitchen
- Level: Main
- Area: 81 Square Feet
- Dimensions: 9 X 9
Living room
- Level: Main
- Area: 255 Square Feet
- Dimensions: 15 X 17
Other
- Features: Walk-In Closet(s)
- Level: Main
- Area: 30 Square Feet
- Dimensions: 5 X 6
Other
- Features: Pantry
- Level: Main
- Area: 20 Square Feet
- Dimensions: 4 X 5
Storage room
- Level: Main
- Area: 24 Square Feet
- Dimensions: 4 X 6
Utility room
- Level: Main
- Area: 36 Square Feet
- Dimensions: 6 X 6
Heating
- Forced Air, Natural Gas
Cooling
- Central Air, Electric
Appliances
- Included: Microwave, Dishwasher, Disposal, Dryer, Self Cleaning Oven, Oven/Range - Gas, Refrigerator, Stainless Steel Appliance(s), Washer, Water Heater, Gas Water Heater
- Laundry: Washer In Unit, Dryer In Unit
Features
- Bathroom - Tub Shower, Breakfast Area, Ceiling Fan(s), Chair Railings, Dining Area, Open Floorplan, Pantry, Upgraded Countertops, Walk-In Closet(s)
- Flooring: Ceramic Tile, Carpet, Laminate
- Doors: Storm Door(s)
- Windows: Energy Efficient, Low Emissivity Windows, Replacement, Window Treatments
- Has basement: No
- Has fireplace: No
Interior area
- Total structure area: 920
- Total interior livable area: 920 sqft
- Finished area above ground: 920
- Finished area below ground: 0
Property
Parking
- Total spaces: 1
- Parking features: Assigned, Off Street
- Details: Assigned Parking, Assigned Space #: 248
Accessibility
- Accessibility features: None
Features
- Levels: Two
- Stories: 2
- Exterior features: Sidewalks, Street Lights, Tennis Court(s), Play Equipment
- Pool features: None
Details
- Additional structures: Above Grade, Below Grade
- Parcel number: 2400307 0100001C2407
- Zoning: R
- Special conditions: Standard
Construction
Type & style
- Home type: Townhouse
- Architectural style: Colonial
- Property subtype: Townhouse
Materials
- Vinyl Siding
- Foundation: Slab
- Roof: Asphalt,Shingle
Condition
- Excellent
- New construction: No
- Year built: 1987
Utilities & green energy
- Electric: 100 Amp Service
- Sewer: Public Sewer
- Water: Public
- Utilities for property: Underground Utilities
Community & HOA
Community
- Security: Carbon Monoxide Detector(s), Motion Detectors, Security System, Smoke Detector(s)
- Subdivision: Laurel Place
HOA
- Has HOA: Yes
- Amenities included: Baseball Field, Basketball Court, Common Grounds, Jogging Path, Tennis Court(s)
- Services included: Maintenance Grounds, Management, Reserve Funds, Road Maintenance, Snow Removal, Trash
- HOA fee: $200 monthly
- HOA name: DAN-MAR MANAGEMENT SERVICES
Location
- Region: Mount Laurel
- Municipality: MOUNT LAUREL TWP
Financial & listing details
- Price per square foot: $278/sqft
- Tax assessed value: $112,700
- Annual tax amount: $3,787
- Date on market: 7/11/2026
- Listing agreement: Exclusive Right To Sell
- Listing terms: Cash,Conventional,FHA,VA Loan
- Inclusions: Stove, Refrigerator, Microwave, Dishwasher, Disposal, Washer, Dryer, Security System (subscription Required), All Lighting Fixtures, All Window Treatments, Case Of Light Bulbs In The Storage Locker
- Exclusions: None
- Ownership: Condominium
Estimated market value
$253,100
$240,000 - $266,000
$2,107/mo
Price history
| Date | Event | Price |
|---|---|---|
| 8/29/2026 | Pending sale | $255,900$278/sqft |
Source:  Bright MLS #NJBL2116162 Report a problem Bright MLS #NJBL2116162 Report a problem | ||
| 8/26/2026 | Contingent | $255,900$278/sqft |
Source: Bright MLS #NJBL2116162 Report a problem | ||
| 8/22/2026 | Price change | $255,900-5.2%$278/sqft |
Source: Bright MLS #NJBL2116162 Report a problem | ||
| 7/12/2026 | Listed for sale | $269,900+107.6%$293/sqft |
Source: Bright MLS #NJBL2116162 Report a problem | ||
| 12/13/2019 | Listing removed | $130,000$141/sqft |
Source: BHHS Fox & Roach-Medford #NJBL362606 Report a problem | ||
| 12/11/2019 | Pending sale | $130,000$141/sqft |
Source: BHHS Fox & Roach-Medford #NJBL362606 Report a problem | ||
| 12/6/2019 | Listed for sale | $130,000$141/sqft |
Source: BHHS Fox & Roach-Medford #NJBL362606 Report a problem | ||
Public tax history
Tax history is unavailable.
Monthly payment
Est. payment
Payment breakdown
Explore the cost of this home by adjusting the details. Changes won't be saved.Climate risks
Neighborhood: 08054
Nearby schools
Schools provided by the listing agent
- District: Mount Laurel Township Public Schools
Source: Bright MLS. This data may not be complete. We recommend contacting the local school district to confirm school assignments for this home.
- $240,0002 bd1 ba984 sqft2402 Sedgefield Dr, Mount Laurel, NJ 08054Sold

- $235,4002 bd1 ba984 sqft2404 Sedgefield Dr, Mount Laurel, NJ 08054Off Market

- $244,300-- bd-- ba920 sqft2407A Sedgefield Dr #2407, Mount Laurel, NJ 08054Off Market
- $258,9002 bd1 ba984 sqft2408B Sedgefield Dr #2408, Mount Laurel, NJ 08054Off Market
Similar homes
- $235,0002 bd2 ba1.1k sqft1011 Scotswood Ct, Mount Laurel, NJ 08054For Sale

 MLS ID #NJBL2119274, Michelle Gavio, Keller Williams Realty - Moorestown. Bright MLS
 - $289,0002 bd3 ba1.3k sqft4805 Essex Ln, Mount Laurel, NJ 08054For Sale
 MLS ID #NJBL2119582, Drew Higgins, Real Broker, LLC. Bright MLS
 - $259,0002 bd2 ba1k sqft314A Mitten Ln #A, Mount Laurel, NJ 08054For Sale
 MLS ID #NJBL2114982, Bonnie Kulesa, Weichert Realtors-Cherry Hill. Bright MLS
 - $234,5002 bd1 ba932 sqft404 Willow Turn, Mount Laurel, NJ 08054For Sale
 MLS ID #NJBL2118220, Jordan Cass, Real Broker, LLC. Bright MLS
 - $272,5002 bd1 ba984 sqft1508B Ralston Dr #B, Mount Laurel, NJ 08054For SaleMLS ID #NJBL2112144, Alex Falcao, Real Broker, LLC. Bright MLS
- $300,0002 bd1 ba1.1k sqft106 Harwood Ct, Mount Laurel, NJ 08054For SaleMLS ID #NJBL2119218, Anna Cable, Weichert Realtors-Medford. Bright MLS
- $310,0002 bd3 ba1.2k sqft104 Pertwood Ct #104, Mount Laurel, NJ 08054For SaleMLS ID #NJBL2113852, Barbara Mulvenna, Long & Foster Real Estate, Inc.. Bright MLS
- $285,0002 bd2 ba1k sqft3102 Limestone Way, Mount Laurel, NJ 08054For SaleMLS ID #NJBL2118136, Nikki Shah, Long & Foster Real Estate, Inc.. Bright MLS
- $234,0002 bd1 ba984 sqft186 Collin Ct #B, Mount Laurel, NJ 08054For SaleMLS ID #NJBL2117032, Ines De La Cruz, EXP Realty, LLC. Bright MLS
- $260,0002 bd2 ba1.1k sqft42 W Bluebell Ln, Mount Laurel, NJ 08054For SaleMLS ID #NJBL2119560, Brian Ekelburg, Keller Williams Realty - Moorestown. Bright MLS
- $310,0002 bd2 ba1.3k sqft292 Everly Ct, Mount Laurel, NJ 08054For SaleMLS ID #NJBL2114166, Jeremiah F Kobelka, Real Broker, LLC. Bright MLS
- $249,9002 bd1 ba1k sqft503 Mulberry Cv, Mount Laurel, NJ 08054For SaleMLS ID #NJBL2115778, Pat Pomeranz, Keller Williams Realty - Moorestown. Bright MLS
- $269,9002 bd2 ba1.1k sqft54 W Bluebell Ln, Mount Laurel, NJ 08054For SaleMLS ID #NJBL2114748, Teresa Loomis, EXP Realty, LLC. Bright MLS
- $255,0002 bd2 ba959 sqft355 Woodlake Dr, Marlton, NJ 08053For SaleMLS ID #NJBL2117876, Jennean Veale, BHHS Fox & Roach-Marlton. Bright MLS
- $254,9002 bd1 ba1.1k sqft115 E Kings Hwy Unit 341, Maple Shade, NJ 08052For SaleMLS ID #NJBL2118602, Barbara McKale, BHHS Fox & Roach-Marlton. Bright MLS
- $279,0002 bd2 ba1.1k sqft305 Cypress Point Cir #A, Mount Laurel, NJ 08054For SaleMLS ID #NJBL2108084, Mathew Sickler, Keller Williams - Main Street. Bright MLS
- $255,0002 bd2 ba1.2k sqft12 Roxburn Pl, Willingboro, NJ 08046For SaleMLS ID #NJBL2113086, Kriss Linder-Giles, BHHS Fox & Roach-Cherry Hill. Bright MLS
- $240,0002 bd1 ba1k sqft1120 Harbour Dr, Palmyra, NJ 08065For SaleMLS ID #NJBL2119032, Jenny Albaz, Better Homes and Gardens Real Estate Maturo. Bright MLS
- $365,0002 bd2 ba1.2k sqft6 Avandale Ct, Mount Laurel, NJ 08054For SaleMLS ID #NJBL2119300, Sam Lepore, Keller Williams Realty - Moorestown. Bright MLS
- $300,0002 bd2 ba1.2k sqft131 Kings Croft, Cherry Hill, NJ 08034For SaleMLS ID #NJCD2125754, Brian Dowell, Compass New Jersey, LLC - Haddon Township. Bright MLS
