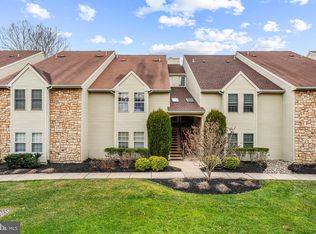
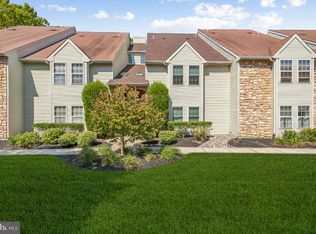
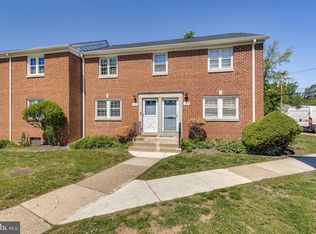
Completely reimagined and beautifully renovated, this stunning first-floor Tavistock condominium offers the perfect blend of style, comfort, and convenience. Every detail has been thoughtfully updated, creating a truly turnkey residence that is ready for immediate enjoyment. Step inside to discover brand-new flooring throughout, a designer-inspired kitchen featuring contemporary cabinetry, updated countertops, and modern finishes, along with beautifully renovated bathrooms that provide a fresh, sophisticated feel. The bright, open-concept layout is ideal for both everyday living and entertaining, while large windows fill the home with natural light. The highly desirable first-floor location offers easy, maintenance-free living with no stairs to navigate. Enjoy spacious living and dining areas, generous room sizes, and the peace of mind that comes with extensive recent improvements. Located within the sought-after Tavistock community, residents enjoy access to a clubhouse, fitness center, swimming pool, tennis courts, and beautifully landscaped grounds. Conveniently situated near major highways, PATCO, shopping, restaurants, and Center City Philadelphia, this exceptional home offers the best of Cherry Hill living. A rare opportunity to own a completely renovated condominium in one of Cherry Hill’s premier communities. Just move in, unpack, and enjoy.
For sale
Price cut: $20K (8/24)
$295,000
366 Tavistock, Cherry Hill, NJ 08034
2beds
1,005sqft
Townhouse
Built in 1986
5,358 Square Feet Lot
$-- Zestimate®
$294/sqft
$400/mo HOA
What's special
Modern finishesContemporary cabinetryTennis courtsSwimming poolBeautifully renovated bathroomsBeautifully landscaped groundsGenerous room sizes
- 19 days
- 545
- 25
Zillow last checked:
Listing updated:
Listed by:
Gary R Vermaat 609-238-3438,
Prominent Properties Sotheby's International Realty
Source: Bright MLS,MLS#: NJCD2122590
Facts & features
Interior
Bedrooms & bathrooms
- Bedrooms: 2
- Bathrooms: 2
- Full bathrooms: 2
- Main level bathrooms: 2
- Main level bedrooms: 2
Rooms
- Room types: Living Room, Dining Room, Primary Bedroom, Kitchen, Bedroom 1
Primary bedroom
- Level: Main
- Area: 165 Square Feet
- Dimensions: 11 X 15
Primary bedroom
- Level: Unspecified
Bedroom 1
- Level: Main
- Area: 90 Square Feet
- Dimensions: 9 X 10
Dining room
- Level: Main
- Area: 88 Square Feet
- Dimensions: 8 X 11
Kitchen
- Level: Main
- Area: 64 Square Feet
- Dimensions: 8 X 8
Living room
- Level: Main
- Area: 240 Square Feet
- Dimensions: 15 X 16
Heating
- Forced Air, Natural Gas
Cooling
- Central Air, Electric
Appliances
- Included: Range Hood, Refrigerator, Washer, Dryer, Dishwasher, Disposal, Gas Water Heater
- Laundry: Main Level
Features
- Primary Bath(s), Bathroom - Walk-In Shower, Soaking Tub, Dry Wall
- Flooring: Luxury Vinyl
- Has basement: No
- Has fireplace: No
Interior area
- Total structure area: 1,005
- Total interior livable area: 1,005 sqft
- Finished area above ground: 1,005
- Finished area below ground: 0
Video & virtual tour
Property
Parking
- Total spaces: 1
- Parking features: Assigned, Parking Lot
- Details: Assigned Parking, Assigned Space #: 366
Accessibility
- Accessibility features: None
Features
- Levels: One
- Stories: 1
- Patio & porch: Porch
- Exterior features: Sidewalks, Street Lights, Tennis Court(s)
- Pool features: Community
Lot
- Size: 5,358 Square Feet
- Features: Landscaped
Details
- Additional structures: Above Grade, Below Grade
- Parcel number: 0900429 0400001C0366
- Zoning: RESIDENTIAL CONDO
- Special conditions: Standard
Construction
Type & style
- Home type: Townhouse
- Architectural style: Colonial
- Property subtype: Townhouse
Materials
- Vinyl Siding, Stone
- Foundation: Slab
- Roof: Architectural Shingle
Condition
- Very Good
- New construction: No
- Year built: 1986
- Major remodel year: 2026
Utilities & green energy
- Electric: 100 Amp Service, Underground, Circuit Breakers
- Sewer: Public Sewer
- Water: Public
- Utilities for property: Electricity Available, Sewer Available, Water Available, Cable, Fiber Optic
Community & HOA
Community
- Features: Pool
- Security: Carbon Monoxide Detector(s), Smoke Detector(s)
- Subdivision: Tavistock
HOA
- Has HOA: Yes
- Amenities included: Pool, Clubhouse, Fitness Center
- HOA fee: $400 monthly
Location
- Region: Cherry Hill
- Municipality: CHERRY HILL TWP
Financial & listing details
- Price per square foot: $294/sqft
- Tax assessed value: $115,900
- Annual tax amount: $5,448
- Date on market: 8/10/2026
- Listing agreement: Exclusive Right To Sell
- Listing terms: Cash,FHA,VA Loan,Conventional
- Inclusions: New Refrigeratorr, Range, Dishewasher, Microwave,
- Ownership: Fee Simple
Estimated market value
Not available
Estimated sales range
Not available
$2,256/mo
Price history
| Date | Event | Price |
|---|---|---|
| 8/24/2026 | Price change | $295,000-6.3%$294/sqft |
Source:  Bright MLS #NJCD2122590 Report a problem Bright MLS #NJCD2122590 Report a problem | ||
| 8/10/2026 | Listed for sale | $315,000$313/sqft |
Source: Bright MLS #NJCD2122590 Report a problem | ||
Public tax history
| Year | Property taxes | Tax assessment |
|---|---|---|
| 2023 | $4,984 +2.8% | $115,900 |
| 2022 | $4,846 +3.3% | $115,900 |
| 2021 | $4,692 +0% | $115,900 |
| 2020 | $4,689 +0.2% | $115,900 |
| 2019 | $4,678 +1.4% | $115,900 |
| 2018 | $4,614 +1.3% | $115,900 |
| 2017 | $4,553 +1.6% | $115,900 |
| 2016 | $4,481 +1.1% | $115,900 |
| 2015 | $4,431 +2.1% | $115,900 |
| 2014 | $4,339 | $115,900 |
Find assessor info on the county website
Monthly payment
Est. payment
Payment breakdown
Explore the cost of this home by adjusting the details. Changes won't be saved.Climate risks
Neighborhood: Ashland
Nearby schools
Schools provided by the listing agent
- District: Cherry Hill Township Public Schools
Source: Bright MLS. This data may not be complete. We recommend contacting the local school district to confirm school assignments for this home.

Similar homes
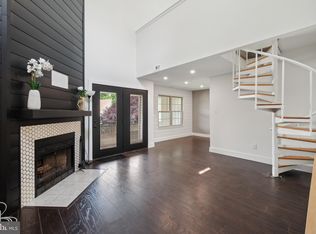
- $300,0002 bd2 ba1.1k sqft137 Tavistock, Cherry Hill, NJ 08034For Sale

 MLS ID #NJCD2123144, David Burris, Keller Williams Realty - Moorestown. Bright MLS
 - $299,0002 bd2 ba1.1k sqft303 Tavistock, Cherry Hill, NJ 08034For Sale
 MLS ID #NJCD2124498, James Hogan, Keller Williams Prosperity. Bright MLS
 - $262,5002 bd2 ba1k sqft300 Tavistock, Cherry Hill, NJ 08034For Sale
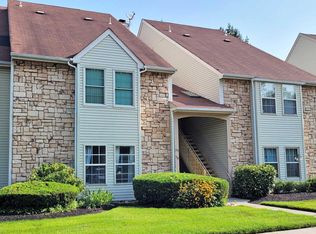 MLS ID #NJCD2124292, Donald Olson, RE/MAX ONE Realty-Moorestown. Bright MLS
 - $299,0003 bd1 ba1k sqft117 Cherry Parke Unit B, Cherry Hill, NJ 08002For Sale
 MLS ID #NJCD2117588, Bayram Kose, RE/MAX Of Cherry Hill. Bright MLS
 - $250,0003 bd2 ba1.1k sqft1203 Macarthur Dr, Camden, NJ 08104For SaleMLS ID #NJCD2124168, Patrick Gorman, Keller Williams - Main Street. Bright MLS
- $305,0002 bd2 ba1.3k sqft40 Woodstream Ct, Mantua, NJ 08051For SaleMLS ID #NJGL2077608, Sam Lepore, Keller Williams Realty - Moorestown. Bright MLS
- $340,0003 bd3 ba1.5k sqft218 Deer Park Ct, Marlton, NJ 08053For SaleMLS ID #NJBL2117346, Kat Quarterman, Quarterman Realty Group Inc.. Bright MLS
- $309,0002 bd2 ba1.1k sqft133 Chalkboard Ct, Moorestown, NJ 08057For SaleMLS ID #NJBL2118286, Ian Rossman, EXP Realty, LLC. Bright MLS
- $349,9003 bd2 ba1k sqft343 5th Ave, Bellmawr, NJ 08031For SaleMLS ID #NJCD2123488, Nicholas Barbetta, HOF Realty. Bright MLS
- $315,0002 bd3 ba1.2k sqft2202 Delancey Way, Marlton, NJ 08053For SaleMLS ID #NJBL2117952, Sam Lepore, Keller Williams Realty - Moorestown. Bright MLS
- $272,0003 bd2 ba1.2k sqft3528 Edgemont St, Philadelphia, PA 19134For SaleMLS ID #PAPH2656522, Kevin Nearman, BHHS Fox & Roach-Center City Walnut. Bright MLS
- $255,0002 bd2 ba1.1k sqft109 Avignon Way, Pennsauken, NJ 08109For SaleMLS ID #NJCD2124730, Gregory Petrelli, Keller Williams Realty - Washington Township. Bright MLS
- $364,9002 bd1 ba1.1k sqft223 N Cropwell Rd, Marlton, NJ 08053For SaleMLS ID #NJBL2119216, Francesco Pullella, HOF Realty. Bright MLS
- $333,9003 bd1 ba1.3k sqft865 N Read Ave, Runnemede, NJ 08078For SaleMLS ID #NJCD2124164, Mrs. Mikaela Arpino, NJ Real Estate Boutique, LLC. Bright MLS
- $284,9003 bd3 ba1.3k sqft5381 Hazelhurst St, Philadelphia, PA 19131For SaleMLS ID #PAPH2658662, Beth Samberg, Real of Pennsylvania. Bright MLS
- $285,0002 bd2 ba1k sqft3102 Limestone Way, Mount Laurel, NJ 08054For SaleMLS ID #NJBL2118136, Nikki Shah, Long & Foster Real Estate, Inc.. Bright MLS
- $279,0002 bd2 ba1.1k sqft305 Cypress Point Cir #A, Mount Laurel, NJ 08054For SaleMLS ID #NJBL2108084, Mathew Sickler, Keller Williams - Main Street. Bright MLS
- $310,0002 bd3 ba1.2k sqft104 Pertwood Ct #104, Mount Laurel, NJ 08054For SaleMLS ID #NJBL2113852, Barbara Mulvenna, Long & Foster Real Estate, Inc.. Bright MLS
- $315,0003 bd1 ba1k sqft2833 S Sydenham St, Philadelphia, PA 19145For SaleMLS ID #PAPH2640608, Sammy piccolo, KW Empower. Bright MLS
- $294,9002 bd1 ba1.1k sqft4208 Fenwick Ln, Mount Laurel, NJ 08054For SaleMLS ID #NJBL2118282, Tina Batten, Keller Williams Realty - Cherry Hill. Bright MLS
