Skip main navigation
Pending
  • $269,900

    402 Emerson Ct, Clementon, NJ 08021

    2beds
    1,301sqft
    : 
    $2,336/mo
    Get pre-qualified
    Townhouse
    Built in 2006
    1,482 Square Feet Lot
    $-- Zestimate®
    $207/sqft
    $190/mo HOA

    What's special

    Freshly renovated townhomeNew lvp flooring
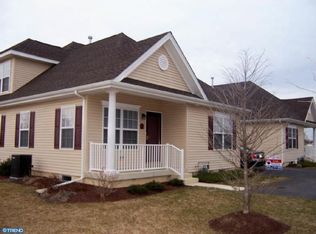
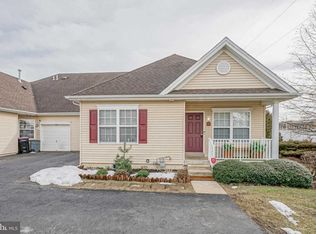
    Welcome home to 402 Emerson Ct, a freshly renovated townhome tucked into a low-maintenance community in Gloucester Township NJ, with the everyday conveniences like shopping, restaurants, and easy commuter access. Whether you're buying your first home, simplifying your next chapter, or adding a move-in ready property to your portfolio, this one is ready to welcome you in. Step inside and feel the difference a full renovation makes: new LVP flooring flows underfoot, vaulted ceilings open the living space to natural light, and every fixture has been thoughtfully updated throughout. The main level offers effortless everyday living with first-floor laundry built right in, no more hauling baskets up and down stairs. Upstairs, hosts your 2nd bedroom and full bathroom. While also having a versatile flex space that adapts to however you live, whether that's a home office, reading nook, 3rd bedroom, or hobby room. Need more room to grow? The full-footprint basement stretches the entire length of the home with soaring ceiling height, offering a blank canvas of unfinished space just waiting for your vision a gym, a media room, extra storage, the possibilities are yours to shape. Outside, the curb appeal makes a lasting first impression, and the HOA takes the hassle out of exterior upkeep, so your weekends stay yours. Set on a 0.3-acre lot, this move-in ready townhome offers a rare blend of space and simplicity near top-rated area schools, community parks, and quick access to both Philadelphia and the Jersey Shore. Homes like this fully renovated, thoughtfully laid out, and priced below $300k don't linger long. Schedule your private showing today and picture yourself starting fresh at 402 Emerson Ct.
    50 days
    475
    18

    Zillow last checked:

    Listing updated:

    Listed by:

    Mike Grisko 609-377-1482,

    Elite Realtors of New Jersey

    Source: Bright MLS,MLS#: NJCD2122668MLS Logo

      Facts & features

      Interior

      Bedrooms & bathrooms
      • Bedrooms: 2
      • Bathrooms: 3
      • Full bathrooms: 2
      • 1/2 bathrooms: 1
      • Main level bathrooms: 2
      • Main level bedrooms: 1
      Basement
      • Area: 0
      Heating
      • Forced Air, Natural Gas
      Cooling
      • Central Air, Electric
      Appliances
      • Included: Gas Water Heater
      • Laundry: Main Level
      Features
      • Ceiling Fan(s), Eat-in Kitchen, Cathedral Ceiling(s)
      • Flooring: Luxury Vinyl
      • Basement: Full
      • Has fireplace: No
      Interior area
      • Total structure area: 1,301
      • Total interior livable area: 1,301 sqft
      • Finished area above ground: 1,301
      • Finished area below ground: 0

      Property

      Parking
      • Total spaces: 2
      • Parking features: Garage Faces Front, Inside Entrance, Attached, Driveway
      • Attached garage spaces: 1
      • Uncovered spaces: 1
      Accessibility
      • Accessibility features: None
      Features
      • Levels: Two
      • Stories: 2
      • Pool features: None
      Lot
      • Size: 1,482 Square Feet
      • Dimensions: 38 x 39
      Details
      • Additional structures: Above Grade, Below Grade
      • Parcel number: 151330600001C0402
      • Zoning: RES
      • Special conditions: Standard

      Construction

      Type & style
      • Home type: Townhouse
      • Architectural style: Other
      • Property subtype: Townhouse
      Materials
      • Vinyl Siding
      • Foundation: Concrete Perimeter
      Condition
      • Excellent
      • New construction: No
      • Year built: 2006
      • Major remodel year: 2026

      Utilities & green energy

      • Electric: 200+ Amp Service
      • Sewer: Public Sewer
      • Water: Public

      Community & HOA

      Community
      • Subdivision: Villas At Broadacres
      HOA
      • Has HOA: Yes
      • Amenities included: None
      • Services included: Common Area Maintenance, Maintenance Structure, Maintenance Grounds, Snow Removal
      • HOA fee: $190 monthly
      Location
      • Region: Clementon
      • Municipality: CLEMENTON BORO

      Financial & listing details

      • Price per square foot: $207/sqft
      • Tax assessed value: $139,000
      • Annual tax amount: $6,277
      • Date on market: 7/23/2026
      • Listing agreement: Exclusive Right To Sell
      • Listing terms: Conventional,VA Loan,Cash
      • Inclusions: Refrigerator, Washer, Dryer, D / W, Gas Range,
      • Exclusions: All Personal Property
      • Ownership: Condominium

        Estimated market value

        Not available

        Estimated sales range

        Not available

        Not available

        Price history

        DateEventPrice
        8/25/2026Pending sale$269,900$207/sqft
        Source: Bright MLS #NJCD2122668 Report a problem
        8/19/2026Contingent$269,900$207/sqft
        Source: Bright MLS #NJCD2122668 Report a problem
        7/23/2026Listed for sale$269,900+98.5%$207/sqft
        Source: Bright MLS #NJCD2122668 Report a problem
        8/8/2016Sold$136,000-9.3%$105/sqft
        Source: Public Record Report a problem
        4/27/2016Listed for sale$149,900$115/sqft
        Source: Parke Place Realty Company #6781855 Report a problem

        Public tax history

        YearProperty taxesTax assessment
        2025$5,809 +1.8%$139,000
        2024$5,707 -29.9%$139,000
        2023$8,147 +1.1%$139,000
        2022$8,060 +39.7%$139,000
        2021$5,771 +2.4%$139,000
        2020$5,634 +0.5%$139,000
        2019$5,603 $139,000
        2018$5,603 -9%$139,000 -14.5%
        2017$6,159 +7.9%$162,600
        2016$5,709 +0.8%$162,600
        2015$5,665 +471.9%$162,600
        2014$991 +3.2%$162,600 +442%
        2012$960 +1.7%$30,000
        2011$944 -14.9%$30,000
        2010$1,109 +4.6%$30,000 +50%
        2009$1,060 $20,000
        2008-- $20,000
        Find assessor info on the county website

        Monthly payment

        Est. payment

        Payment breakdown

        Explore the cost of this home by adjusting the details. Changes won't be saved.
        All calculations are estimates and provided by Zillow, Inc. for informational purposes only. Actual amounts may vary.
        HOA fees may include property taxes on listings classified as Co-Ops. Contact the listing agent and/or owner for fee details.
        See how much you could borrow to make a competitive offer.

        Climate risks

        Neighborhood: 08021

        Getting around

        67 / 100
        Somewhat Walkable
        40 / 100
        Somewhat Bikeable

        Nearby schools

        GreatSchools rating
        Schools provided by the listing agent
        • District: Black Horse Pike Regional Schools

        Source: Bright MLS. This data may not be complete. We recommend contacting the local school district to confirm school assignments for this home.

        A local agent can set up tours, give advice and negotiate with sellers.

        Browse local experts