Welcome to **112 Rowand Way in Clementon!** This TWO-YEAR OLD, upgraded 3-bedroom, 2.5-bath end-unit townhome offers 1,586 sq. ft. of modern, move-in-ready living space. An added bonus—buyers can take advantage of the property’s tax abatement through December 2030! The bright, open layout features white kitchen cabinetry, stainless steel appliances, upgraded recessed lighting, and plenty of natural light. Enjoy exceptional outdoor space with a large deck, extended fully fenced yard, and oversized cement patio perfect for grilling, entertaining, pets, or relaxing. The lower-level bonus room offers flexible space for a home office, gym, playroom, or additional living area, while the one-car garage comes equipped with an EV charger. Upstairs, the primary suite includes a walk-in closet and private bath, plus two additional bedrooms, a full bath, and convenient laundry. Additional upgrades include a tankless water heater, whole-house central fresh air system, and energy-efficient features. Just 2.9 miles from the Lindenwold PATCO station and conveniently located to Route 42 and the Atlantic City Expressway, with easy access to Philadelphia, Cherry Hill, the Jersey Shore, shopping, dining, and more. A beautiful new home with upgrades inside and out—schedule your showing today!
New construction
$349,900
112 Rowand Way E, Clementon, NJ 08021
3beds
1,586sqft
Townhouse
Built in 2024
3,000 Square Feet Lot
$-- Zestimate®
$221/sqft
$121/mo HOA
What's special
Plenty of natural lightTankless water heaterExtended fully fenced yardEnergy-efficient featuresConvenient laundryWhite kitchen cabinetryStainless steel appliances
- 50 days
- 403
- 24
Zillow last checked:
Listing updated:
Listed by:
Diana Mahoney 609-458-2360,
Long & Foster Real Estate, Inc.
Source: Bright MLS,MLS#: NJCD2124678
Facts & features
Interior
Bedrooms & bathrooms
- Bedrooms: 3
- Bathrooms: 3
- Full bathrooms: 2
- 1/2 bathrooms: 1
- Main level bathrooms: 1
Basement
- Area: 0
Heating
- Forced Air, Natural Gas
Cooling
- Central Air, Electric
Appliances
- Included: Stainless Steel Appliance(s), Gas Water Heater
- Laundry: Dryer In Unit, Washer In Unit, Upper Level
Features
- Flooring: Carpet, Luxury Vinyl
- Has basement: No
- Has fireplace: No
Interior area
- Total structure area: 1,586
- Total interior livable area: 1,586 sqft
- Finished area above ground: 1,586
- Finished area below ground: 0
Property
Parking
- Total spaces: 2
- Parking features: Garage Faces Front, Garage Door Opener, Inside Entrance, Asphalt, Attached, Driveway, Off Street
- Attached garage spaces: 1
- Uncovered spaces: 1
Accessibility
- Accessibility features: None
Features
- Levels: Three
- Stories: 3
- Pool features: None
Lot
- Size: 3,000 Square Feet
Details
- Additional structures: Above Grade, Below Grade
- Parcel number: 110007500025 55
- Zoning: RESIDENTAL
- Special conditions: Standard
Construction
Type & style
- Home type: Townhouse
- Architectural style: Contemporary
- Property subtype: Townhouse
Materials
- Vinyl Siding
- Foundation: Slab
Condition
- Excellent
- New construction: Yes
- Year built: 2024
Utilities & green energy
- Electric: 100 Amp Service
- Sewer: Public Sewer
- Water: Public
Community & HOA
Community
- Subdivision: None Available
HOA
- Has HOA: Yes
- HOA fee: $121 monthly
- HOA name: LG PROPERTY MGMT.
Location
- Region: Clementon
- Municipality: CLEMENTON BORO
Financial & listing details
- Price per square foot: $221/sqft
- Date on market: 8/20/2026
- Listing agreement: Exclusive Right To Sell
- Listing terms: Cash,Conventional,FHA,VA Loan
- Inclusions: Washer, Dryer, Refrigerator, Dishwasher, Electric Car Charger In Garage
- Exclusions: Sellers Personal Property
- Ownership: Fee Simple
Estimated market value
Not available
Estimated sales range
Not available
Not available
Price history
| Date | Event | Price |
|---|---|---|
| 8/20/2026 | Listed for sale | $349,900$221/sqft |
Source:  Bright MLS #NJCD2124678 Report a problem Bright MLS #NJCD2124678 Report a problem | ||
Public tax history
Tax history is unavailable.
Monthly payment
Est. payment
Payment breakdown
Explore the cost of this home by adjusting the details. Changes won't be saved.Climate risks
Neighborhood: 08021
Nearby schools
Schools provided by the listing agent
- Elementary: Clementon E.s.
- High: Overbrook High School
- District: Clementon Borough Public Schools
Source: Bright MLS. This data may not be complete. We recommend contacting the local school district to confirm school assignments for this home.

Similar homes
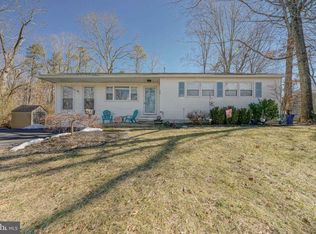
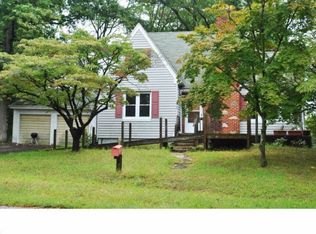
- $340,0003 bd3 ba1.5k sqft25 Mulberry Ln, Clementon, NJ 08021For Sale
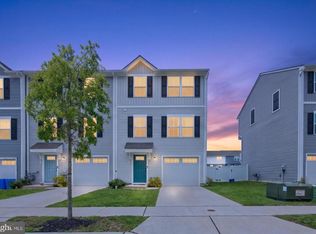
 MLS ID #NJCD2123468, Jordan Counts, Real Broker, LLC. Bright MLS
 - $344,9002 bd3 ba1.5k sqft25 Sidney Ln, Stratford, NJ 08084For Sale
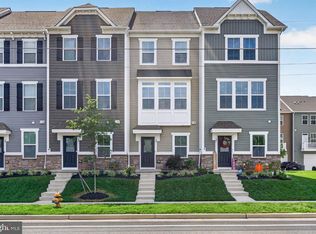 MLS ID #NJCD2126358, Scott Fenton, EXP Realty, LLC. Bright MLS
 - $319,9003 bd3 ba1.6k sqft203 Tanglewood Dr, Sicklerville, NJ 08081For Sale
 MLS ID #NJCD2124010, Tim Perry, Vanguard Realty Group Inc. Bright MLS
 - $419,7774 bd3 ba1.6k sqft47 Country Club Rd, Pine Hill, NJ 08021For Sale
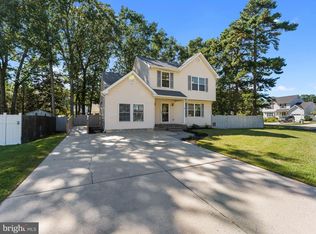 MLS ID #NJCD2127082, Ricky Mauriello, RE/MAX Community-Williamstown. Bright MLS
 - $325,0003 bd3 ba1.5k sqft110 Sickler Ct, Sicklerville, NJ 08081For SaleMLS ID #NJCD2124844, Brittany Osmani, Real Broker, LLC. Bright MLS
- $345,0003 bd3 ba1.5k sqft224 Rothberg Dr, Williamstown, NJ 08094For SaleMLS ID #NJGL2078466, Bob Barnhardt, Jr., EXP Realty, LLC. Bright MLS
- $350,0003 bd3 ba1.9k sqft222 Sal Corma Pl, Wenonah, NJ 08090For SaleMLS ID #NJGL2077842, Christopher Basile, Keller Williams Realty - Washington Township. Bright MLS
- $394,9003 bd3 ba1.8k sqft172 Freedom Way, Sicklerville, NJ 08081For SaleMLS ID #NJCD2123218, Shenna Hines, Redfin. Bright MLS
- $389,9003 bd3 ba1.3k sqft146 Pine Ave, West Berlin, NJ 08091For SaleMLS ID #NJCD2125500, Joe Wiessner, Joe Wiessner Realty LLC. Bright MLS
- $345,0003 bd3 ba1.5k sqft217 Conte Ct, Williamstown, NJ 08094For SaleMLS ID #NJGL2077972, Ranjeet Kaur, Weichert Realtors-Cherry Hill. Bright MLS
- $324,0003 bd3 ba1.8k sqft41 Southwind Dr, Blackwood, NJ 08012For SaleMLS ID #NJCD2121838, Amy Reuter, BHHS Fox & Roach-Washington-Gloucester. Bright MLS
- $400,0003 bd3 ba2.1k sqft108 Freedom Way, Sicklerville, NJ 08081For SaleMLS ID #NJCD2116282, Mike Stampone, HomeSmart First Advantage Realty. Bright MLS
- $355,0003 bd2 ba1.4k sqft1716 S 20th St, Philadelphia, PA 19145For SaleMLS ID #PAPH2676424, Ryan Lockstein, Rosedale Real Estate LLC. Bright MLS
- $379,0003 bd2 ba1.4k sqft116 Carolina Ave, Cherry Hill, NJ 08003For SaleMLS ID #NJCD2121314, James Washington, Keller Williams Realty - Washington Township. Bright MLS
- $384,9993 bd3 ba1.9k sqft113 Meridian Ln, Sewell, NJ 08080For SaleMLS ID #NJGL2074854, Sarah Lewandowski, Compass New Jersey, LLC - Haddon Township. Bright MLS
- $410,0003 bd3 ba1.8k sqft36 Continental Blvd, Sicklerville, NJ 08081For SaleMLS ID #NJCD2120740, Heather Bonato, SERHANT. New Jersey LLC. Bright MLS
- $331,0003 bd2 ba1.5k sqft79 Burr St, Williamstown, NJ 08094For SaleMLS ID #NJGL2069522, EMMANUELLE FLEURINOR, Keller Williams Metropolitan. Bright MLS
- $293,9993 bd2 ba1.3k sqft75 Sandra Rd, Voorhees, NJ 08043For SaleMLS ID #NJCD2121486, Raul Morales, Jr., Keller Williams Realty - Cherry Hill. Bright MLS
- $339,9003 bd3 ba1.9k sqft1042 Buckingham Dr, Thorofare, NJ 08086For SaleMLS ID #NJGL2078230, Donna Flood Macdermott, BHHS Fox & Roach-Mullica Hill South. Bright MLS
- $355,0003 bd3 ba1.5k sqft435 Longfellow Dr, Williamstown, NJ 08094For SaleMLS ID #NJGL2077942, Dawn Howard, Keller Williams Prime Realty. Bright MLS
