Skip main navigation
Sold for $400,000
  • $400,000

    2107 Lamington Ct, Clarksboro, NJ 08020

    3beds
    1,968sqft
    Townhouse
    Built in 2019
    2,004 Square Feet Lot
    $421,800 Zestimate®
    $203/sqft
    $2,996 Estimated rent

    Home value

    $421,800

    $388,000 - $460,000

    $2,996/mo

    Zestimate® history
    Loading
    Loading...

    Owner options

    List your home for rent

    $2,996/mo

    Rent Zestimate®

    Find your next renter with Zillow Rental Manager. Plus, with online applications, you can quickly screen prospective tenants – for free.

    Learn more

    $2,996/mo

    Rent Zestimate®

    Refinance and save

    $3,160/mo

    Est. payment

    Refinancing to a lower rate could help reduce your monthly payments and save thousands over the life of the loan.

    See today's rates

    $3,160/mo

    Est. payment

    Explore your selling options

    Work with a Zillow partner agent

    Leverage their expertise and Zillow's premium Showcase listings to get your home seen by more buyers.

    Get started

    List with your own agent

    Get your home in front of millions of buyers by listing it on Zillow.

    Learn how to do it

    Sell it yourself

    Take full control of how buyers see your home on Zillow by listing For Sale by Owner (FSBO).

    List your home

    What's special

    Open-concept kitchenStylish cabinetsTray ceilingFreshly painted interiorLarge walk-in closetTwo coat closetsTranquil primary bedroom
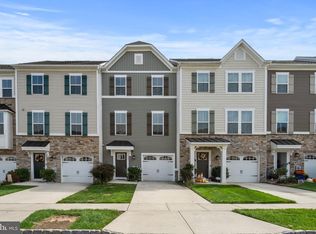
    Welcome to this beautiful, move-in ready Mozart Model townhome in desirable Villages at Berkley Square. This expansive three-story townhome boasts over 1,900 square feet of meticulously maintained living space, featuring an array of distinctive, modern upgrades and conveniences. Enter through the foyer and immediately notice the freshly painted interior, completed just three months ago. This level includes a welcoming family room that opens onto an extra-large (20ft x 18ft) patio—perfect for relaxation and entertainment. Practical features on this floor include two coat closets, a utility room with a tankless hot water system, and direct access to the attached garage. On the second floor, the heart of the home features a flowing layout that includes a living room, dining room, and powder room. The open-concept kitchen is equipped with a large island with seating for 4, an oversized sink, an upgraded five-burner gas range stove, and sophisticated upgrades such as stylish cabinets and a backsplash. All the appliances are included in the sale. The dining area extends outdoors to a spacious deck equipped with a remote-controlled, lighted SunSetter awning, making it a year-round delight for entertaining. On the third floor, the tranquil primary bedroom is a true retreat, highlighted by a tray ceiling, a large walk-in closet, and an en-suite bath with dual vanities, and dual shower heads. This floor also features two additional bedrooms, and a full bathroom with a deep tub. The laundry room is located on this floor for convenience. The HOA covers trash, recycling, and lawn maintenance, ensuring a hassle-free lifestyle. Additionally, this home is secured with a modern security system for peace of mind. Perfectly positioned for easy access to major highways, a short 20-minute drive to Philadelphia, and close to I-295, PA, and DE bridges. Situated in the acclaimed Kingsway School District, with local eateries, a coffee shop, and a brewery nearby, this home is not just a living space but a lifestyle. Experience all that this beautiful home has to offer by scheduling your visit today!

    Zillow last checked:

    Listing updated:

    Listed by:

    Michala Costello 215-668-2593,

    Compass New Jersey, LLC - Moorestown,

    Listing Team: Curated Living, Nj,Co-Listing Team: Curated Living, Nj,Co-Listing Agent: Sharon Schultz 856-562-1372,

    Compass New Jersey, LLC - Moorestown

    Bought with:

    Rob Bunis, RS351154

    Prime Realty Partners

    Source: Bright MLS,MLS#: NJGL2049308MLS Logo

    Facts & features

    Interior

    Bedrooms & bathrooms
    • Bedrooms: 3
    • Bathrooms: 3
    • Full bathrooms: 2
    • 1/2 bathrooms: 1
    Rooms
    • Room types: Living Room, Primary Bedroom, Bedroom 2, Bedroom 3, Kitchen, Family Room, Utility Room, Attic, Primary Bathroom
    Basement
    • Area: 0
    Heating
    • Forced Air, Natural Gas
    Cooling
    • Central Air, Electric
    Appliances
    • Included: Oven/Range - Gas, Tankless Water Heater
    • Laundry: Upper Level
    Features
    • Kitchen Island, Ceiling Fan(s), Attic
    • Has basement: No
    • Has fireplace: No
    Interior area
    • Total structure area: 1,968
    • Total interior livable area: 1,968 sqft
    • Finished area above ground: 1,968
    • Finished area below ground: 0

    Property

    Parking
    • Total spaces: 3
    • Parking features: Garage Faces Front, Built In, Inside Entrance, Attached, Driveway
    • Attached garage spaces: 1
    • Uncovered spaces: 2
    Accessibility
    • Accessibility features: None
    Features
    • Levels: Three
    • Stories: 3
    • Patio & porch: Patio, Deck
    • Pool features: None
    Lot
    • Size: 2,004 Square Feet
    Details
    • Additional structures: Above Grade, Below Grade
    • Parcel number: 0300304 0200023X
    • Zoning: RES
    • Special conditions: Standard

    Construction

    Type & style
    • Home type: Townhouse
    • Architectural style: Contemporary,Craftsman
    • Property subtype: Townhouse
    Materials
    • Aluminum Siding
    • Foundation: Slab
    Condition
    • New construction: No
    • Year built: 2019

    Utilities & green energy

    • Sewer: Public Sewer
    • Water: Public

    Community & HOA

    Community
    • Security: Security System
    • Subdivision: Villages Of Berkley Square
    HOA
    • Has HOA: Yes
    • Services included: Trash, Maintenance Grounds, Snow Removal
    • HOA fee: $270 quarterly
    Location
    • Region: Clarksboro
    • Municipality: EAST GREENWICH TWP

    Financial & listing details

    • Price per square foot: $203/sqft
    • Tax assessed value: $233,000
    • Annual tax amount: $6,783
    • Date on market: 11/7/2024
    • Listing agreement: Exclusive Right To Sell
    • Inclusions: Range, Microwave, Refrigerator, Dishwasher, Washer, Dryer
    • Ownership: Fee Simple

    Price history

    DateEventPrice
    12/18/2024Sold$400,000+3.4%$203/sqft
    Source: Bright MLS #NJGL2049308 Report a problem
    12/16/2024Pending sale$387,000$197/sqft
    Source: Bright MLS #NJGL2049308 Report a problem
    11/25/2024Contingent$387,000$197/sqft
    Source: Bright MLS #NJGL2049308 Report a problem
    11/7/2024Listed for sale$387,000+40.7%$197/sqft
    Source: Bright MLS #NJGL2049308 Report a problem
    5/3/2019Sold$275,007$140/sqft
    Source: Public Record Report a problem

    Public tax history

    YearProperty taxesTax assessment
    2025$7,407 +280.7%$233,000 +280.7%
    2024$1,946 +3.3%$61,200
    2023$1,884 +2.9%$61,200
    2022$1,830 -0.7%$61,200
    2021$1,843 +0.6%$61,200
    2020$1,832 $61,200
    2019-- $61,200
    Find assessor info on the county website

    Neighborhood: 08020

    Nearby schools

    GreatSchools rating
    Schools provided by the listing agent
    • District: Kingsway Regional High

    Source: Bright MLS. This data may not be complete. We recommend contacting the local school district to confirm school assignments for this home.

    Get a cash offer in 3 minutes
    Find out how much your home could sell for in as little as 3 minutes with a no-obligation cash offer.
    Estimated market value
    $421,800
    Get a cash offer in 3 minutes
    Find out how much your home could sell for in as little as 3 minutes with a no-obligation cash offer.
    Estimated market value
    $421,800