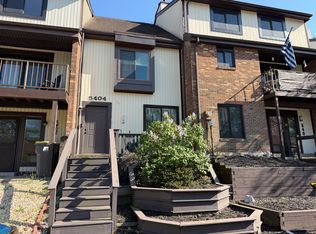
Welcome to 5406 Doral Drive, a spacious three-story home in the desirable Pike Creek area, offering comfort, flexibility, and modern finishes throughout. This well-designed home features 4 bedrooms and 2 full baths which includes a versatile fourth bedroom. Step inside from the front porch into a welcoming foyer that leads to the main level that has the 4th bedroom that is currently being used as a home office. The upper level offers the combined living and dining rooms that flow seamlessly into the kitchen, creating an ideal space for both everyday living and entertaining. The kitchen is equipped with white cabinetry, granite countertops, stainless-steel dishwasher, stainless-steel stove with a back splash blending style and functionality. The living room features a sliding glass door that opens to a private balcony, bringing in natural light and offering a peaceful outdoor space to relax and a decorative "wood ornate" wall to add to the homes decor. The spacious 15' x 17' primary bedroom provides a comfortable retreat with ample room for a sitting area or additional furnishings on the second level of the home with a full bathroom. Two additional bedrooms and a full bathroom are on the 3rd floor with ample closet space. Windows and exterior doors including slider doors were installed in 2022 with the exception of the front door which was installed in 2024. This home is conveniently located near Linden Hill Elementary School, Goldey Beacom College, Sanford School, The Independent School, Carousel Park, shopping districts and medical facilities. A one year home warranty is being offered.
For sale
Price cut: $19K (7/29)
$316,000
5406 Doral Dr, Wilmington, DE 19808
4beds
1,500sqft
Townhouse
Built in 1978
3,485 Square Feet Lot
$-- Zestimate®
$211/sqft
$4/mo HOA
What's special
Spacious three-story homeAmple closet spaceGranite countertopsStainless-steel dishwasherWelcoming foyer
- 36 days |
- 1,595 |
- 89 |
Likely to sell faster than
Zillow last checked:
Listing updated:
Listed by:
Octavia Williams 302-743-1827,
Century 21 Gold Key Realty 3023695397
Source: Bright MLS,MLS#: DENC2107618
Facts & features
Interior
Bedrooms & bathrooms
- Bedrooms: 4
- Bathrooms: 2
- Full bathrooms: 2
- Main level bathrooms: 1
- Main level bedrooms: 1
Rooms
- Room types: Living Room, Dining Room, Primary Bedroom, Bedroom 2, Bedroom 3, Bedroom 4, Kitchen, Foyer, Storage Room
Primary bedroom
- Level: Main
- Area: 255 Square Feet
- Dimensions: 17 X 15
Bedroom 2
- Level: Upper
- Area: 160 Square Feet
- Dimensions: 16 X 10
Bedroom 3
- Level: Upper
- Area: 130 Square Feet
- Dimensions: 13 X 10
Bedroom 4
- Level: Lower
- Area: 234 Square Feet
- Dimensions: 18 X 13
Dining room
- Level: Main
- Area: 100 Square Feet
- Dimensions: 10 X 10
Foyer
- Level: Lower
- Area: 230 Square Feet
- Dimensions: 23 X 10
Kitchen
- Features: Kitchen - Electric Cooking
- Level: Main
- Area: 80 Square Feet
- Dimensions: 8 X 10
Living room
- Level: Main
- Area: 299 Square Feet
- Dimensions: 23 X 13
Storage room
- Level: Lower
- Area: 315 Square Feet
- Dimensions: 21 X 15
Heating
- Forced Air, Oil
Cooling
- Central Air, Electric
Appliances
- Included: Electric Water Heater
- Laundry: Lower Level
Features
- Cathedral Ceiling(s)
- Basement: Full
- Number of fireplaces: 1
Interior area
- Total structure area: 1,500
- Total interior livable area: 1,500 sqft
- Finished area above ground: 1,500
- Finished area below ground: 0
Video & virtual tour
Property
Parking
- Parking features: Driveway
- Has uncovered spaces: Yes
Accessibility
- Accessibility features: None
Features
- Levels: Three
- Stories: 3
- Patio & porch: Deck
- Exterior features: Street Lights
- Pool features: None
Lot
- Size: 3,485 Square Feet
- Dimensions: 24.00 x 170.50
- Features: Level
Details
- Additional structures: Above Grade, Below Grade
- Parcel number: 08036.40237
- Zoning: NCTH
- Special conditions: Standard
Construction
Type & style
- Home type: Townhouse
- Architectural style: Traditional
- Property subtype: Townhouse
Materials
- Brick, Mixed, Wood Siding
- Foundation: Other
- Roof: Shingle
Condition
- New construction: No
- Year built: 1978
Utilities & green energy
- Electric: Circuit Breakers
- Sewer: Public Sewer
- Water: Public
Community & HOA
Community
- Subdivision: Fairway Falls
HOA
- Has HOA: Yes
- Services included: Common Area Maintenance
- HOA fee: $50 annually
Location
- Region: Wilmington
Financial & listing details
- Price per square foot: $211/sqft
- Tax assessed value: $284,300
- Date on market: 7/22/2026
- Listing agreement: Exclusive Right To Sell
- Listing terms: Cash,Conventional,FHA,VA Loan
- Inclusions: W / D, Refrigerator
- Ownership: Fee Simple
Estimated market value
Not available
Estimated sales range
Not available
$2,453/mo
Price history
| Date | Event | Price |
|---|---|---|
| 8/26/2026 | Listed for sale | $316,000$211/sqft |
Source:  Bright MLS #DENC2107618 Report a problem Bright MLS #DENC2107618 Report a problem | ||
| 8/13/2026 | Pending sale | $316,000$211/sqft |
Source: Bright MLS #DENC2107618 Report a problem | ||
| 7/29/2026 | Price change | $316,000-5.7%$211/sqft |
Source: Bright MLS #DENC2107618 Report a problem | ||
| 7/22/2026 | Listed for sale | $335,000+68.8%$223/sqft |
Source: Bright MLS #DENC2107618 Report a problem | ||
| 9/19/2017 | Sold | $198,500+1.8%$132/sqft |
Source:  Long & Foster Broker Feed #1000445323_100 Report a problem Long & Foster Broker Feed #1000445323_100 Report a problem | ||
| 7/26/2017 | Pending sale | $194,900$130/sqft |
Source: Long & Foster - Greenville #6902254 Report a problem | ||
| 5/22/2017 | Price change | $194,900-2.5%$130/sqft |
Source: Long & Foster - Greenville #6902254 Report a problem | ||
| 4/24/2017 | Price change | $199,900-1%$133/sqft |
Source: Long & Foster - Greenville #6902254 Report a problem | ||
| 3/27/2017 | Price change | $201,900-0.5%$135/sqft |
Source: Long & Foster - Greenville #6902254 Report a problem | ||
| 3/6/2017 | Price change | $202,900-1%$135/sqft |
Source: Long & Foster - Greenville #6902254 Report a problem | ||
| 12/16/2016 | Listed for sale | $204,900+12.6%$137/sqft |
Source: Long & Foster - Greenville #6902254 Report a problem | ||
| 7/20/2009 | Sold | $182,000-8.5%$121/sqft |
Source: Public Record Report a problem | ||
| 4/4/2009 | Price change | $198,900-0.5%$133/sqft |
Source: Patterson Schwartz #5509271 Report a problem | ||
| 12/25/2008 | Price change | $199,900-2.4%$133/sqft |
Source: Patterson Schwartz #5509271 Report a problem | ||
| 10/23/2008 | Listed for sale | $204,900+41.4%$137/sqft |
Source: Patterson Schwartz #5509271 Report a problem | ||
| 3/3/2003 | Sold | $144,900$97/sqft |
Source: Public Record Report a problem | ||
Public tax history
| Year | Property taxes | Tax assessment |
|---|---|---|
| 2025 | -- | $284,300 +409.5% |
| 2024 | -- | $55,800 |
| 2023 | -- | $55,800 |
| 2022 | -- | $55,800 |
| 2021 | $1,904 0% | $55,800 |
| 2020 | $1,905 +0.1% | $55,800 |
| 2019 | $1,902 +2.8% | $55,800 |
| 2017 | $1,850 +5.2% | $55,800 |
| 2016 | $1,759 | $55,800 |
| 2015 | $1,759 +6.4% | $55,800 |
| 2014 | $1,653 | $55,800 |
| 2013 | -- | $55,800 |
| 2012 | -- | $55,800 |
| 2011 | -- | $55,800 |
| 2010 | -- | $55,800 |
| 2009 | -- | $55,800 |
| 2008 | -- | $55,800 |
| 2007 | -- | $55,800 |
| 2006 | -- | $55,800 |
| 2005 | -- | $55,800 |
| 2004 | -- | $55,800 |
| 2003 | -- | $55,800 |
| 2002 | -- | $55,800 |
| 2001 | -- | $55,800 |
Find assessor info on the county website
Monthly payment
Est. payment
Payment breakdown
Explore the cost of this home by adjusting the details. Changes won't be saved.Climate risks
Neighborhood: 19808
Nearby schools
GreatSchools rating
- 10/10Linden Hill Elementary SchoolGrades: K-5Distance: 0.3 mi
- 1/10Skyline Middle SchoolGrades: 6-8Distance: 0.8 mi
- 3/10Dickinson (John) High SchoolGrades: 6-12Distance: 1.3 mi
Schools provided by the listing agent
- Elementary: Linden Hill
- Middle: Skyline
- High: John Dickinson
- District: Red Clay Consolidated
Source: Bright MLS. This data may not be complete. We recommend contacting the local school district to confirm school assignments for this home.
- $268,9002 bd2 ba1.2k sqft5404 Doral Dr, Wilmington, DE 19808Off Market
- $325,0002 bd2 ba1.2k sqft5408 Doral Dr, Wilmington, DE 19808Sold

- $220,0002 bd1 ba950 sqft5402 Doral Dr, Wilmington, DE 19808Sold
- $309,6003 bd3 ba1.9k sqft5410 Doral Dr, Wilmington, DE 19808Off Market

- $293,3002 bd1 ba1.6k sqft5400 Doral Dr, Wilmington, DE 19808Off Market
- $394,9003 bd3 ba2.4k sqft5409 Delray Dr, Wilmington, DE 19808Sold
- $340,2003 bd3 ba2k sqft5407 Delray Dr, Wilmington, DE 19808Off Market
- $310,0003 bd3 ba2k sqft5405 Delray Dr, Wilmington, DE 19808Sold
A local agent can set up tours, give advice and negotiate with sellers.
A local lender can help you make sure your offer is ready when you are.
Similar homes
- $369,0003 bd2 ba1.4k sqft4800 Plum Run Ct, Wilmington, DE 19808For Sale

 MLS ID #DENC2109330, Matthew Ord, Crown Homes Real Estate. Bright MLS
 - $398,0002 bd3 ba1.2k sqftNone Available, Wilmington, DE 19808For Sale
 MLS ID #DENC2107492, Linda Felicetti, Patterson-Schwartz-Hockessin. Bright MLS
 - $305,0004 bd2 ba1.8k sqft1502 Willis Pl, Wilmington, DE 19805For Sale
 MLS ID #DENC2108786, Jemimah Chuks, EXP Realty, LLC. Bright MLS
 - $339,9003 bd3 ba1.7k sqft8 O'Rourke Ct, Newark, DE 19702For Sale
 MLS ID #DENC2109980, Ross Weiner, RE/MAX Associates-Wilmington. Bright MLS
 - $319,9003 bd2 ba1.4k sqft21 S Cedar Creek Ct, Bear, DE 19701For SaleMLS ID #DENC2109058, Blakely Minton, Crown Homes Real Estate. Bright MLS
- $284,9993 bd2 ba1.6k sqft1205 Oak St, Wilmington, DE 19805For SaleMLS ID #DENC2108872, G Pizarro, Crown Homes Real Estate. Bright MLS
- $350,0003 bd2 ba1.9k sqft617 Green Spring Dr, Bear, DE 19701For SaleMLS ID #DENC2109612, Danielle Benson, Century 21 Gold Key Realty. Bright MLS
- $375,0003 bd2 ba1.6k sqftNone Available, Newark, DE 19713For SaleMLS ID #DENC2108992, Dale Jackson, Patterson-Schwartz-Newark. Bright MLS
- $345,0003 bd2 ba1.3k sqft2304 Henlopen Ave, Wilmington, DE 19804For SaleMLS ID #DENC2108860, Shane Pezick, RE/MAX Associates-Wilmington. Bright MLS
- $195,0002 bd2 ba1k sqft4886 W Brigantine Ct #4886, Wilmington, DE 19808For SaleMLS ID #DENC2108556, Bruce Yun, BHHS Fox & Roach - Hockessin. Bright MLS
- $275,0002 bd1 ba900 sqft409 Cedar Ave, Wilmington, DE 19804For SaleMLS ID #DENC2109892, Shane Pezick, RE/MAX Associates-Wilmington. Bright MLS
- $300,0003 bd2 ba1.4k sqft132 Ascot Ct #64, Downingtown, PA 19335For SaleMLS ID #PACT2133842, Mary Beth McNally, RE/MAX Town & Country. Bright MLS
- $429,0003 bd2 ba1.2k sqftNone Available, Wilmington, DE 19808For SaleMLS ID #DENC2107830, Angela Allen, Patterson-Schwartz-Hockessin. Bright MLS
- $259,9003 bd2 ba1.3k sqft106 6th Ave, Wilmington, DE 19805For SaleMLS ID #DENC2108622, Mark Stape, Compass. Bright MLS
- $299,0004 bd2 ba1.4k sqft1014 N Adams St, Wilmington, DE 19801For SaleMLS ID #DENC2109202, Corey Harris, Crown Homes Real Estate. Bright MLS
- $225,0003 bd2 ba1.6k sqft111 N Harrison St, Wilmington, DE 19805For SaleMLS ID #DENC2109592, Millie Guzman, BHHS Fox & Roach-Greenville. Bright MLS
- $350,0003 bd2 ba2k sqftNone Available, Newark, DE 19711For SaleMLS ID #DENC2109924, KC DiAmbrosio, Patterson-Schwartz-Hockessin. Bright MLS
- $215,0004 bd1 ba1.3k sqft1322 Maryland Ave, Wilmington, DE 19805For SaleMLS ID #DENC2109580, Kieara Simmons, Keller Williams Realty Wilmington. Bright MLS
- $380,0003 bd3 ba2.2k sqft1 Lisa Dr, Newark, DE 19702For SaleMLS ID #DENC2109774, Toya Borjigin, Tesla Realty Group, LLC. Bright MLS
- $310,0003 bd3 ba2k sqft1811 Oak St, Wilmington, DE 19805For SaleMLS ID #DENC2109170, Brian Foraker, Foraker Realty Co.. Bright MLS
