Welcome to Pike Creek, Just unpack and start enjoying life in this nicely updated townhome that checks all the boxes. Nestled in the charming Fairway Falls community, this contemporary townhouse offers a perfect blend of comfort and modern living. Step inside to discover the open floor plan that seamlessly connects the living, dining, and kitchen areas, creating an inviting space for gatherings and everyday living. The cozy living room features a stunning stone fireplace with a mantel, perfect for chilly evenings and creating lasting memories.. The updated galley kitchen is equipped with stainless steel appliances, upgraded quartz countertops and a granite work station sink that provide both style and functionality, making meal preparation a joy. This home boasts three spacious bedrooms, including a primary suite with a luxurious en-suite bathroom featuring a walk-in closet dressing area and sitting area. Each bedroom offers ample space and comfort, ensuring everyone has their own retreat. Convenience is key with laundry facilities located on the upper floor, complete with a washer and dryer. The attached garage complete with an EV charger and driveway provide easy access and ample parking for you and your guests. Step outside to enjoy the lovely patio area perfect for sipping morning coffee or unwinding after a long day, with the spacious rear yard perfect for outdoor entertaining. With its excellent condition, thoughtful features and updates to the major systems, this townhouse is not just a place to live; it's a place to call home. Experience the perfect blend of comfort, style, and convenience in this delightful property. Don't miss the opportunity to make it yours! (Note: Some Photos are virtually staged)
Pending
$394,900
5409 Delray Dr, Wilmington, DE 19808
3beds
2,450sqft
:
Get pre-qualified$2,497/mo
Townhouse
Built in 1980
3,049 Square Feet Lot
$385,700 Zestimate®
$161/sqft
$5/mo HOA
What's special
Nicely updated townhomeLovely patio areaStainless steel appliancesWalk-in closet dressing areaOpen floor planUpdated galley kitchenUpgraded quartz countertops
- 47 days |
- 133 |
- 0 |
Likely to sell faster than
Zillow last checked:
Listing updated:
Listed by:
Richard Zernell 302-230-6493,
BHHS Fox & Roach-Greenville (302) 571-8855
Source: Bright MLS,MLS#: DENC2104998
Facts & features
Interior
Bedrooms & bathrooms
- Bedrooms: 3
- Bathrooms: 3
- Full bathrooms: 2
- 1/2 bathrooms: 1
Rooms
- Room types: Living Room, Dining Room, Primary Bedroom, Bedroom 2, Bedroom 3, Kitchen, Family Room, Laundry, Bathroom 1
Primary bedroom
- Features: Flooring - Carpet, Primary Bedroom - Sitting Area, Primary Bedroom - Dressing Area, Walk-In Closet(s)
- Level: Upper
- Area: 195 Square Feet
- Dimensions: 13 X 15
Bedroom 2
- Features: Flooring - Carpet, Ceiling Fan(s)
- Level: Upper
- Area: 110 Square Feet
- Dimensions: 10 X 11
Bedroom 3
- Features: Ceiling Fan(s), Walk-In Closet(s), Flooring - Carpet
- Level: Upper
- Area: 132 Square Feet
- Dimensions: 11 X 12
Bathroom 1
- Features: Bathroom - Tub Shower, Flooring - Vinyl
- Level: Upper
Dining room
- Features: Flooring - Carpet
- Level: Main
- Area: 72 Square Feet
- Dimensions: 8 X 9
Family room
- Features: Flooring - Laminated
- Level: Lower
- Area: 288 Square Feet
- Dimensions: 12 X 24
Kitchen
- Features: Countertop(s) - Quartz, Kitchen - Electric Cooking, Pantry
- Level: Main
- Area: 72 Square Feet
- Dimensions: 8 X 9
Laundry
- Level: Upper
Living room
- Level: Main
- Area: 195 Square Feet
- Dimensions: 13 X 15
Heating
- Heat Pump, Electric
Cooling
- Central Air, Electric
Appliances
- Included: Built-In Range, Dishwasher, Disposal, Dryer, Microwave, Self Cleaning Oven, Oven/Range - Electric, Range Hood, Refrigerator, Stainless Steel Appliance(s), Washer, Water Heater, Electric Water Heater
- Laundry: Upper Level, Dryer In Unit, Washer In Unit, Laundry Room
Features
- Attic, Attic/House Fan, Bathroom - Tub Shower, Ceiling Fan(s), Dining Area, Open Floorplan, Kitchen - Galley, Pantry, Primary Bath(s), Upgraded Countertops, Walk-In Closet(s)
- Flooring: Carpet, Laminate, Vinyl
- Windows: Skylight(s)
- Has basement: No
- Number of fireplaces: 1
- Fireplace features: Mantel(s), Stone, Wood Burning
Interior area
- Total structure area: 2,450
- Total interior livable area: 2,450 sqft
- Finished area above ground: 1,925
- Finished area below ground: 525
Property
Parking
- Total spaces: 4
- Parking features: Garage Door Opener, Garage Faces Front, Inside Entrance, Asphalt, Attached, Driveway, On Street
- Attached garage spaces: 1
- Uncovered spaces: 3
Accessibility
- Accessibility features: None
Features
- Levels: Two
- Stories: 2
- Patio & porch: Patio, Porch
- Pool features: None
Lot
- Size: 3,049 Square Feet
- Dimensions: 24 x 125
Details
- Additional structures: Above Grade, Below Grade
- Parcel number: 08036.40243
- Zoning: NCTH
- Special conditions: Standard
Construction
Type & style
- Home type: Townhouse
- Architectural style: Contemporary
- Property subtype: Townhouse
Materials
- Mixed
- Foundation: Brick/Mortar
- Roof: Shingle
Condition
- Excellent
- New construction: No
- Year built: 1980
Utilities & green energy
- Electric: Circuit Breakers
- Sewer: Public Sewer
- Water: Public
- Utilities for property: Fiber Optic, Cable
Community & HOA
Community
- Subdivision: Fairway Falls
HOA
- Has HOA: Yes
- HOA fee: $60 annually
Location
- Region: Wilmington
Financial & listing details
- Price per square foot: $161/sqft
- Tax assessed value: $391,600
- Annual tax amount: $3,550
- Date on market: 6/17/2026
- Listing agreement: Exclusive Right To Sell
- Listing terms: Cash,Conventional,FHA,VA Loan
- Inclusions: Washer, Dryer, Refrigerator, Microwave, Dishwasher, Disposal, Window Blinds, Ring Door Bell, Ceiling Fans
- Exclusions: Outdoor Cameras, And Indoor Camera
- Ownership: Fee Simple
Estimated market value
$385,700
$366,000 - $405,000
$2,544/mo
Price history
| Date | Event | Price |
|---|---|---|
| 7/29/2026 | Pending sale | $394,900$161/sqft |
Source:  Bright MLS #DENC2104998 Report a problem Bright MLS #DENC2104998 Report a problem | ||
| 7/1/2026 | Contingent | $394,900$161/sqft |
Source: Bright MLS #DENC2104998 Report a problem | ||
| 6/17/2026 | Listed for sale | $394,900+27.4%$161/sqft |
Source: Bright MLS #DENC2104998 Report a problem | ||
| 12/6/2021 | Sold | $310,000+0.3%$127/sqft |
Source: Bright MLS #DENC2008730 Report a problem | ||
| 11/11/2021 | Pending sale | $309,000$126/sqft |
Source: Bright MLS #DENC2008730 Report a problem | ||
| 10/25/2021 | Listed for sale | $309,000$126/sqft |
Source: Bright MLS #DENC2008730 Report a problem | ||
Public tax history
| Year | Property taxes | Tax assessment |
|---|---|---|
| 2025 | -- | $391,600 +396.3% |
| 2024 | $3,023 +12.8% | $78,900 |
| 2023 | $2,681 -0.5% | $78,900 |
| 2022 | $2,695 +0.1% | $78,900 |
| 2021 | $2,692 0% | $78,900 |
| 2020 | $2,693 +0.1% | $78,900 |
| 2019 | $2,689 +2.8% | $78,900 |
| 2017 | $2,615 +5.1% | $78,900 |
| 2016 | $2,487 | $78,900 |
| 2015 | $2,487 +6.4% | $78,900 |
| 2014 | $2,338 | $78,900 |
| 2013 | -- | $78,900 |
| 2012 | -- | $78,900 |
| 2011 | -- | $78,900 |
| 2010 | -- | $78,900 |
| 2009 | -- | $78,900 |
| 2008 | -- | $78,900 |
| 2007 | -- | $78,900 |
| 2006 | -- | $78,900 |
| 2005 | -- | $78,900 |
| 2004 | -- | $78,900 |
| 2003 | -- | $78,900 |
| 2002 | -- | $78,900 |
| 2001 | -- | $78,900 |
Find assessor info on the county website
Monthly payment
Est. payment
Payment breakdown
Explore the cost of this home by adjusting the details. Changes won't be saved.Climate risks
Neighborhood: 19808
Nearby schools
GreatSchools rating
- 10/10Linden Hill Elementary SchoolGrades: K-5Distance: 0.3 mi
- 1/10Skyline Middle SchoolGrades: 6-8Distance: 0.8 mi
- 3/10Dickinson (John) High SchoolGrades: 6-12Distance: 1.3 mi
Schools provided by the listing agent
- District: Red Clay Consolidated
Source: Bright MLS. This data may not be complete. We recommend contacting the local school district to confirm school assignments for this home.
- $317,2004 bd1 ba1.9k sqft5411 Delray Dr, Wilmington, DE 19808Off Market
- $335,5003 bd3 ba2k sqft5407 Delray Dr, Wilmington, DE 19808Off Market

- $317,4004 bd1 ba1.9k sqft5413 Delray Dr, Wilmington, DE 19808Off Market
- $310,0003 bd3 ba2k sqft5405 Delray Dr, Wilmington, DE 19808Sold
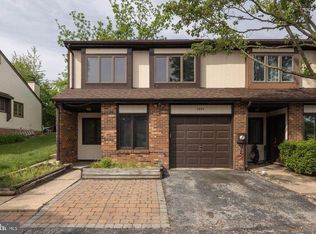
- $325,0002 bd2 ba1.2k sqft5408 Doral Dr, Wilmington, DE 19808Sold
- $307,3003 bd3 ba1.9k sqft5410 Doral Dr, Wilmington, DE 19808Off Market
- $339,8004 bd2 ba2k sqft5415 Delray Dr, Wilmington, DE 19808Off Market
- $349,0003 bd2 ba2.4k sqft5403 Delray Dr, Wilmington, DE 19808Off Market
A local agent can set up tours, give advice and negotiate with sellers.
A local lender can help you make sure your offer is ready when you are.
Similar homes
- $316,0004 bd2 ba1.5k sqft5406 Doral Dr, Wilmington, DE 19808For Sale
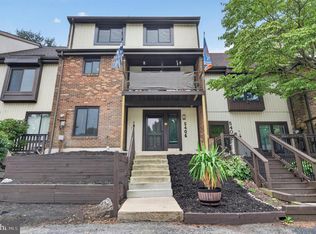
 MLS ID #DENC2107618, Octavia Williams, Century 21 Gold Key Realty. Bright MLS
 - $265,0003 bd3 ba1.5k sqft3417 Hillock Ln, Wilmington, DE 19808For Sale
 MLS ID #DENC2105664, Joe Kreisher, RE/MAX Associates. Bright MLS
 - $359,9002 bd3 ba1.6k sqft311 Pleasant Knoll Ct, Newark, DE 19711For Sale
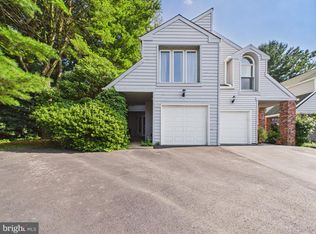 MLS ID #DENC2107396, Jon Edler, Empower Real Estate, LLC. Bright MLS
 - $339,9003 bd3 ba1.7k sqft602 Hawley St, Wilmington, DE 19805For Sale
 MLS ID #DENC2107738, Sabri Thompson, Foraker Realty Co.. Bright MLS
 - $375,0003 bd2 ba2.3k sqftNone Available, Newark, DE 19713For SaleMLS ID #DENC2107470, Kathryn Matic, Patterson-Schwartz - Greenville. Bright MLS
- $419,9003 bd2 ba1.8k sqft48 E Cherokee Dr, Newark, DE 19713For SaleMLS ID #DENC2107910, Jim Lacey, RE/MAX Associates - Newark. Bright MLS
- $415,0003 bd2 ba2.1k sqft45 Marsh Woods Ln, Wilmington, DE 19810For SaleMLS ID #DENC2107820, Lee Wolff, FSBO Broker. Bright MLS
- $349,9003 bd2 ba1.7k sqft19 Helios Ct, Newark, DE 19711For SaleMLS ID #DENC2106204, Shane Pezick, RE/MAX Associates-Wilmington. Bright MLS
- $400,0004 bd2 ba1.6k sqft53 Shull Dr, Newark, DE 19711For SaleMLS ID #DENC2107958, Lindsay Powell Conley, The Moving Experience Delaware Inc. Bright MLS
- $364,9004 bd2 ba1.2k sqft1125 Greentree Rd, Newark, DE 19713For SaleMLS ID #DENC2108296, Eric Buck, Long & Foster Real Estate, Inc.. Bright MLS
- $435,0003 bd4 ba2.3k sqft585 Canal Dr, Middletown, DE 19709For SaleMLS ID #DENC2107812, Rakan Abu-Zahra, Keller Williams Realty Wilmington. Bright MLS
- $375,0003 bd2 ba1.4k sqftNone Available, Wilmington, DE 19804For SaleMLS ID #DENC2106472, Suzy Schurman, Patterson-Schwartz-Newark. Bright MLS
- $379,9003 bd2 ba1.8k sqft13 Black Rd, New Castle, DE 19720For SaleMLS ID #DENC2108236, Lee Wolff, FSBO Broker. Bright MLS
- $399,9002 bd3 ba2k sqft1 W Jonathan Ct #1, Kennett Square, PA 19348For SaleMLS ID #PACT2130708, Elin Green, Beiler-Campbell Realtors-Avondale. Bright MLS
- $475,0004 bd2 ba2.6k sqft40 Fremont Rd, Newark, DE 19711For SaleMLS ID #DENC2107938, Danielle Benson, Century 21 Gold Key Realty. Bright MLS
- $397,0003 bd2 ba1.8k sqft24 Country Ln W, Newark, DE 19702For SaleMLS ID #DENC2107476, Andrea Harrington, Compass. Bright MLS
- $395,0003 bd3 ba1.9k sqft270 Sulky Way, Chadds Ford, PA 19317For SaleMLS ID #PADE2120060, Abbie Chowansky, Compass RE. Bright MLS
- $299,9003 bd3 ba1.7k sqft226 Cityview Ave, Wilmington, DE 19802For SaleMLS ID #DENC2107784, Tysha Jenkins-Henry, United Real Estate. Bright MLS
- $372,0003 bd2 ba1.9k sqft108 Wyoming Ave, Wilmington, DE 19809For SaleMLS ID #DENC2107984, Julia Capaldi, BHHS Fox & Roach-Greenville. Bright MLS
- $415,0004 bd2 ba2k sqft16 Leader Dr, Newark, DE 19713For SaleMLS ID #DENC2106374, Jemimah Chuks, EXP Realty, LLC. Bright MLS
