Welcome to 45 Marsh Woods Ln! This beautifully remodeled 3-bedroom, 2-full-bath townhouse offers modern comfort, peace of mind, and turn-key living in one of Wilmington?s most desirable communities. Step inside to discover a freshly painted interior featuring brand-new carpet and glowing natural light throughout. At the heart of the home is a fully updated kitchen equipped with sleek new cabinetry, modern countertops, and brand-new stainless steel appliances, perfect for quick weeknight meals or weekend entertaining. Step outside through the living area to your private, brand-new deck, ideal for outdoor dining, morning coffee, or relaxing evenings. Upstairs and throughout, you'll find three spacious bedrooms and two fully updated bathrooms designed with crisp, contemporary finishes. Big-ticket upgrades mean total peace of mind: enjoy year-round efficiency with a brand-new HVAC system. Nestled in a quiet, safe, and friendly townhouse community, this property offers incredible convenience, walkable to local shops, dining, and neighborhood plazas, with quick access to major commuter routes. Schedule your private tour!
Pending
$415,000
45 Marsh Woods Ln, Wilmington, DE 19810
3beds
2,125sqft
Townhouse
Built in 1984
2,614 Square Feet Lot
$412,600 Zestimate®
$195/sqft
$51/mo HOA
What's special
Fully updated kitchenTwo fully updated bathroomsFreshly painted interiorBrand-new stainless steel appliancesBrand-new carpetCrisp contemporary finishesModern countertops
- 20 days |
- 983 |
- 86 |
Likely to sell faster than
Zillow last checked:
Listing updated:
Listed by:
Lee Wolff 717-394-7283,
FSBO Broker 7173947283
Source: Bright MLS,MLS#: DENC2107820
Facts & features
Interior
Bedrooms & bathrooms
- Bedrooms: 3
- Bathrooms: 2
- Full bathrooms: 2
- Main level bathrooms: 1
- Main level bedrooms: 1
Basement
- Area: 0
Heating
- Heat Pump, Electric
Cooling
- Central Air, Electric
Appliances
- Included: Microwave, Refrigerator, Dishwasher, Cooktop, Water Heater, Electric Water Heater
- Laundry: Hookup
Features
- Flooring: Luxury Vinyl, Carpet
- Basement: Full
- Has fireplace: No
Interior area
- Total structure area: 2,125
- Total interior livable area: 2,125 sqft
- Finished area above ground: 2,125
- Finished area below ground: 0
Property
Parking
- Total spaces: 2
- Parking features: Garage Faces Front, Built In, Concrete, Attached, Driveway, Off Street
- Attached garage spaces: 1
- Uncovered spaces: 1
Accessibility
- Accessibility features: None
Features
- Levels: Two
- Stories: 2
- Pool features: None
Lot
- Size: 2,614 Square Feet
- Dimensions: 22.00 x 116.00
Details
- Additional structures: Above Grade, Below Grade
- Parcel number: 06055.00345
- Zoning: NCTH
- Special conditions: Standard
Construction
Type & style
- Home type: Townhouse
- Architectural style: Traditional
- Property subtype: Townhouse
Materials
- Vinyl Siding
- Foundation: Permanent
Condition
- Excellent
- New construction: No
- Year built: 1984
Utilities & green energy
- Electric: 150 Amps
- Sewer: Public Sewer
- Water: Public
Community & HOA
Community
- Subdivision: The Hamptons
HOA
- Has HOA: Yes
- HOA fee: $610 annually
Location
- Region: Wilmington
Financial & listing details
- Price per square foot: $195/sqft
- Tax assessed value: $362,300
- Annual tax amount: $3,262
- Date on market: 7/29/2026
- Listing agreement: Exclusive Agency
- Listing terms: Cash,Conventional,VA Loan
- Ownership: Fee Simple
Estimated market value
$412,600
$392,000 - $433,000
$2,878/mo
Price history
| Date | Event | Price |
|---|---|---|
| 8/4/2026 | Pending sale | $415,000$195/sqft |
Source:  Bright MLS #DENC2107820 Report a problem Bright MLS #DENC2107820 Report a problem | ||
| 7/29/2026 | Listed for sale | $415,000+43.1%$195/sqft |
Source: Bright MLS #DENC2107820 Report a problem | ||
| 6/16/2026 | Sold | $290,000$136/sqft |
Source: Public Record Report a problem | ||
Public tax history
| Year | Property taxes | Tax assessment |
|---|---|---|
| 2025 | -- | $362,300 +200.2% |
| 2024 | $4,758 +9% | $120,700 |
| 2023 | $4,365 -1.1% | $120,700 |
| 2022 | $4,412 +0.1% | $120,700 |
| 2021 | $4,408 +0.2% | $120,700 |
| 2020 | $4,397 +0.1% | $120,700 |
| 2019 | $4,391 +5.6% | $120,700 |
| 2017 | $4,158 +0.6% | $120,700 |
| 2016 | $4,133 | $120,700 |
| 2015 | $4,133 +8.3% | $120,700 |
| 2014 | $3,816 | $120,700 |
| 2013 | -- | $120,700 |
| 2012 | -- | $120,700 |
| 2011 | -- | $120,700 |
| 2010 | -- | $120,700 |
| 2009 | -- | $120,700 |
| 2008 | -- | $120,700 |
| 2007 | -- | $120,700 |
| 2006 | -- | $120,700 |
| 2005 | -- | $120,700 |
| 2004 | -- | $120,700 |
| 2003 | -- | $120,700 |
| 2002 | -- | $120,700 |
| 2001 | -- | $120,700 |
Find assessor info on the county website
Monthly payment
Est. payment
Payment breakdown
Explore the cost of this home by adjusting the details. Changes won't be saved.Climate risks
Neighborhood: 19810
Nearby schools
GreatSchools rating
- 7/10Forwood Elementary SchoolGrades: K-5Distance: 0.1 mi
- 6/10Talley Middle SchoolGrades: 6-8,12Distance: 1.9 mi
- 9/10Brandywine High SchoolGrades: 9-12Distance: 1.1 mi
Schools provided by the listing agent
- District: Brandywine
Source: Bright MLS. This data may not be complete. We recommend contacting the local school district to confirm school assignments for this home.
- $362,4002 bd3 ba2.1k sqft47 Marsh Woods Ln, Wilmington, DE 19810Off Market
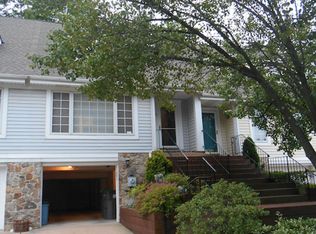
- $380,7002 bd2 ba2.1k sqft43 Marsh Woods Ln, Wilmington, DE 19810Off Market
- $100-- bd-- ba-- sqft43 Marsh Woods Ln, Wilmington, DE 19810Off Market
- $100-- bd-- ba-- sqft43 Marsh Woods Ln, Wilmington, DE 19810Off Market
- $100-- bd-- ba-- sqft43 Marsh Woods Ln, Wilmington, DE 19810Off Market
- $405,0003 bd2 ba2.1k sqft41 Marsh Woods Ln, Wilmington, DE 19810Off Market
- $419,9002 bd2 ba2.1k sqft49 Marsh Woods Ln, Wilmington, DE 19810Off Market
- $448,5003 bd2 ba2.1k sqft39 Marsh Woods Ln, Wilmington, DE 19810Off Market
A local agent can set up tours, give advice and negotiate with sellers.
A local lender can help you make sure your offer is ready when you are.
Similar homes
- $429,9003 bd2 ba1.6k sqft2106 Locust Ave, Wilmington, DE 19810For Sale

 MLS ID #DENC2103674, Sherri Hill, Redfin Corporation. Bright MLS
 - $515,0003 bd3 ba1.8k sqft1258 Faun Rd, Wilmington, DE 19803For Sale
 MLS ID #DENC2109088, Scott Deputy, EXP Realty, LLC. Bright MLS
 - $525,0003 bd2 ba1.5k sqft2115 Westminster Dr, Wilmington, DE 19810For Sale
 MLS ID #DENC2106162, Leonard Kahn, BHHS Fox & Roach-Haverford. Bright MLS
 - $424,9004 bd3 ba2.2k sqft2605 Turner Rd, Wilmington, DE 19803For Sale
 MLS ID #DENC2096790, Michael Wilson, BHHS Fox & Roach-Greenville. Bright MLS
 - $399,9005 bd3 ba1.7k sqft109 E 40th St, Wilmington, DE 19802For SaleMLS ID #DENC2107530, Daryl Huber, Realty Mark Cityscape. Bright MLS
- $450,0003 bd2 ba1.6k sqft12 Champagne Ct, Logan Township, NJ 08085For SaleMLS ID #NJGL2076666, Haley DeStefano, Real Broker, LLC. Bright MLS
- $375,0003 bd2 ba1.9k sqft13 Persimmon Pl, Logan Township, NJ 08085For SaleMLS ID #NJGL2077118, Amanda Fales, Compass. Bright MLS
- $425,0004 bd3 ba2.4k sqft19 Howard St, Carneys Point, NJ 08069For SaleMLS ID #NJSA2019704, Shenna Hines, Redfin. Bright MLS
- $415,0004 bd3 ba2.7k sqft20 Meadow Rd, Pennsville, NJ 08070For SaleMLS ID #NJSA2019694, Lenny Ginchereau, Keller Williams Realty - Moorestown. Bright MLS
- $475,0003 bd2 ba1.7k sqft752 W Brookhaven Rd, Wallingford, PA 19086For SaleMLS ID #PADE2121498, Donna May Bond, Long & Foster Real Estate, Inc.. Bright MLS
- $499,9004 bd3 ba2.2k sqft612 Duncan Rd, Wilmington, DE 19809For SaleMLS ID #DENC2104442, Michael Wilson, BHHS Fox & Roach-Greenville. Bright MLS
- $514,9003 bd3 ba1.5k sqft507 Calhoun Rd, Wilmington, DE 19809For SaleMLS ID #DENC2105768, Marc Hansen, Crown Homes Real Estate. Bright MLS
- $310,0003 bd3 ba2k sqft1811 Oak St, Wilmington, DE 19805For SaleMLS ID #DENC2109170, Brian Foraker, Foraker Realty Co.. Bright MLS
- $398,0002 bd3 ba1.2k sqftNone Available, Wilmington, DE 19808For SaleMLS ID #DENC2107492, Linda Felicetti, Patterson-Schwartz-Hockessin. Bright MLS
- $399,9002 bd3 ba2.1k sqft711 Kilduff Ct #108, Chadds Ford, PA 19317For SaleMLS ID #PACT2124616, Anna Lee, Long & Foster Real Estate, Inc.. Bright MLS
- $425,0002 bd2 ba1.3k sqft130 Chandler Dr #130, West Chester, PA 19380For SaleMLS ID #PACT2129990, Matt Gorham, Keller Williams Real Estate -Exton. Bright MLS
- $279,9993 bd2 ba1.7k sqft828 N Madison St, Wilmington, DE 19801For SaleMLS ID #DENC2105728, Dan Shainsky, Coldwell Banker Realty. Bright MLS
- $377,7773 bd2 ba1.6k sqft43 Luray Rd, New Castle, DE 19720For SaleMLS ID #DENC2107698, Robert Needs, Long & Foster Real Estate, Inc.. Bright MLS
- $439,9003 bd4 ba2.2k sqft136 Hedgewick Dr, Newark, DE 19702For SaleMLS ID #DENC2107708, Mike Mora, Compass. Bright MLS
- $444,0003 bd2 ba2.1k sqft154 Sugarberry Dr, New Castle, DE 19720For SaleMLS ID #DENC2107100, Vincent Cyr, Real Broker LLC. Bright MLS
