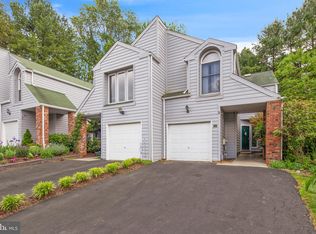
Coming Soon in The Ridge – Contemporary Townhome with Wooded Views! Welcome to this beautifully maintained contemporary townhome nestled in this highly desirable community of Newark! Tucked away on a quiet cul-de-sac, this inviting home offers approximately 1,633 square feet of comfortable living space with 2 spacious bedrooms, 2 full bathrooms, and 1 half bath. One of this home’s standout features is its peaceful setting. Step outside onto the rear patio and enjoy the privacy and beauty of a wooded backdrop, creating the perfect place to relax with your morning coffee or unwind at the end of the day. Inside, you’ll find soaring cathedral ceilings that enhance the open and airy feel of the home. The eat-in kitchen features oak cabinetry and provides plenty of space for everyday dining. Upstairs, both generously sized bedrooms are fully carpeted and each offers its own private en-suite bathroom, providing comfort and convenience for homeowners and guests alike. The second floor also includes a dedicated laundry area, making everyday living even more convenient. The exterior showcases classic wood siding, while major utilities include natural gas heating and hot water, central air conditioning, and public sewer service. Living in The Ridge means enjoying a low-maintenance lifestyle with exceptional community amenities. The HOA includes lawn care, snow removal, and trash service, allowing you to spend more time enjoying everything the neighborhood has to offer. Residents also have access to a community clubhouse, swimming pool, and tennis courts, making it easy to stay active and connect with neighbors. The sellers have completed several touch-up improvements to prepare the home for its next owner, and professional photos are coming soon. Don’t miss your opportunity to own this charming home in one of Newark’s most sought-after communities. Stay tuned for additional photos and showing availability!
For sale
$359,900
311 Pleasant Knoll Ct, Newark, DE 19711
2beds
1,633sqft
:
Get pre-qualified$2,439/mo
Townhouse
Built in 1988
3,484 Square Feet Lot
$338,900 Zestimate®
$220/sqft
$190/mo HOA
What's special
Central air conditioningBeautifully maintained contemporary townhomeQuiet cul-de-sacSoaring cathedral ceilingsPrivate en-suite bathroomNatural gas heatingGenerously sized bedrooms
- 5 days |
- 464 |
- 21 |
Likely to sell faster than
Zillow last checked:
Listing updated:
Listed by:
Jon Edler 302-743-8995,
Empower Real Estate, LLC 3027382300,
Co-Listing Agent: Georgette Franshawn Vassell 347-664-4217,
Empower Real Estate, LLC
Source: Bright MLS,MLS#: DENC2107396
Facts & features
Interior
Bedrooms & bathrooms
- Bedrooms: 2
- Bathrooms: 3
- Full bathrooms: 2
- 1/2 bathrooms: 1
- Main level bathrooms: 1
Rooms
- Room types: Living Room, Dining Room, Primary Bedroom, Kitchen, Bedroom 1, Other
Primary bedroom
- Level: Upper
- Area: 168 Square Feet
- Dimensions: 12 X 14
Bedroom 1
- Level: Upper
- Area: 132 Square Feet
- Dimensions: 11 X 12
Dining room
- Level: Main
- Area: 110 Square Feet
- Dimensions: 10 X 11
Kitchen
- Features: Kitchen - Electric Cooking
- Level: Main
- Area: 171 Square Feet
- Dimensions: 9 X 19
Living room
- Level: Main
- Area: 182 Square Feet
- Dimensions: 13 X 14
Other
- Description: LOFT
- Level: Upper
- Area: 72 Square Feet
- Dimensions: 8 X 9
Heating
- Forced Air, Natural Gas
Cooling
- Central Air, Electric
Appliances
- Included: Gas Water Heater
- Laundry: Upper Level
Features
- Primary Bath(s), Ceiling Fan(s), Eat-in Kitchen, Cathedral Ceiling(s)
- Flooring: Wood, Carpet, Tile/Brick
- Windows: Skylight(s)
- Has basement: No
- Number of fireplaces: 1
Interior area
- Total structure area: 1,633
- Total interior livable area: 1,633 sqft
- Finished area above ground: 1,633
- Finished area below ground: 0
Video & virtual tour
Property
Parking
- Total spaces: 5
- Parking features: Garage Faces Front, Asphalt, Attached, Driveway
- Attached garage spaces: 1
- Uncovered spaces: 4
Accessibility
- Accessibility features: None
Features
- Levels: Two
- Stories: 2
- Patio & porch: Patio
- Exterior features: Street Lights, Tennis Court(s)
- Pool features: Community
- Has view: Yes
- View description: Trees/Woods
Lot
- Size: 3,484 Square Feet
- Dimensions: 20.80 x 162.30
- Features: Cul-De-Sac, Wooded
Details
- Additional structures: Above Grade, Below Grade
- Parcel number: 08030.10176
- Zoning: NCTH
- Special conditions: Standard
Construction
Type & style
- Home type: Townhouse
- Architectural style: Contemporary
- Property subtype: Townhouse
Materials
- Frame
- Foundation: Slab
- Roof: Shingle
Condition
- Very Good
- New construction: No
- Year built: 1988
Details
- Builder model: BRANDYWINE
- Builder name: RESTON
Utilities & green energy
- Electric: Underground, 100 Amp Service, Circuit Breakers
- Sewer: Public Sewer
- Water: Public
Community & HOA
Community
- Subdivision: The Ridge
HOA
- Has HOA: Yes
- Amenities included: Pool, Tennis Court(s), Clubhouse
- Services included: Pool(s), Maintenance Grounds, Snow Removal, Trash, Health Club, Management, Alarm System
- HOA fee: $190 monthly
Location
- Region: Newark
Financial & listing details
- Price per square foot: $220/sqft
- Tax assessed value: $400,500
- Annual tax amount: $3,515
- Date on market: 7/24/2026
- Listing agreement: Exclusive Right To Sell
- Listing terms: Conventional,VA Loan,Cash,FHA
- Exclusions: Personal Property
- Ownership: Fee Simple
Estimated market value
$338,900
$319,000 - $359,000
$2,134/mo
Price history
| Date | Event | Price |
|---|---|---|
| 7/24/2026 | Listed for sale | $359,900+50%$220/sqft |
Source:  Bright MLS #DENC2107396 Report a problem Bright MLS #DENC2107396 Report a problem | ||
| 8/10/2005 | Sold | $240,000$147/sqft |
Source: Public Record Report a problem | ||
Public tax history
| Year | Property taxes | Tax assessment |
|---|---|---|
| 2025 | -- | $400,500 +365.2% |
| 2024 | $3,181 +13.4% | $86,100 |
| 2023 | $2,806 -1.2% | $86,100 |
| 2022 | $2,840 +0% | $86,100 |
| 2021 | $2,840 -0.3% | $86,100 |
| 2020 | $2,849 +0.2% | $86,100 |
| 2019 | $2,845 +3.3% | $86,100 |
| 2017 | $2,754 +4.7% | $86,100 |
| 2016 | $2,630 | $86,100 |
| 2015 | $2,630 +6.7% | $86,100 |
| 2014 | $2,464 | $86,100 |
| 2013 | -- | $86,100 |
| 2012 | -- | $86,100 |
| 2011 | -- | $86,100 |
| 2010 | -- | $86,100 |
| 2009 | -- | $86,100 |
| 2008 | -- | $86,100 |
| 2007 | -- | $86,100 |
| 2006 | -- | $86,100 |
| 2005 | -- | $86,100 |
| 2004 | -- | $86,100 |
| 2003 | -- | $86,100 |
| 2002 | -- | $86,100 |
| 2001 | -- | $86,100 |
Find assessor info on the county website
Monthly payment
Est. payment
Payment breakdown
Explore the cost of this home by adjusting the details. Changes won't be saved.Climate risks
Neighborhood: 19711
Nearby schools
GreatSchools rating
- 10/10Linden Hill Elementary SchoolGrades: K-5Distance: 1.2 mi
- 1/10Skyline Middle SchoolGrades: 6-8Distance: 1.9 mi
- 3/10Dickinson (John) High SchoolGrades: 6-12Distance: 2.2 mi
Schools provided by the listing agent
- District: Red Clay Consolidated
Source: Bright MLS. This data may not be complete. We recommend contacting the local school district to confirm school assignments for this home.
- $310,8002 bd2 ba1.3k sqft313 Pleasant Knoll Ct, Newark, DE 19711Off Market
- $320,2002 bd2 ba1.3k sqft309 Pleasant Knoll Ct, Newark, DE 19711Off Market
- $314,7002 bd2 ba1.3k sqft315 Pleasant Knoll Ct, Newark, DE 19711Off Market
- $328,3002 bd3 ba1.3k sqft317 Pleasant Knoll Ct, Newark, DE 19711Off Market
- $327,2002 bd2 ba1.3k sqft307 Pleasant Knoll Ct, Newark, DE 19711Off Market
- $443,2003 bd2 ba2.1k sqft118 Monet Cir, Wilmington, DE 19808Off Market
- $310,7002 bd3 ba1.3k sqft305 Pleasant Knoll Ct, Newark, DE 19711Off Market
- $379,2003 bd2 ba1.9k sqft120 Monet Cir, Wilmington, DE 19808Off Market
A local agent can set up tours, give advice and negotiate with sellers.
A local lender can help you make sure your offer is ready when you are.
Similar homes
- $349,9003 bd3 ba1.4k sqft4809 Sugar Plum Ct, Wilmington, DE 19808For SaleMLS ID #DENC2107896, Debbie Riley Geist, Coldwell Banker Realty. Bright MLS
- $398,0002 bd3 ba1.2k sqftNone Available, Wilmington, DE 19808For Sale
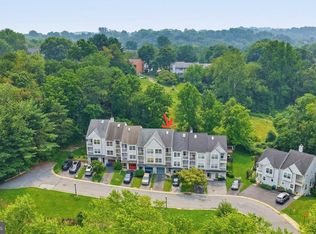
 MLS ID #DENC2107492, Linda Felicetti, Patterson-Schwartz-Hockessin. Bright MLS
 - $349,9003 bd2 ba1.7k sqft19 Helios Ct, Newark, DE 19711For Sale
 MLS ID #DENC2106204, Shane Pezick, RE/MAX Associates-Wilmington. Bright MLS
 - $285,0002 bd3 ba2.1k sqft407 Madeline Ct, Newark, DE 19711For Sale
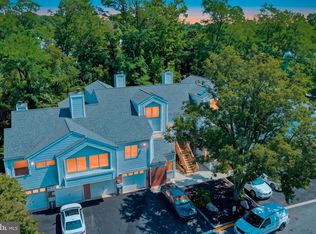 MLS ID #DENC2108034, Eric Buck, Long & Foster Real Estate, Inc.. Bright MLS
 - $339,9003 bd3 ba1.8k sqft10 Helios Ct, Newark, DE 19711For SaleMLS ID #DENC2103528, James Day, Century 21 Gold Key Realty. Bright MLS
- $335,0004 bd2 ba1.5k sqft5406 Doral Dr, Wilmington, DE 19808For SaleMLS ID #DENC2107618, Octavia Williams, Century 21 Gold Key Realty. Bright MLS
- $419,0003 bd2 ba1.3k sqft37 Hawthorne Ave, Newark, DE 19711For SaleMLS ID #DENC2106606, J. Aaron Falkenstein, Integrity Real Estate. Bright MLS
- $375,0003 bd2 ba2.3k sqftNone Available, Newark, DE 19713For SaleMLS ID #DENC2107470, Kathryn Matic, Patterson-Schwartz - Greenville. Bright MLS
- $354,9003 bd2 ba2k sqft117 W Shetland Ct, Newark, DE 19711For SaleMLS ID #DENC2092546, Eric Buck, Long & Foster Real Estate, Inc.. Bright MLS
- $450,0003 bd3 ba2k sqftNone Available, Hockessin, DE 19707For SaleMLS ID #DENC2107680, Tricia Harling, Patterson-Schwartz-Hockessin. Bright MLS
- $349,9003 bd2 ba1.5k sqft302 Brewster Dr, Newark, DE 19711For SaleMLS ID #DENC2105710, Tongela Ginyard, EXP Realty, LLC. Bright MLS
- $374,9003 bd2 ba1.6k sqft129 Scottfield Dr, Newark, DE 19713For SaleMLS ID #DENC2107360, Andrea Harrington, Compass. Bright MLS
- $406,0004 bd2 ba1.9k sqft177 Rhythm Ct, Newark, DE 19713For SaleMLS ID #DENC2107642, Grace Casella, Crown Homes Real Estate. Bright MLS
- $375,0003 bd2 ba1.6k sqftNone Available, Newark, DE 19711For SaleMLS ID #DENC2107596, Julianna Lee, Patterson-Schwartz-Hockessin. Bright MLS
- $459,9003 bd3 ba1.6k sqft238 Cayman Ct, Wilmington, DE 19808For SaleMLS ID #DENC2107014, Jason Zang, RE/MAX Chesapeake. Bright MLS
- $420,0004 bd2 ba1.7k sqftNone Available, Newark, DE 19711For SaleMLS ID #DENC2107350, Betsi Carey, Patterson-Schwartz - Greenville. Bright MLS
- $315,0003 bd2 ba1.4k sqft2311 Hammond Pl, Wilmington, DE 19808For SaleMLS ID #DENC2108020, Laura Diaz, EXP Realty, LLC. Bright MLS
- $419,9003 bd2 ba1.8k sqft48 E Cherokee Dr, Newark, DE 19713For SaleMLS ID #DENC2107910, Jim Lacey, RE/MAX Associates - Newark. Bright MLS
- $350,0004 bd2 ba1.9k sqft4 Knickerbocker Dr, Newark, DE 19713For SaleMLS ID #DENC2107236, Bobby Carter, Crown Homes Real Estate. Bright MLS
- $265,0003 bd2 ba1.2k sqft1108 Blair Ct, Newark, DE 19711For SaleMLS ID #DENC2107694, Huajun Zhou, Realty Mark Cityscape. Bright MLS