Welcome home to 2311 Hammond Place in serene Harmony Hills! Built with classic mid-century bones and thoughtfully updated in 2016, this charming 3-bedroom, 2-bath ranch offers 1,475 sq ft of easy, single-level living—perfect for a growing family or anyone seeking a turn-key layout. The sun-filled open layout connects the spacious living areas and kitchen equipped with modern appliances. 3 comfortably sized bedrooms and 2 full, updated baths that make morning routines a breeze. There is an extra room just waiting to be used as a bedroom, office, playroom, craft room - endless possibilities! A generous 0.32-acre lot with plenty of yard for kids, pets, gardening, and summer gatherings. Enjoy low maintenance with durable brick and vinyl exterior, attached carport, and a spacious driveway. While the quiet suburban neighborhood is close to local schools, parks, shopping, and major commuter routes in 19808. Schedule your tour today - you will be glad you did! For SALE, not RENT
For sale
Price increase: $10K (7/31)
$325,000
2311 Hammond Pl, Wilmington, DE 19808
3beds
1,475sqft
:
Get pre-qualified$2,050/mo
Single Family Residence
Built in 1954
0.32 Acres Lot
$326,400 Zestimate®
$220/sqft
$-- HOA
What's special
- 4 days |
- 1,031 |
- 70 |
Zillow last checked:
Listing updated:
Listed by:
Laura Diaz 302-924-3448,
EXP Realty, LLC 8885434829
Source: Bright MLS,MLS#: DENC2108020
Facts & features
Interior
Bedrooms & bathrooms
- Bedrooms: 3
- Bathrooms: 2
- Full bathrooms: 2
- Main level bathrooms: 2
- Main level bedrooms: 3
Basement
- Area: 0
Heating
- Other, Oil
Cooling
- Ductless, Window Unit(s), Ceiling Fan(s), Electric, Other
Appliances
- Included: Oven/Range - Electric, Refrigerator, Stainless Steel Appliance(s), Microwave, Electric Water Heater
- Laundry: Main Level
Features
- Dry Wall
- Flooring: Ceramic Tile, Hardwood
- Has basement: No
- Has fireplace: No
Interior area
- Total structure area: 1,475
- Total interior livable area: 1,475 sqft
- Finished area above ground: 1,475
- Finished area below ground: 0
Property
Parking
- Total spaces: 4
- Parking features: Asphalt, Attached Carport, Driveway
- Carport spaces: 2
- Uncovered spaces: 2
Accessibility
- Accessibility features: None
Features
- Levels: One
- Stories: 1
- Pool features: None
- Fencing: Wood
Lot
- Size: 0.32 Acres
Details
- Additional structures: Above Grade, Below Grade
- Parcel number: 08038.40138
- Zoning: NC6.5
- Special conditions: Standard
Construction
Type & style
- Home type: SingleFamily
- Architectural style: Ranch/Rambler
- Property subtype: Single Family Residence
Materials
- Brick, Vinyl Siding
- Foundation: Crawl Space
- Roof: Shingle
Condition
- Good
- New construction: No
- Year built: 1954
- Major remodel year: 2016
Utilities & green energy
- Sewer: Public Sewer
- Water: Public
- Utilities for property: Cable Available, Electricity Available, Sewer Available, Water Available
Community & HOA
Community
- Security: Exterior Cameras
- Subdivision: Harmony Hills
HOA
- Has HOA: No
Location
- Region: Wilmington
Financial & listing details
- Price per square foot: $220/sqft
- Tax assessed value: $343,300
- Annual tax amount: $3,072
- Date on market: 7/28/2026
- Listing agreement: Exclusive Right To Sell
- Listing terms: Cash,Conventional,FHA,VA Loan
- Inclusions: Two Sheds, Above Ground Pool
- Exclusions: Washer And Dryer
- Ownership: Fee Simple
Estimated market value
$326,400
$300,000 - $356,000
$2,567/mo
Price history
| Date | Event | Price |
|---|---|---|
| 7/31/2026 | Price change | $325,000+3.2%$220/sqft |
Source:  Bright MLS #DENC2108020 Report a problem Bright MLS #DENC2108020 Report a problem | ||
| 7/28/2026 | Listed for sale | $315,000+93.8%$214/sqft |
Source: eXp Realty #DENC2108020 Report a problem | ||
| 1/27/2017 | Sold | $162,500-1.5%$110/sqft |
Source: Agent Provided Report a problem | ||
| 11/21/2016 | Listed for sale | $164,900+57%$112/sqft |
Source: RE/MAX Associates-Newark #6892600 Report a problem | ||
| 9/21/2016 | Sold | $105,000-17.9%$71/sqft |
Source: Public Record Report a problem | ||
| 8/18/2016 | Listed for sale | $127,900$87/sqft |
Source: RE/MAX Sunvest Realty #6846621 Report a problem | ||
Public tax history
| Year | Property taxes | Tax assessment |
|---|---|---|
| 2025 | -- | $343,300 +754% |
| 2024 | $1,525 +13% | $40,200 |
| 2023 | $1,350 -0.6% | $40,200 |
| 2022 | $1,358 +0.1% | $40,200 |
| 2021 | $1,358 -0.3% | $40,200 |
| 2020 | $1,361 +0.3% | $40,200 |
| 2019 | $1,358 +562.4% | $40,200 |
| 2017 | $205 -61.3% | $40,200 |
| 2016 | $530 | $40,200 |
| 2015 | $530 | $40,200 |
| 2014 | -- | $40,200 |
| 2013 | -- | $40,200 |
| 2012 | -- | $40,200 |
| 2011 | -- | $40,200 |
| 2010 | -- | $40,200 |
| 2009 | -- | $40,200 |
| 2008 | -- | $40,200 |
| 2007 | -- | $40,200 |
| 2006 | -- | $40,200 |
| 2005 | -- | $40,200 |
| 2004 | -- | $40,200 |
| 2003 | -- | $40,200 |
| 2002 | -- | $40,200 |
| 2001 | -- | $40,200 |
Find assessor info on the county website
Monthly payment
Est. payment
Payment breakdown
Explore the cost of this home by adjusting the details. Changes won't be saved.Climate risks
Neighborhood: 19808
Nearby schools
GreatSchools rating
- 6/10Mote (Anna P.) Elementary SchoolGrades: K-5Distance: 0.8 mi
- 3/10Stanton Middle SchoolGrades: 6-8Distance: 1.1 mi
- 2/10McKean (Thomas) High SchoolGrades: 9-12Distance: 2 mi
Schools provided by the listing agent
- District: Red Clay Consolidated
Source: Bright MLS. This data may not be complete. We recommend contacting the local school district to confirm school assignments for this home.
- $249,0004 bd1 ba1.2k sqft2313 Hammond Pl, Wilmington, DE 19808Off Market
- $319,1004 bd2 ba1.3k sqft2309 Hammond Pl, Wilmington, DE 19808Off Market
- $283,9003 bd1 ba1.1k sqft4 Monte Cir, Wilmington, DE 19808Off Market

- $292,9003 bd1 ba1k sqft6 Monte Cir, Wilmington, DE 19808Off Market
- $247,7003 bd1 ba1.3k sqft2315 Hammond Pl, Wilmington, DE 19808Off Market
- $262,9003 bd1 ba1.6k sqft2307 Hammond Pl, Wilmington, DE 19808Off Market
- $253,2003 bd1 ba1k sqft2407 Owen Dr, Wilmington, DE 19808Off Market
- $246,5003 bd1 ba1.1k sqft2304 Hammond Pl, Wilmington, DE 19808Off Market
A local agent can set up tours, give advice and negotiate with sellers.
A local lender can help you make sure your offer is ready when you are.
Similar homes
- $299,0003 bd1 ba1.2k sqft2400 Newell Dr, Wilmington, DE 19808For Sale

 MLS ID #DENC2107990, Jemimah Chuks, EXP Realty, LLC. Bright MLS
 - $375,0004 bd3 ba1.9k sqft1160 Elderon Dr, Wilmington, DE 19808For Sale
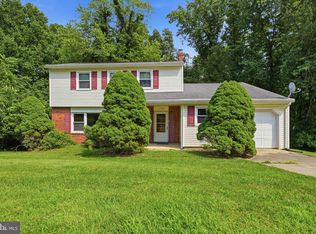 MLS ID #DENC2108200, Vicky Lawson, Long & Foster Real Estate, Inc.. Bright MLS
 - $395,0003 bd2 ba1.4k sqft7 Theodora Ct, Wilmington, DE 19808For Sale
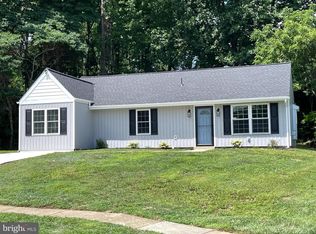 MLS ID #DENC2108288, David Horwitz, Tesla Realty Group, LLC. Bright MLS
 - $--3 bd2 ba1.3k sqft204 Lauren Dr, Wilmington, DE 19804Auction
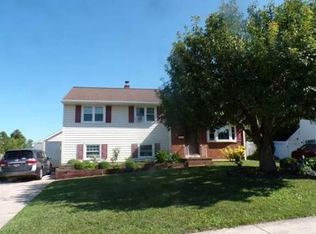 Auction.com 2
 - $375,0003 bd2 ba1.4k sqft3810 Katherine Ave, Wilmington, DE 19808For SaleMLS ID #DENC2105386, Teresa Foster, VRA Realty. Bright MLS
- $349,9003 bd2 ba1.3k sqft208 S Ogle Ave, Wilmington, DE 19805For SaleMLS ID #DENC2107948, AMBER GARNESKI, Crown Homes Real Estate. Bright MLS
- $319,9003 bd1 ba1.6k sqft514 Centerville Rd, Wilmington, DE 19808For SaleMLS ID #DENC2106674, Brandon Murray, Long & Foster Real Estate, Inc.. Bright MLS
- $415,0004 bd2 ba1.8k sqft2111 Saint Francis St, Wilmington, DE 19808For SaleMLS ID #DENC2107946, Danielle Benson, Century 21 Gold Key Realty. Bright MLS
- $390,9993 bd2 ba1.5k sqft3 Yale Rd, Marshallton, DE 19808For Sale By Owner
- $309,9003 bd2 ba1.4k sqftNone Available, Wilmington, DE 19804For SaleMLS ID #DENC2107986, KC DiAmbrosio, Patterson-Schwartz-Hockessin. Bright MLS
- $265,0003 bd1 ba1k sqftNone Available, Wilmington, DE 19808For SaleMLS ID #DENC2103564, rashmi Mundalmani, Patterson-Schwartz - Greenville. Bright MLS
- $--3 bd1 ba1k sqft1311 Rodman Rd, Wilmington, DE 19805AuctionAuction.com 2
- $385,0004 bd2 ba1.8k sqft2702 Pecksniff Rd, Wilmington, DE 19808For SaleMLS ID #DENC2106600, Christopher Lougheed, RE/MAX Point Realty. Bright MLS
- $439,0003 bd2 ba1.2k sqftNone Available, Wilmington, DE 19808For SaleMLS ID #DENC2107830, Angela Allen, Patterson-Schwartz-Hockessin. Bright MLS
- $399,0003 bd2 ba2.1k sqft1230 New St, Wilmington, DE 19808For SaleMLS ID #DENC2100280, Tracie Siciliano, RE/MAX Edge. Bright MLS
- $375,0004 bd2 ba1.8k sqft105 Laurel Ln, Wilmington, DE 19804For SaleMLS ID #DENC2108014, Andrew White, Compass. Bright MLS
- $316,0004 bd2 ba1.5k sqft5406 Doral Dr, Wilmington, DE 19808For SaleMLS ID #DENC2107618, Octavia Williams, Century 21 Gold Key Realty. Bright MLS
- $339,0003 bd2 ba1.1k sqft23 Winnwood Rd, Newark, DE 19711For SaleMLS ID #DENC2107930, Desi Rivera, EXP Realty, LLC. Bright MLS
- $364,9004 bd2 ba1.2k sqft1125 Greentree Rd, Newark, DE 19713For SaleMLS ID #DENC2108296, Eric Buck, Long & Foster Real Estate, Inc.. Bright MLS
- $239,9003 bd2 ba1.8k sqft10 Hawthorne Ave, Wilmington, DE 19805For SaleMLS ID #DENC2107918, John Kriza, Beiler-Campbell Realtors-Kennett Square. Bright MLS
