Here is the one you have been looking for! A perfect size 3 bedroom 2 full bathroom home on a half wooded lot nestled in a quiet cul-de-sac that has been completely updated. As you arrive you notice the new concrete driveway, new roof, new English style board and batten vinyl siding, new windows and more. This newly renovated home boasting the open space concept offers a very functional everyday style of living and entertaining. The new kitchen features new stainless steel appliances and a cozy breakfast area with a one of a kind atrium eat-in breakfast nook. Enjoy a romantic evening or morning breakfast with the scenic view of the great outdoors!! The kitchen also features a large peninsula style living area that flows seamlessly into the spacious family room complete with a natural gas fireplace and cathedral ceilings. The new main and master bathrooms have been completely updated with new fixtures, tile flooring, tile shower and bathtub tile enclosure. A custom shower door is to be installed in the master bathroom. The features of the home also includes new LVP flooring throughout, new doors, new natural gas heating and central A/C. The electrical systems have been completely upgraded with new 200 amp service panel and wiring. This one checks all the boxes on a premium lot in a very convenient location within Community of Woodmill. With easy access to local Parks, Pike Creek, the greater Newark and Wilmington areas, Midway shopping centers and local dining. This one is a must see, so schedule your showing today.
For sale
$395,000
7 Theodora Ct, Wilmington, DE 19808
3beds
1,470sqft
:
Get pre-qualified$2,499/mo
Single Family Residence
Built in 1987
0.35 Acres Lot
$-- Zestimate®
$269/sqft
$6/mo HOA
What's special
New windowsNew roofNew stainless steel appliancesNew fixturesQuiet cul-de-sacCathedral ceilingsNatural gas fireplace
- 3 days |
- 485 |
- 38 |
Zillow last checked:
Listing updated:
Listed by:
David Horwitz 302-690-1988,
Tesla Realty Group, LLC 8448375274
Source: Bright MLS,MLS#: DENC2108288
Facts & features
Interior
Bedrooms & bathrooms
- Bedrooms: 3
- Bathrooms: 2
- Full bathrooms: 2
- Main level bathrooms: 2
- Main level bedrooms: 3
Basement
- Area: 0
Heating
- Central, Natural Gas
Cooling
- Central Air, Electric
Appliances
- Included: Dishwasher, Oven/Range - Electric, Water Heater, Refrigerator, Range Hood, Microwave, Electric Water Heater
- Laundry: Main Level
Features
- Bathroom - Tub Shower, Entry Level Bedroom, Primary Bath(s), Open Floorplan, Dry Wall, Cathedral Ceiling(s)
- Has basement: No
- Number of fireplaces: 1
Interior area
- Total structure area: 1,470
- Total interior livable area: 1,470 sqft
- Finished area above ground: 1,470
- Finished area below ground: 0
Property
Parking
- Total spaces: 2
- Parking features: Driveway
- Uncovered spaces: 2
Accessibility
- Accessibility features: Accessible Entrance, No Stairs
Features
- Levels: One
- Stories: 1
- Patio & porch: Patio
- Pool features: None
- Fencing: Full,Wood
- Has view: Yes
- View description: Trees/Woods
Lot
- Size: 0.35 Acres
- Dimensions: 45.20 x 159.70
- Features: Backs to Trees
Details
- Additional structures: Above Grade, Below Grade
- Parcel number: 08049.20301
- Zoning: NC6.5
- Special conditions: Standard
Construction
Type & style
- Home type: SingleFamily
- Architectural style: Ranch/Rambler
- Property subtype: Single Family Residence
Materials
- Advanced Framing, Batts Insulation, Asphalt, Vinyl Siding
- Foundation: Slab
Condition
- New construction: No
- Year built: 1987
Utilities & green energy
- Sewer: Public Sewer
- Water: Public
Community & HOA
Community
- Subdivision: Woodmill
HOA
- Has HOA: Yes
- HOA fee: $75 annually
- HOA name: WOODMILL III ASSOCIATION
Location
- Region: Wilmington
Financial & listing details
- Price per square foot: $269/sqft
- Tax assessed value: $328,000
- Annual tax amount: $2,192
- Date on market: 7/31/2026
- Listing agreement: Exclusive Right To Sell
- Listing terms: Cash,FHA 203(k),Conventional,VA Loan
- Ownership: Fee Simple
Estimated market value
Not available
Estimated sales range
Not available
$2,246/mo
Price history
| Date | Event | Price |
|---|---|---|
| 8/1/2026 | Listed for sale | $395,000+69.9%$269/sqft |
Source:  Bright MLS #DENC2108288 Report a problem Bright MLS #DENC2108288 Report a problem | ||
| 3/20/2026 | Sold | $232,500-15.5%$158/sqft |
Source: Bright MLS #DENC2094076 Report a problem | ||
| 3/8/2026 | Pending sale | $275,000$187/sqft |
Source: Bright MLS #DENC2094076 Report a problem | ||
| 2/13/2026 | Listing removed | $275,000$187/sqft |
Source: Bright MLS #DENC2094076 Report a problem | ||
| 1/30/2026 | Listed for sale | $275,000$187/sqft |
Source: Bright MLS #DENC2094076 Report a problem | ||
| 1/25/2026 | Contingent | $275,000$187/sqft |
Source: Bright MLS #DENC2094076 Report a problem | ||
| 12/5/2025 | Listed for sale | $275,000+26.7%$187/sqft |
Source: Bright MLS #DENC2094076 Report a problem | ||
| 2/23/2012 | Listing removed | $217,000$148/sqft |
Source: Coldwell Banker Preferred - Delaware Office #5990278 Report a problem | ||
| 2/20/2012 | Listed for sale | $217,000-1.3%$148/sqft |
Source: Coldwell Banker Preferred #5990278 Report a problem | ||
| 7/11/2008 | Sold | $219,900+42.3%$150/sqft |
Source: Public Record Report a problem | ||
| 12/3/2003 | Sold | $154,500$105/sqft |
Source: Public Record Report a problem | ||
Public tax history
| Year | Property taxes | Tax assessment |
|---|---|---|
| 2025 | -- | $328,000 +485.7% |
| 2024 | $1,646 +17.3% | $56,000 |
| 2023 | $1,403 -0.7% | $56,000 |
| 2022 | $1,413 -6.5% | $56,000 |
| 2021 | $1,511 0% | $56,000 |
| 2020 | $1,512 +0.2% | $56,000 |
| 2019 | $1,509 +3.6% | $56,000 |
| 2017 | $1,456 +15.1% | $56,000 |
| 2016 | $1,265 | $56,000 |
| 2015 | $1,265 +9.2% | $56,000 |
| 2014 | $1,159 | $56,000 |
| 2013 | -- | $56,000 |
| 2012 | -- | $56,000 |
| 2011 | -- | $56,000 |
| 2010 | -- | $56,000 |
| 2009 | -- | $56,000 |
| 2008 | -- | $56,000 |
| 2007 | -- | $56,000 |
| 2006 | -- | $56,000 |
| 2005 | -- | $56,000 |
| 2004 | -- | $56,000 |
| 2003 | -- | $56,000 |
| 2002 | -- | $56,000 |
| 2001 | -- | $56,000 |
Find assessor info on the county website
Monthly payment
Est. payment
Payment breakdown
Explore the cost of this home by adjusting the details. Changes won't be saved.Climate risks
Neighborhood: 19808
Nearby schools
GreatSchools rating
- 5/10Forest Oak Elementary SchoolGrades: K-5Distance: 1.3 mi
- 3/10Dickinson (John) High SchoolGrades: 6-12Distance: 0.8 mi
- 3/10Stanton Middle SchoolGrades: 6-8Distance: 0.9 mi
Schools provided by the listing agent
- Middle: Skyline
- High: Dickinson
- District: Red Clay Consolidated
Source: Bright MLS. This data may not be complete. We recommend contacting the local school district to confirm school assignments for this home.
- $372,2003 bd1 ba1.8k sqft5 Theodora Ct, Wilmington, DE 19808Off Market
- $392,5003 bd3 ba1.6k sqft8 Theodora Ct, Wilmington, DE 19808Off Market
- $364,9003 bd1 ba1.9k sqft3 Theodora Ct, Wilmington, DE 19808Off Market
- $395,0003 bd2 ba2.4k sqft6 Theodora Ct, Wilmington, DE 19808Sold
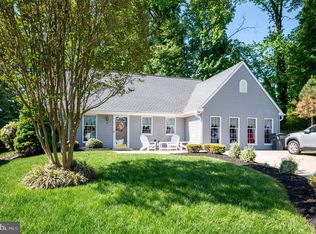
- $382,2003 bd1 ba1.8k sqft1 Theodora Ct, Wilmington, DE 19808Off Market
- $398,3004 bd1 ba1.8k sqft2010 S Woodmill Dr, Wilmington, DE 19808Off Market
- $417,4003 bd2 ba1.9k sqft4 Theodora Ct, Wilmington, DE 19808Off Market
- $357,5003 bd2 ba1.6k sqft2008 S Woodmill Dr, Wilmington, DE 19808Off Market
A local agent can set up tours, give advice and negotiate with sellers.
A local lender can help you make sure your offer is ready when you are.
Similar homes
- $369,9003 bd1 ba1.3k sqft34 Lea Rd, New Castle, DE 19720For Sale

 MLS ID #DENC2108234, Ed Wilberg, EXP Realty, LLC. Bright MLS
 - $399,9004 bd2 ba1.3k sqft10 Carlin Ln, Newark, DE 19713For Sale
 MLS ID #DENC2108194, Dan Shainsky, Coldwell Banker Realty. Bright MLS
 - $377,0003 bd2 ba1.2k sqft4 Glover Cir, Wilmington, DE 19804For Sale
 MLS ID #DENC2106014, Paul Owens, Home Finders Real Estate Company. Bright MLS
 - $419,9003 bd2 ba1.8k sqft48 E Cherokee Dr, Newark, DE 19713For Sale
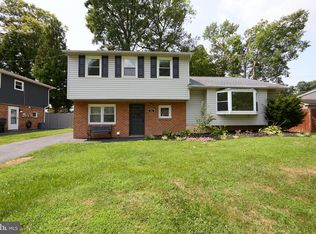 MLS ID #DENC2107910, Jim Lacey, RE/MAX Associates - Newark. Bright MLS
 - $429,9004 bd2 ba1.8k sqft104 Larkspur Rd, Newark, DE 19711For SaleMLS ID #DENC2101062, Sylvester Marchman, Precision Real Estate Group LLC. Bright MLS
- $309,9003 bd2 ba1.4k sqftNone Available, Wilmington, DE 19804For SaleMLS ID #DENC2107986, KC DiAmbrosio, Patterson-Schwartz-Hockessin. Bright MLS
- $350,0003 bd2 ba1.7k sqft1954 Bergdoll Ave, Boothwyn, PA 19061For SaleMLS ID #PADE2120810, Mike Mulholland, Long & Foster Real Estate, Inc.. Bright MLS
- $399,0004 bd2 ba1.5k sqft6 Chiming Rd, New Castle, DE 19720For SaleMLS ID #DENC2100752, Tony Livizos, Tom Livizos Real Estate Co.. Bright MLS
- $369,9004 bd3 ba1.3k sqft403 Rosewood Dr, Newark, DE 19713For SaleMLS ID #DENC2104470, Michael Ngome, Empower Real Estate, LLC. Bright MLS
- $435,0003 bd3 ba1.7k sqft117 Moors Ct, Bear, DE 19701For SaleMLS ID #DENC2104692, Kevin Hobbs, Coldwell Banker Realty. Bright MLS
- $499,9003 bd2 ba1.9k sqft225 Schafer Blvd, New Castle, DE 19720For SaleMLS ID #DENC2108238, Michael DiFonzo, RE/MAX Associates-Wilmington. Bright MLS
- $379,9004 bd3 ba2.1k sqft1110 W 6th St, Wilmington, DE 19805For SaleMLS ID #DENC2106384, Kevin Melloy, Tesla Realty Group, LLC. Bright MLS
- $395,0003 bd2 ba1.7k sqft2123 Locust St, Upper Chichester, PA 19061For SaleMLS ID #PADE2119750, Lois Dambro, Long & Foster Real Estate, Inc.. Bright MLS
- $299,0003 bd1 ba1.3k sqft311 Minquadale Blvd, New Castle, DE 19720For SaleMLS ID #DENC2108000, Jeff Downey, Tesla Realty Group, LLC. Bright MLS
- $349,9003 bd2 ba1.5k sqft302 Brewster Dr, Newark, DE 19711For SaleMLS ID #DENC2105710, Tongela Ginyard, EXP Realty, LLC. Bright MLS
- $415,0005 bd3 ba1.7k sqft109 E 40th St, Wilmington, DE 19802For SaleMLS ID #DENC2107530, Daryl Huber, Realty Mark Cityscape. Bright MLS
- $398,0004 bd2 ba1.6k sqft26 Alwyn Rd, Newark, DE 19713For SaleMLS ID #DENC2102518, Justin Weeks, Long & Foster Real Estate, Inc.. Bright MLS
- $279,9994 bd2 ba1.1k sqft302 3rd St, New Castle, DE 19720For SaleMLS ID #DENC2107616, Katelyn Papanicolas, Crown Homes Real Estate. Bright MLS
- $449,9994 bd3 ba2.2k sqft127 Jade Dr, Wilmington, DE 19810For SaleMLS ID #DENC2107644, Steven King, EXP Realty, LLC. Bright MLS
- $350,0003 bd2 ba1.8k sqft244 Auckland Dr, Newark, DE 19702For SaleMLS ID #DENC2107876, Dawn Bright, Tesla Realty Group, LLC. Bright MLS
