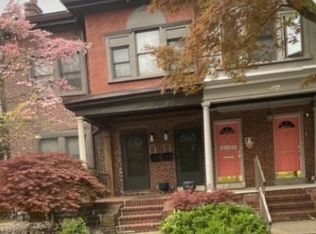
Rare Opportunity in popular" Cool Spring " neighborhood. Solid 4 story luxury brick twin (Optional 2 living spaces) has been restored on every level. Nice curb appeal is just the beginning. Fenced in front garden and extended deep backyard. Welcoming front porch. Enter in Vestibule with main level open floor plan . Period high ceilings, refinished original hardwood floors, exposed brick walls, main level powder room, and bright new kitchen that adjoins expansive deck with view of deep yard. Kitchen includes new cabinetry, new stainless steel appliances , granite counter tops and tile backsplash. Recessed LED lighting throughout home Lower ground level has a remarkable in law / guest suite with new tile bath, new kitchen w new appliances , spacious bedroom, and outside brick terrace. The design of additional separate entry ideal for rental income option .The upper level has primary bedroom, large tile bath, laundry , and great closet space and original restored built ins. Top level has two additional bedrooms with back one panoramic winter view of city riverfront . The muse of historic character and modern amenities including HVAC, plumbing , electric, windows, makes this a turn key property ready for the buyer. Cool Spring boasts 3 city parks nearby including reservoir, Trolley Square, Little Italy, PA Ave Corridor, easy access to I95 and Train Station, Downtown and Christina Riverfront. Experience living in one of the best strong community based neighborhoods in the city. This property is eligible for grants and closing assistance with "First Start" for eligible 1st time buyers as well.
For sale
$379,900
1110 W 6th St, Wilmington, DE 19805
4beds
2,190sqft
:
Get pre-qualified$2,521/mo
Single Family Residence
Built in 1900
3,049 Square Feet Lot
$-- Zestimate®
$173/sqft
$-- HOA
What's special
Refinished original hardwood floorsNew stainless steel appliancesLarge tile bathFenced in front gardenNice curb appealPeriod high ceilingsExposed brick walls
- 15 days |
- 474 |
- 31 |
Zillow last checked:
Listing updated:
Listed by:
Kevin Melloy 302-425-4900,
Tesla Realty Group, LLC 8448375274
Source: Bright MLS,MLS#: DENC2106384
Facts & features
Interior
Bedrooms & bathrooms
- Bedrooms: 4
- Bathrooms: 3
- Full bathrooms: 2
- 1/2 bathrooms: 1
- Main level bathrooms: 1
Basement
- Area: 555
Heating
- Hot Water, Natural Gas
Cooling
- Ceiling Fan(s), Central Air, Electric
Appliances
- Included: Dishwasher, Oven/Range - Electric, Refrigerator, Microwave, Electric Water Heater, Instant Hot Water
- Laundry: Hookup, Upper Level, Washer/Dryer Hookups Only
Features
- 2nd Kitchen, Ceiling Fan(s), Combination Dining/Living, Open Floorplan, Primary Bath(s), 9'+ Ceilings, Dry Wall
- Flooring: Hardwood, Luxury Vinyl
- Windows: Double Pane Windows, Window Treatments
- Basement: Finished,Heated,Improved,Exterior Entry,Interior Entry,Rear Entrance,Side Entrance
- Has fireplace: No
Interior area
- Total structure area: 2,190
- Total interior livable area: 2,190 sqft
- Finished area above ground: 1,635
- Finished area below ground: 555
Property
Parking
- Parking features: On Street
- Has uncovered spaces: Yes
Accessibility
- Accessibility features: None
Features
- Levels: Four
- Stories: 4
- Patio & porch: Deck, Patio, Porch, Terrace
- Exterior features: Stone Retaining Walls
- Pool features: None
- Fencing: Full,Privacy
Lot
- Size: 3,049 Square Feet
- Dimensions: 23.00 x 128.00
- Features: Downtown
Details
- Additional structures: Above Grade, Below Grade
- Parcel number: 26027.40225
- Zoning: 26R-3
- Special conditions: Standard
Construction
Type & style
- Home type: SingleFamily
- Architectural style: Colonial,Traditional
- Property subtype: Single Family Residence
- Attached to another structure: Yes
Materials
- Brick
- Foundation: Permanent, Stone
- Roof: Pitched
Condition
- Excellent
- New construction: No
- Year built: 1900
- Major remodel year: 2026
Utilities & green energy
- Sewer: Public Sewer
- Water: Public
Community & HOA
Community
- Subdivision: Cool Spring
HOA
- Has HOA: No
Location
- Region: Wilmington
Financial & listing details
- Price per square foot: $173/sqft
- Tax assessed value: $160,200
- Annual tax amount: $1,813
- Date on market: 7/17/2026
- Listing agreement: Exclusive Right To Sell
- Listing terms: FHA,1031 Exchange,Conventional,Cash,VA Loan
- Inclusions: Deck Table And Chairs
- Ownership: Fee Simple
Estimated market value
Not available
Estimated sales range
Not available
$2,389/mo
Price history
| Date | Event | Price |
|---|---|---|
| 7/17/2026 | Listed for sale | $379,900+123.5%$173/sqft |
Source:  Bright MLS #DENC2106384 Report a problem Bright MLS #DENC2106384 Report a problem | ||
| 2/11/2026 | Sold | $170,000-2.9%$78/sqft |
Source: Bright MLS #DENC2095982 Report a problem | ||
| 1/20/2026 | Pending sale | $175,000-12.5%$80/sqft |
Source: Bright MLS #DENC2095982 Report a problem | ||
| 6/23/2025 | Listing removed | $199,900$91/sqft |
Source: Bright MLS #DENC2080886 Report a problem | ||
| 5/15/2025 | Listed for sale | $199,900+189.7%$91/sqft |
Source: Bright MLS #DENC2080886 Report a problem | ||
| 1/30/2006 | Sold | $69,000$32/sqft |
Source: Public Record Report a problem | ||
Public tax history
| Year | Property taxes | Tax assessment |
|---|---|---|
| 2025 | -- | $160,200 +602.6% |
| 2024 | $711 +15.1% | $22,800 |
| 2023 | $618 -0.5% | $22,800 |
| 2022 | $621 +0.2% | $22,800 |
| 2021 | $620 -0.6% | $22,800 |
| 2020 | $624 -0.5% | $22,800 |
| 2019 | $627 +1.1% | $22,800 |
| 2017 | $620 -38.6% | $22,800 |
| 2016 | $1,010 | $22,800 |
| 2015 | $1,010 +4.6% | $22,800 |
| 2014 | $966 | $22,800 |
| 2013 | -- | $22,800 |
| 2012 | -- | $22,800 |
| 2011 | -- | $22,800 |
| 2010 | -- | $22,800 |
| 2009 | -- | $22,800 |
| 2008 | -- | $22,800 |
| 2007 | -- | $22,800 |
| 2006 | -- | $22,800 |
| 2005 | -- | $22,800 |
| 2004 | -- | $22,800 |
| 2003 | -- | $22,800 |
| 2002 | -- | $22,800 |
| 2001 | -- | $22,800 |
Find assessor info on the county website
Monthly payment
Est. payment
Payment breakdown
Explore the cost of this home by adjusting the details. Changes won't be saved.Climate risks
Neighborhood: West Hill
Nearby schools
GreatSchools rating
- 7/10Lewis (William C.) Dual Language Elementary SchoolGrades: K-5Distance: 0.3 mi
- 8/10duPont (H.B.) Middle SchoolGrades: 6-8Distance: 7.8 mi
- 4/10duPont (Alexis I.) High SchoolGrades: 9-12Distance: 3 mi
Schools provided by the listing agent
- District: Red Clay Consolidated
Source: Bright MLS. This data may not be complete. We recommend contacting the local school district to confirm school assignments for this home.
- $133,7003 bd1 ba1.2k sqft1108 W 6th St, Wilmington, DE 19805Off Market
- $136,0002 bd2 ba1.1k sqft1112 W 6th St, Wilmington, DE 19805Off Market
- $143,3003 bd1 ba1.4k sqft1106 W 6th St, Wilmington, DE 19805Off Market
- $176,5004 bd2 ba1.2k sqft1114 W 6th St, Wilmington, DE 19805Off Market
- $18,1003 bd1 ba1.4k sqft1104 W 6th St, Wilmington, DE 19805Off Market
- $166,5004 bd1 ba1.1k sqft1116 W 6th St, Wilmington, DE 19805Off Market
- $17,9003 bd-- ba1.4k sqft1102 W 6th St, Wilmington, DE 19805Off Market
- $205,2003 bd1 ba1.1k sqft1118 W 6th St, Wilmington, DE 19805Off Market
A local agent can set up tours, give advice and negotiate with sellers.
A local lender can help you make sure your offer is ready when you are.
Similar homes
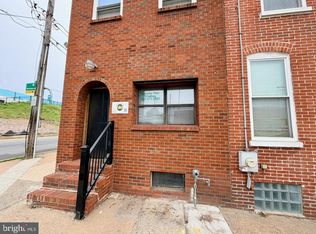
- $379,9004 bd3 ba1.7k sqft505 N Rodney St, Wilmington, DE 19805For Sale
 MLS ID #DENC2097622, Cynthia Shareef, Tesla Realty Group, LLC. Bright MLS
 - $375,0004 bd3 ba2.2k sqft837 W 4th St, Wilmington, DE 19801For Sale
 MLS ID #DENC2097812, Ken Van Every, Keller Williams Realty Wilmington. Bright MLS
 - $329,9003 bd3 ba1.6k sqftNone Available, Wilmington, DE 19802For Sale
 MLS ID #DENC2107696, Scott Farnan, BHHS Fox & Roach - Hockessin. Bright MLS
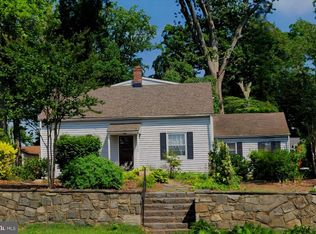
 - $362,0003 bd3 ba3.2k sqft2503 Ferris Rd, Wilmington, DE 19805For Sale
 MLS ID #DENC2104288, BarbaraJean Grosso, Brokers Realty Group, LLC. Bright MLS
 - $425,0005 bd3 ba2.4k sqft407 W Summit Ave, Wilmington, DE 19804For SaleMLS ID #DENC2104336, Tim Taylor, Crown Homes Real Estate. Bright MLS
- $339,9993 bd2 ba1.4k sqft1722 Hancock St, Wilmington, DE 19806For SaleMLS ID #DENC2106068, Matt Lenza, Real Broker LLC. Bright MLS
- $399,9993 bd3 ba2.2k sqft2405 Limestone Rd, Wilmington, DE 19808For SaleMLS ID #DENC2103756, Cheryl Lomax, Realty Mark Associates. Bright MLS
- $375,0003 bd2 ba1.4k sqft3810 Katherine Ave, Wilmington, DE 19808For SaleMLS ID #DENC2105386, Teresa Foster, VRA Realty. Bright MLS
- $377,0003 bd2 ba1.2k sqft4 Glover Cir, Wilmington, DE 19804For SaleMLS ID #DENC2106014, Paul Owens, Home Finders Real Estate Company. Bright MLS
- $309,9003 bd2 ba1.4k sqftNone Available, Wilmington, DE 19804For SaleMLS ID #DENC2107986, KC DiAmbrosio, Patterson-Schwartz-Hockessin. Bright MLS
- $225,0004 bd1 ba1.4k sqft2408 W 2nd St, Wilmington, DE 19805For SaleMLS ID #DENC2106542, Shane Pezick, RE/MAX Associates-Wilmington. Bright MLS
- $449,9994 bd3 ba2.2k sqft127 Jade Dr, Wilmington, DE 19810For SaleMLS ID #DENC2107644, Steven King, EXP Realty, LLC. Bright MLS
- $279,0004 bd2 ba1.7k sqft715 W 8th St, Wilmington, DE 19801For SaleMLS ID #DENC2104688, Bob Blackhurst, Compass. Bright MLS
- $310,0004 bd-- ba1.8k sqft1310 N French St, Wilmington, DE 19801For SaleMLS ID #DENC2103658, Tracy Burnett, Long & Foster Real Estate, Inc.. Bright MLS
- $399,9003 bd2 ba3.1k sqftNone Available, New Castle, DE 19720For SaleMLS ID #DENC2105880, Don McNeill, Patterson-Schwartz - Greenville. Bright MLS
- $194,9004 bd2 ba1.5k sqft1623 W 4th St, Wilmington, DE 19805For SaleMLS ID #DENC2102652, Shane Pezick, RE/MAX Associates-Wilmington. Bright MLS
- $450,0003 bd3 ba1.8k sqft183 Brandywine Blvd, Wilmington, DE 19809For SaleMLS ID #DENC2106182, Lynette Scott, Presto Realty Company. Bright MLS
- $199,0005 bd1 ba2k sqft1405 W 2nd St, Wilmington, DE 19805For SaleMLS ID #DENC2100760, Joseph P Hurley III, Pantano Real Estate Inc. Bright MLS
- $235,0004 bd2 ba1.6k sqft1333 N Walnut St, Wilmington, DE 19801For SaleMLS ID #DENC2103698, Cynthia Shareef, Tesla Realty Group, LLC. Bright MLS
- $379,0003 bd3 ba2k sqft8 Mechanic St, Swedesboro, NJ 08085For SaleMLS ID #NJGL2076234, Mittal Patel, Long & Foster Real Estate, Inc.. Bright MLS
