Welcome home 2004 North Broom Street, a spacious brick semi-detached home offering over 1,600 square feet of comfortable living space in the heart of Wilmington. Featuring 3 generously sized bedrooms, 2.5 bathrooms, and timeless character throughout, this home blends classic charm with everyday functionality. The inviting main level offers spacious living and dining areas offers refinished hardwood flooring. The kitchen has been totally updated with new countertops, cabinets, flooring and appliances provides ample cabinet and workspace for daily living or entertaining. Upstairs the hardwoods continue and you'll find well-proportioned bedrooms and updated baths. A full basement offers abundant storage and additional possibilities, while the detached one-car garage provides convenient off-street parking. Ideally located near Brandywine Park, downtown Wilmington, restaurants, shopping, major employers, I-95, and the Wilmington Train Station, this home offers an easy commute to Philadelphia, Newark, and surrounding areas. Whether you're searching for your next primary residence or an investment opportunity, 2004 N. Broom Street delivers space, convenience, and value inThe City of Wilmington. Schedule your p showing today! Professional photos will be added this week.
Coming soon 07/31
$329,900
2004 N Broom St, Wilmington, DE 19802
3beds
1,625sqft
:
Get pre-qualified$2,130/mo
Single Family Residence
Built in 1957
3,485 Square Feet Lot
$348,800 Zestimate®
$203/sqft
$-- HOA
What's special
- 6 days |
- 436 |
- 23 |
Zillow last checked:
Listing updated:
Listed by:
Scott Farnan 302-528-8276,
BHHS Fox & Roach - Hockessin (302) 999-9999
Source: Bright MLS,MLS#: DENC2107696
Facts & features
Interior
Bedrooms & bathrooms
- Bedrooms: 3
- Bathrooms: 3
- Full bathrooms: 2
- 1/2 bathrooms: 1
- Main level bathrooms: 1
Rooms
- Room types: Living Room, Dining Room, Primary Bedroom, Bedroom 2, Bedroom 3, Kitchen, Basement
Primary bedroom
- Level: Upper
- Area: 120 Square Feet
- Dimensions: 10 X 12
Bedroom 2
- Level: Upper
- Area: 100 Square Feet
- Dimensions: 10 X 10
Bedroom 3
- Level: Upper
- Area: 100 Square Feet
- Dimensions: 10 X 10
Basement
- Level: Lower
- Area: 252 Square Feet
- Dimensions: 14 X 18
Dining room
- Level: Main
- Area: 120 Square Feet
- Dimensions: 10 X 12
Kitchen
- Level: Main
- Area: 154 Square Feet
- Dimensions: 11 X 14
Living room
- Level: Main
- Area: 234 Square Feet
- Dimensions: 18 X 13
Heating
- Forced Air, Oil
Cooling
- None
Appliances
- Included: Dishwasher, Disposal, Dryer, Refrigerator, Cooktop, Washer, Gas Water Heater
- Laundry: In Basement
Features
- Eat-in Kitchen
- Flooring: Vinyl, Wood
- Basement: Full,Finished
- Has fireplace: No
Interior area
- Total structure area: 1,625
- Total interior livable area: 1,625 sqft
- Finished area above ground: 1,625
- Finished area below ground: 0
Property
Parking
- Total spaces: 1
- Parking features: Garage Faces Front, Detached, Driveway
- Garage spaces: 1
- Has uncovered spaces: Yes
Accessibility
- Accessibility features: None
Features
- Levels: Two
- Stories: 2
- Patio & porch: Deck, Porch
- Exterior features: Sidewalks, Street Lights
- Pool features: None
Lot
- Size: 3,485 Square Feet
- Features: Level
Details
- Additional structures: Above Grade, Below Grade
- Parcel number: 26014.20071
- Zoning: RES
- Special conditions: Standard
Construction
Type & style
- Home type: SingleFamily
- Architectural style: Traditional
- Property subtype: Single Family Residence
- Attached to another structure: Yes
Materials
- Brick
- Foundation: Block
Condition
- New construction: No
- Year built: 1957
Utilities & green energy
- Electric: 100 Amp Service
- Sewer: Public Sewer
- Water: Public
Community & HOA
Community
- Subdivision: None Available
HOA
- Has HOA: No
Location
- Region: Wilmington
Financial & listing details
- Price per square foot: $203/sqft
- Tax assessed value: $372,800
- Annual tax amount: $4,222
- Date on market: 7/31/2026
- Listing agreement: Exclusive Right To Sell
- Listing terms: Cash,Conventional,FHA
- Ownership: Fee Simple
Estimated market value
$348,800
$314,000 - $384,000
$2,404/mo
Price history
| Date | Event | Price |
|---|---|---|
| 10/16/2019 | Listing removed | $216,000$133/sqft |
Source: Patterson-Schwartz Real Estate #DENC478162 Report a problem | ||
| 7/29/2019 | Price change | $216,000-1.8%$133/sqft |
Source: Patterson-Schwartz Real Estate #DENC478162 Report a problem | ||
| 5/13/2019 | Listed for sale | $220,000+16196.3%$135/sqft |
Source: Patterson-Schwartz Real Estate #DENC478162 Report a problem | ||
| 6/14/2018 | Sold | $1,350-99.4%$1/sqft |
Source: Agent Provided Report a problem | ||
| 5/18/2018 | Listed for sale | $239,000+19.6%$147/sqft |
Source: Patterson-Schwartz Real Estate #7182924 Report a problem | ||
| 7/30/2004 | Sold | $199,900$123/sqft |
Source: Public Record Report a problem | ||
Public tax history
| Year | Property taxes | Tax assessment |
|---|---|---|
| 2025 | -- | $372,800 +515.2% |
| 2024 | $1,891 +15.1% | $60,600 |
| 2023 | $1,643 -0.5% | $60,600 |
| 2022 | $1,651 +0.2% | $60,600 |
| 2021 | $1,648 -0.6% | $60,600 |
| 2020 | $1,658 -0.5% | $60,600 |
| 2019 | $1,667 +1.2% | $60,600 |
| 2017 | $1,647 -38.7% | $60,600 |
| 2016 | $2,685 | $60,600 |
| 2015 | $2,685 +4.6% | $60,600 |
| 2014 | $2,568 | $60,600 |
| 2013 | -- | $60,600 |
| 2012 | -- | $60,600 |
| 2011 | -- | $60,600 |
| 2010 | -- | $60,600 |
| 2009 | -- | $60,600 |
| 2008 | -- | $60,600 |
| 2007 | -- | $60,600 |
| 2006 | -- | $60,600 |
| 2005 | -- | $60,600 |
| 2004 | -- | $60,600 |
| 2003 | -- | $60,600 |
| 2002 | -- | $60,600 |
| 2001 | -- | $60,600 |
Find assessor info on the county website
Monthly payment
Est. payment
Payment breakdown
Explore the cost of this home by adjusting the details. Changes won't be saved.Climate risks
Neighborhood: Triangle
Nearby schools
GreatSchools rating
- 5/10Warner Elementary SchoolGrades: 3-5Distance: 0.1 mi
- 3/10Dickinson (John) High SchoolGrades: 6-12Distance: 7.1 mi
- 1/10Skyline Middle SchoolGrades: 6-8Distance: 7.8 mi
Schools provided by the listing agent
- High: John Dickinson
- District: Red Clay Consolidated
Source: Bright MLS. This data may not be complete. We recommend contacting the local school district to confirm school assignments for this home.
- $246,4003 bd2 ba1.6k sqft2006 N Broom St, Wilmington, DE 19802Sold
- $405,3003 bd3 ba1.8k sqft2002 N Broom St, Wilmington, DE 19802Off Market
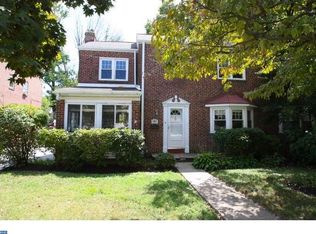
- $310,0003 bd3 ba1.5k sqft2008 N Broom St, Wilmington, DE 19802Sold

- $367,1003 bd2 ba1.3k sqft903 W 20th St, Wilmington, DE 19802Off Market
- $387,8003 bd3 ba1.5k sqft2000 N Broom St, Wilmington, DE 19802Off Market
- $310,0003 bd2 ba1.5k sqft2010 N Broom St, Wilmington, DE 19802Sold
- $388,7003 bd3 ba1.4k sqft901 W 20th St, Wilmington, DE 19802Off Market
- $401,7004 bd2 ba1.7k sqft2011 N Franklin St, Wilmington, DE 19802Off Market
A local agent can set up tours, give advice and negotiate with sellers.
Similar homes
- $255,0004 bd2 ba1.5k sqft2301 N Monroe St, Wilmington, DE 19802For Sale
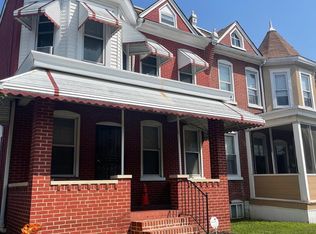
 MLS ID #DENC2107666, Scott Farnan, BHHS Fox & Roach - Hockessin. Bright MLS
 - $370,0003 bd2 ba1.3k sqftNone Available, Wilmington, DE 19803For Sale
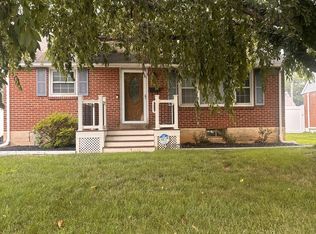 MLS ID #DENC2107690, Alicia Scalessa, Patterson-Schwartz-Hockessin. Bright MLS
 - $--4 bd1 ba1.6k sqft1411 Maple St, Wilmington, DE 19805Auction
 Auction.com 2
 - $340,0004 bd2 ba1.7k sqft711 Appletree Ct, Claymont, DE 19703For Sale
 MLS ID #DENC2107412, Frankie Atkinson, BHHS Fox & Roach-Christiana. Bright MLS
 - $269,9003 bd1 ba1.2k sqft3310 N Madison St, Wilmington, DE 19802For SaleMLS ID #DENC2103818, Mark Stape, Compass. Bright MLS
- $309,0003 bd2 ba1.2k sqft133 Karlyn Dr, New Castle, DE 19720For SaleMLS ID #DENC2105842, Rick Brown, Crown Homes Real Estate. Bright MLS
- $379,9004 bd3 ba2.1k sqft1110 W 6th St, Wilmington, DE 19805For SaleMLS ID #DENC2106384, Kevin Melloy, Tesla Realty Group, LLC. Bright MLS
- $294,9003 bd2 ba1.5k sqft616 N Dupont Rd, Wilmington, DE 19804For SaleMLS ID #DENC2105592, Ashley Moret, Coldwell Banker Realty. Bright MLS
- $239,0003 bd1 ba1k sqft2900 N Madison St, Wilmington, DE 19802For SaleMLS ID #DENC2104720, Peter Meyer, Meyer & Meyer Realty. Bright MLS
- $--3 bd1 ba1.2k sqft9 Cresson Ave, New Castle, DE 19720AuctionXome
- $235,0003 bd2 ba1.3k sqft213 W 35th St, Wilmington, DE 19802For SaleMLS ID #DENC2094392, Maha Johnson, EXP Realty, LLC. Bright MLS
- $375,0004 bd3 ba2.4k sqft2413 Silverside Rd, Wilmington, DE 19810For SaleMLS ID #DENC2102132, Keith Seichepine, BHHS Fox & Roach-Greenville. Bright MLS
- $--3 bd1 ba1.1k sqft385 Manor Ave, Penns Grove, NJ 08069AuctionAuction.com 2
- $279,9003 bd2 ba1.6k sqft381 Ives Ave, Penns Grove, NJ 08069For SaleMLS ID #NJSA2019564, Kyle Sander, EXP Realty, LLC. Bright MLS
- $--3 bd1 ba850 sqft101 Washington Ave, Wilmington, DE 19805AuctionAuction.com 1
- $280,0003 bd1 ba1.3k sqft9 Gillison Ave, Penns Grove, NJ 08069For SaleMLS ID #NJSA2019512, Joe Venello, American Dream Realty of South Jersey. Bright MLS
- $169,9003 bd2 ba1.1k sqft2401 Carter St, Wilmington, DE 19802For SaleMLS ID #DENC2100020, Marcia Brunswick, RE/MAX Edge. Bright MLS
- $--3 bd2 ba1.2k sqft87 Oak St, Pennsville, NJ 08070AuctionXome
- $180,0003 bd2 ba1.3k sqft2602 N Tatnall St, Wilmington, DE 19802For SaleMLS ID #DENC2104814, Dan Graboyes, PGM Real Estate Associates, LLC. Bright MLS
- $--3 bd2 ba1.4k sqft1414 E 13th St, Eddystone, PA 19022AuctionAuction.com 2
