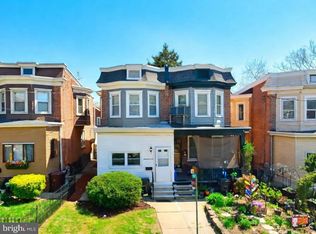
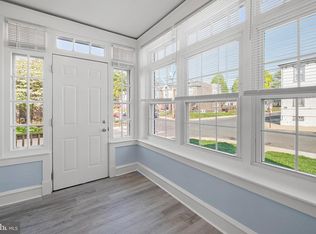
NEW PRICE ALERT!!! Now Offered at $235,000! Welcome to 213 W. 35th Street, beautifully maintained 3-bedroom, 1.5-bath brick home offering classic Wilmington charm with everyday comfort. This home offers spacious rooms, natural light, hardwood floors and an inviting layout throughout. Enter through the screened-in front porch—perfect for morning coffee or evening relaxation. The main level features a welcoming living room, a spacious dining area, and an oversized kitchen ready for your personal touches. Upstairs, you’ll find three comfortable bedrooms and a full bath. A rare walk-out basement provides excellent storage, workspace, or future finishing potential. Outside, enjoy a private backyard ideal for gardening, grilling and overall relaxation. Conveniently located near parks, shopping, and major routes—move-in ready and priced to sell. This Seller is Motivated! Bring your Offers!
For sale
Price cut: $25K (5/19)
$235,000
213 W 35th St, Wilmington, DE 19802
3beds
1,325sqft
:
Get pre-qualified$1,549/mo
Single Family Residence
Built in 1931
2,614 Square Feet Lot
$-- Zestimate®
$177/sqft
$-- HOA
What's special
Spacious roomsHardwood floorsNatural lightInviting layout throughoutSpacious dining areaThree comfortable bedroomsOversized kitchen
- 231 days |
- 229 |
- 11 |
Zillow last checked:
Listing updated:
Listed by:
Maha Johnson 302-213-4559,
EXP Realty, LLC 8885434829
Source: Bright MLS,MLS#: DENC2094392
Facts & features
Interior
Bedrooms & bathrooms
- Bedrooms: 3
- Bathrooms: 2
- Full bathrooms: 1
- 1/2 bathrooms: 1
- Main level bathrooms: 1
Rooms
- Room types: Half Bath
Half bath
- Level: Main
Heating
- Hot Water, Radiator, Natural Gas
Cooling
- Window Unit(s)
Appliances
- Included: Oven, Gas Water Heater
Features
- Bathroom - Tub Shower, Ceiling Fan(s), Dining Area
- Flooring: Hardwood, Wood
- Basement: Connecting Stairway,Partial,Interior Entry,Exterior Entry,Concrete
- Has fireplace: No
Interior area
- Total structure area: 1,325
- Total interior livable area: 1,325 sqft
- Finished area above ground: 1,325
- Finished area below ground: 0
Property
Parking
- Parking features: On Street, Alley Access, Driveway
- Has uncovered spaces: Yes
Accessibility
- Accessibility features: None
Features
- Levels: Two
- Stories: 2
- Patio & porch: Screened, Porch
- Pool features: None
Lot
- Size: 2,614 Square Feet
- Dimensions: 25.50 x 100.00
Details
- Additional structures: Above Grade, Below Grade
- Parcel number: 26016.10133
- Zoning: 26R-2
- Special conditions: Standard
Construction
Type & style
- Home type: SingleFamily
- Architectural style: Traditional
- Property subtype: Single Family Residence
- Attached to another structure: Yes
Materials
- Brick
- Foundation: Stone, Brick/Mortar
Condition
- Average
- New construction: No
- Year built: 1931
Utilities & green energy
- Sewer: Public Sewer
- Water: Public
Community & HOA
Community
- Subdivision: Wawaset Heights
HOA
- Has HOA: No
Location
- Region: Wilmington
Financial & listing details
- Price per square foot: $177/sqft
- Tax assessed value: $259,900
- Annual tax amount: $2,927
- Date on market: 12/11/2025
- Listing agreement: Exclusive Agency
- Listing terms: Conventional,FHA,VA Loan,Cash
- Exclusions: Personal Property
- Ownership: Fee Simple
Estimated market value
Not available
Estimated sales range
Not available
$1,999/mo
Price history
| Date | Event | Price |
|---|---|---|
| 5/19/2026 | Price change | $235,000-9.6%$177/sqft |
Source: eXp Realty #DENC2094392 Report a problem | ||
| 4/14/2026 | Price change | $260,000-3.7%$196/sqft |
Source:  Bright MLS #DENC2094392 Report a problem Bright MLS #DENC2094392 Report a problem | ||
| 2/1/2026 | Price change | $269,900-1.9%$204/sqft |
Source: Bright MLS #DENC2094392 Report a problem | ||
| 12/11/2025 | Listed for sale | $275,000+1036.4%$208/sqft |
Source: Bright MLS #DENC2094392 Report a problem | ||
| 10/1/1977 | Sold | $24,200$18/sqft |
Source: Agent Provided Report a problem | ||
Public tax history
| Year | Property taxes | Tax assessment |
|---|---|---|
| 2025 | -- | $259,900 +699.7% |
| 2024 | $1,050 +7% | $32,500 |
| 2023 | $981 -84.9% | $32,500 |
| 2022 | $6,487 +574.2% | $32,500 |
| 2021 | $962 -91.7% | $32,500 |
| 2020 | $11,528 -23.5% | $32,500 |
| 2019 | $15,074 +19.8% | $32,500 |
| 2017 | $12,578 +723.4% | $32,500 |
| 2016 | $1,528 | $32,500 |
| 2015 | $1,528 +5.9% | $32,500 |
| 2014 | $1,442 | $32,500 |
| 2013 | -- | $32,500 |
| 2012 | -- | $32,500 |
| 2011 | -- | $32,500 |
| 2010 | -- | $32,500 |
| 2009 | -- | $32,500 |
| 2008 | -- | $32,500 |
| 2007 | -- | $32,500 |
| 2006 | -- | $32,500 |
| 2005 | -- | $32,500 |
| 2004 | -- | $32,500 |
| 2003 | -- | $32,500 |
| 2002 | -- | $32,500 |
| 2001 | -- | $32,500 |
Find assessor info on the county website
Monthly payment
Est. payment
Payment breakdown
Explore the cost of this home by adjusting the details. Changes won't be saved.Climate risks
Neighborhood: Harlan
Nearby schools
GreatSchools rating
- 2/10Harlan (David W. ) Elementary SchoolGrades: K-5Distance: 0.2 mi
- 5/10duPont (Pierre S.) Middle SchoolGrades: 6-8Distance: 0.3 mi
- 7/10Concord High SchoolGrades: 9-12Distance: 5.1 mi
Schools provided by the listing agent
- District: Brandywine
Source: Bright MLS. This data may not be complete. We recommend contacting the local school district to confirm school assignments for this home.
- $237,2003 bd3 ba2.1k sqft215 W 35th St, Wilmington, DE 19802Off Market
- $214,5003 bd1 ba1.3k sqft211 W 35th St, Wilmington, DE 19802Off Market
- $242,5003 bd1 ba1.3k sqft217 W 35th St, Wilmington, DE 19802Off Market

- $194,9003 bd1 ba1.3k sqft209 W 35th St, Wilmington, DE 19802Off Market
- $200,2003 bd1 ba1.3k sqft219 W 35th St, Wilmington, DE 19802Off Market
- $273,4004 bd2 ba1.6k sqft207 W 35th St, Wilmington, DE 19802Off Market
- $192,5003 bd1 ba1.4k sqft212 W 36th St, Wilmington, DE 19802Off Market
- $233,4003 bd2 ba1.3k sqft221 W 35th St, Wilmington, DE 19802Off Market
A local agent can set up tours, give advice and negotiate with sellers.
Similar homes
- $239,0003 bd1 ba1k sqft2900 N Madison St, Wilmington, DE 19802For Sale

 MLS ID #DENC2104720, Peter Meyer, Meyer & Meyer Realty. Bright MLS
 - $208,0002 bd2 ba1.4k sqft2905 N Madison St, Wilmington, DE 19802For Sale
 MLS ID #DENC2107656, Shonda Kelly, Empower Real Estate, LLC. Bright MLS
 - $269,9003 bd1 ba1.2k sqft3310 N Madison St, Wilmington, DE 19802For Sale
 MLS ID #DENC2103818, Mark Stape, Compass. Bright MLS
 - $269,9003 bd1 ba1.2k sqft3200 N Madison St, Wilmington, DE 19802For Sale
 MLS ID #DENC2101210, Constantin Livanov, Tesla Realty Group, LLC. Bright MLS
 - $240,0003 bd1 ba1.3k sqft227 W 22nd St, Wilmington, DE 19802For SaleMLS ID #DENC2103812, Kat Geralis, EXP Realty, LLC. Bright MLS
- $189,9003 bd2 ba1.2k sqft131 W 29th St, Wilmington, DE 19802For SaleMLS ID #DENC2103524, Todd Emsley, A C Emsley & Associates Realtors. Bright MLS
- $225,0004 bd1 ba1.4k sqft2408 W 2nd St, Wilmington, DE 19805For SaleMLS ID #DENC2106542, Shane Pezick, RE/MAX Associates-Wilmington. Bright MLS
- $149,9993 bd1 ba1.1k sqft2407 Lamotte St, Wilmington, DE 19802For SaleMLS ID #DENC2107598, NIKESHA WHYE, EXP Realty, LLC. Bright MLS
- $174,9003 bd1 ba1.3k sqft2618 N Market St, Wilmington, DE 19802For SaleMLS ID #DENC2098800, Ryan Haas, RE/MAX Edge. Bright MLS
- $230,0004 bd2 ba1.5k sqft242 N Broad St, Penns Grove, NJ 08069For SaleMLS ID #NJSA2017546, Trish Applegate, EXP Realty, LLC. Bright MLS
- $209,9002 bd3 ba1.1k sqft527 E 8th St, Wilmington, DE 19801For SaleMLS ID #DENC2106446, Sharon Stewart, EXP Realty, LLC. Bright MLS
- $209,9002 bd3 ba1.1k sqft531 E 8th St, Wilmington, DE 19801For SaleMLS ID #DENC2106462, Sharon Stewart, EXP Realty, LLC. Bright MLS
- $230,0003 bd-- ba1.8k sqft1607 W 4th St, Wilmington, DE 19805For SaleMLS ID #DENC2099576, Jemimah Chuks, EXP Realty, LLC. Bright MLS
- $254,4003 bd1 ba975 sqft623 Geddes St, Wilmington, DE 19805For SaleMLS ID #DENC2104612, Lindsay Burns, BHHS Fox & Roach-Greenville. Bright MLS
- $340,0004 bd2 ba1.6k sqft406 W 20th St, Wilmington, DE 19802For SaleMLS ID #DENC2102946, Rob Harrison, Harrison Properties, Ltd.. Bright MLS
- $280,0003 bd1 ba1.3k sqft9 Gillison Ave, Penns Grove, NJ 08069For SaleMLS ID #NJSA2019512, Joe Venello, American Dream Realty of South Jersey. Bright MLS
- $265,0003 bd1 ba1k sqftNone Available, Wilmington, DE 19808For SaleMLS ID #DENC2103564, rashmi Mundalmani, Patterson-Schwartz - Greenville. Bright MLS
- $315,0002 bd3 ba1.8k sqft1222 N Tatnall St, Wilmington, DE 19801For SaleMLS ID #DENC2106618, Dom Damiano, Century 21 Gold Key Realty. Bright MLS
- $268,9003 bd3 ba1.7k sqftNone Available, Wilmington, DE 19805For SaleMLS ID #DENC2103002, Theresa Wilson, Patterson-Schwartz-Hockessin. Bright MLS
- $140,0003 bd1 ba1.1k sqft2313 Carter St, Wilmington, DE 19802For SaleMLS ID #DENC2085546, Lauren Janes, Compass. Bright MLS
