Welcome to 600 N. Scott St. — updated and move-in ready. This home features a low-maintenance brick exterior and a welcoming entry with a convenient coat closet. The open-concept first floor offers new flooring throughout the living and dining areas, while the kitchen and powder room feature ceramic tile. Upstairs, you’ll find three spacious bedrooms and two full baths. The primary suite features an updated bath with a tiled tub/shower and new vanity. Two additional bedrooms and a hall bath complete the second floor. This level also includes a convenient laundry area with washer and dryer included. Additional updates include fresh paint throughout and new carpet in the primary and second bedrooms. Efficient gas heat and central air provide year-round comfort. Enjoy the convenience of city living with close proximity to restaurants, shopping, and all that Union Street and Trolley Square have to offer.
For sale
Price cut: $6K (7/17)
$268,900
600 N Scott St, Wilmington, DE 19805
3beds
1,700sqft
:
Get pre-qualifiedN/A
Townhouse
Built in 2005
871 Square Feet Lot
$-- Zestimate®
$158/sqft
$-- HOA
What's special
Fresh paint throughoutLow-maintenance brick exteriorOpen-concept first floorThree spacious bedrooms
- 78 days |
- 1,862 |
- 82 |
Likely to sell faster than
Zillow last checked:
Listing updated:
Listed by:
Theresa Wilson 302-234-5233,
Patterson-Schwartz-Hockessin 3022393000
Source: Bright MLS,MLS#: DENC2103002
Facts & features
Interior
Bedrooms & bathrooms
- Bedrooms: 3
- Bathrooms: 3
- Full bathrooms: 2
- 1/2 bathrooms: 1
- Main level bathrooms: 1
Rooms
- Room types: Living Room, Dining Room, Primary Bedroom, Bedroom 2, Bedroom 3, Kitchen
Primary bedroom
- Features: Attached Bathroom, Ceiling Fan(s)
- Level: Upper
- Area: 156 Square Feet
- Dimensions: 12 X 13
Bedroom 2
- Features: Ceiling Fan(s)
- Level: Upper
- Area: 143 Square Feet
- Dimensions: 11 X 13
Bedroom 3
- Features: Ceiling Fan(s)
- Level: Upper
- Area: 130 Square Feet
- Dimensions: 10 X 13
Dining room
- Features: Ceiling Fan(s)
- Level: Main
- Area: 150 Square Feet
- Dimensions: 10 X 15
Kitchen
- Features: Ceiling Fan(s)
- Level: Main
- Area: 100 Square Feet
- Dimensions: 10 X 10
Living room
- Features: Ceiling Fan(s)
- Level: Main
- Area: 180 Square Feet
- Dimensions: 12 X 15
Heating
- Forced Air, Natural Gas
Cooling
- Central Air, Electric
Appliances
- Included: Gas Water Heater
Features
- Has basement: No
- Has fireplace: No
Interior area
- Total structure area: 1,700
- Total interior livable area: 1,700 sqft
- Finished area above ground: 1,700
- Finished area below ground: 0
Video & virtual tour
Property
Parking
- Parking features: On Street
- Has uncovered spaces: Yes
Accessibility
- Accessibility features: None
Features
- Levels: Two
- Stories: 2
- Pool features: None
Lot
- Size: 871 Square Feet
Details
- Additional structures: Above Grade, Below Grade
- Parcel number: 26026.20302
- Zoning: 26R-3
- Special conditions: Standard
Construction
Type & style
- Home type: Townhouse
- Architectural style: Contemporary
- Property subtype: Townhouse
Materials
- Brick
- Foundation: Crawl Space
Condition
- New construction: No
- Year built: 2005
Utilities & green energy
- Sewer: Public Sewer
- Water: Public
Community & HOA
Community
- Subdivision: Little Italy
HOA
- Has HOA: No
Location
- Region: Wilmington
Financial & listing details
- Price per square foot: $158/sqft
- Tax assessed value: $289,300
- Annual tax amount: $3,276
- Date on market: 5/13/2026
- Listing agreement: Exclusive Right To Sell
- Ownership: Fee Simple
Estimated market value
Not available
Estimated sales range
Not available
$2,105/mo
Price history
| Date | Event | Price |
|---|---|---|
| 7/17/2026 | Price change | $268,900-2.2%$158/sqft |
Source:  Patterson Schwartz #DENC2103002 Report a problem Patterson Schwartz #DENC2103002 Report a problem | ||
| 7/2/2026 | Price change | $274,900-1.8%$162/sqft |
Source: Patterson Schwartz #DENC2103002 Report a problem | ||
| 5/13/2026 | Listed for sale | $279,900$165/sqft |
Source:  Bright MLS #DENC2103002 Report a problem Bright MLS #DENC2103002 Report a problem | ||
Public tax history
| Year | Property taxes | Tax assessment |
|---|---|---|
| 2025 | -- | $289,300 +413.9% |
| 2024 | $1,757 +15.1% | $56,300 |
| 2023 | $1,527 -0.5% | $56,300 |
| 2022 | $1,534 +0.2% | $56,300 |
| 2021 | $1,531 -0.6% | $56,300 |
| 2020 | $1,540 -0.5% | $56,300 |
| 2019 | $1,548 +1.2% | $56,300 |
| 2017 | $1,530 -38.7% | $56,300 |
| 2016 | $2,495 | $56,300 |
| 2015 | $2,495 +4.6% | $56,300 |
| 2014 | $2,386 | $56,300 |
| 2013 | -- | $56,300 |
| 2012 | -- | $56,300 |
| 2011 | -- | $56,300 |
| 2010 | -- | $56,300 |
| 2009 | -- | $56,300 |
| 2008 | -- | $56,300 |
| 2007 | -- | $56,300 |
| 2006 | -- | $56,300 |
Find assessor info on the county website
Monthly payment
Est. payment
Payment breakdown
Explore the cost of this home by adjusting the details. Changes won't be saved.Climate risks
Neighborhood: Little Italy
Nearby schools
GreatSchools rating
- 5/10Warner Elementary SchoolGrades: 3-5Distance: 1.3 mi
- 1/10duPont (Alexis I.) Middle SchoolGrades: 6-8Distance: 1.4 mi
- 4/10duPont (Alexis I.) High SchoolGrades: 9-12Distance: 2.6 mi
Schools provided by the listing agent
- District: Red Clay Consolidated
Source: Bright MLS. This data may not be complete. We recommend contacting the local school district to confirm school assignments for this home.
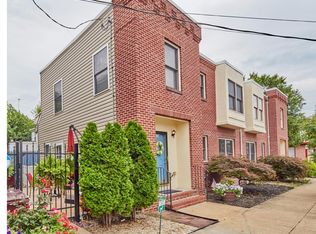
- $265,3003 bd3 ba1.7k sqft602 N Scott St, Wilmington, DE 19805Off Market
- $168,000-- bd-- ba1.5k sqft1737 W 6th St, Wilmington, DE 19805Off Market

- $255,2003 bd3 ba1.7k sqft604 N Scott St, Wilmington, DE 19805Off Market

- $275,0003 bd3 ba1.7k sqft606 N Scott St, Wilmington, DE 19805Sold

- $150,5003 bd2 ba1.5k sqft1731 W 6th St, Wilmington, DE 19805Off Market
- $275,4003 bd2 ba1.6k sqft608 N Scott St, Wilmington, DE 19805Off Market
- $278,500-- bd-- ba-- sqft1801 W 6th St, Wilmington, DE 19805Off Market
- $119,7003 bd1 ba900 sqft1729 W 6th St, Wilmington, DE 19805Off Market
A local agent can set up tours, give advice and negotiate with sellers.
A local lender can help you make sure your offer is ready when you are.
Similar homes
- $260,0003 bd3 ba1.5k sqft309 8th Ave, Wilmington, DE 19805For Sale
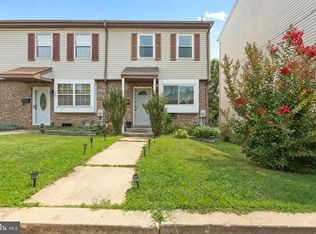
 MLS ID #DENC2107244, Donielle Haughton, Century 21 Gold Key Realty. Bright MLS
 - $250,0003 bd2 ba1.7k sqft204 Alban Dr, Wilmington, DE 19805For Sale
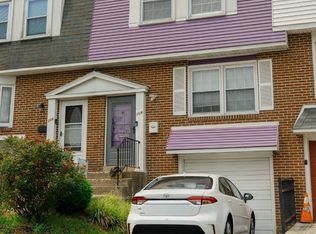 MLS ID #DENC2107326, Alan Ladd, Jr., Real Broker, LLC. Bright MLS
 - $236,0003 bd2 ba1.3k sqft203 N Dupont St, Wilmington, DE 19805For Sale
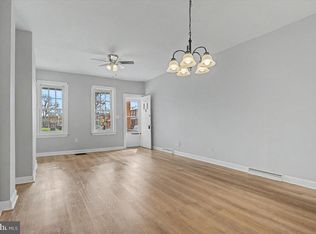 MLS ID #DENC2099344, Ken Van Every, Keller Williams Realty Wilmington. Bright MLS
 - $279,9993 bd2 ba1.7k sqft828 N Madison St, Wilmington, DE 19801For Sale
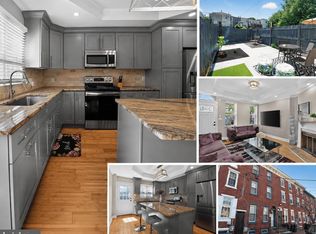 MLS ID #DENC2105728, Dan Shainsky, Coldwell Banker Realty. Bright MLS
 - $275,0002 bd-- ba1.6k sqft529 S Harrison St, Wilmington, DE 19805For SaleMLS ID #DENC2104424, Mark Stape, Compass. Bright MLS
- $215,0003 bd2 ba1.2k sqft417 E 2nd St, Wilmington, DE 19801For SaleMLS ID #DENC2107496, Jemimah Chuks, EXP Realty, LLC. Bright MLS
- $195,0003 bd2 ba1k sqft1130 W 2nd St, Wilmington, DE 19805For SaleMLS ID #DENC2104774, Joseph P Hurley III, Pantano Real Estate Inc. Bright MLS
- $282,5003 bd2 ba1.4k sqftNone Available, Wilmington, DE 19805For SaleMLS ID #DENC2106746, Juan Fuentes, Patterson-Schwartz - Greenville. Bright MLS
- $180,0003 bd2 ba1.2k sqft1203 Beech St, Wilmington, DE 19805For SaleMLS ID #DENC2107190, Lakeisha Cunningham, EXP Realty, LLC. Bright MLS
- $224,9003 bd2 ba1.7k sqft1200 Maple St, Wilmington, DE 19805For SaleMLS ID #DENC2104630, Mike Andrews, Crown Homes Real Estate. Bright MLS
- $330,0004 bd3 ba2k sqft617 N Van Buren St, Wilmington, DE 19805For SaleMLS ID #DENC2106358, Delisia Inge, BHHS Fox & Roach - Hockessin. Bright MLS
- $189,0003 bd3 ba1k sqft1123 Pleasant St, Wilmington, DE 19805For SaleMLS ID #DENC2099514, Joseph P Hurley III, Pantano Real Estate Inc. Bright MLS
- $289,0003 bd1 ba1.2k sqft324 Olga Rd, Wilmington, DE 19805For SaleMLS ID #DENC2106388, Ken Van Every, Keller Williams Realty Wilmington. Bright MLS
- $295,0003 bd2 ba1.2k sqft2904 N Tatnall St, Wilmington, DE 19802For SaleMLS ID #DENC2101006, Brandon Jones, EXP Realty, LLC. Bright MLS
- $265,0003 bd3 ba1.5k sqft3417 Hillock Ln, Wilmington, DE 19808For SaleMLS ID #DENC2105664, Joe Kreisher, RE/MAX Associates. Bright MLS
- $299,0003 bd2 ba1.1k sqft19 W 37th St, Wilmington, DE 19802For SaleMLS ID #DENC2102536, Dustin Oldfather, Compass. Bright MLS
- $340,0004 bd2 ba1.6k sqft406 W 20th St, Wilmington, DE 19802For SaleMLS ID #DENC2102946, Rob Harrison, Harrison Properties, Ltd.. Bright MLS
- $209,9003 bd2 ba1.1k sqft703 E 9th St, Wilmington, DE 19801For SaleMLS ID #DENC2103912, Jacob Ryan, RE/MAX Point Realty. Bright MLS
- $209,9002 bd3 ba1.1k sqft531 E 8th St, Wilmington, DE 19801For SaleMLS ID #DENC2106462, Sharon Stewart, EXP Realty, LLC. Bright MLS
- $274,9002 bd2 ba1.1k sqft24 Carolina Ct, Wilmington, DE 19808For SaleMLS ID #DENC2106508, Terry Young, EXP Realty, LLC. Bright MLS
