Welcome to your new home at 606 N Scott Street located within walking distance to Little Italy, St. Francis Hospital and St. Anthony of Padua where the popular and well attended Italian festival takes place in early summer. This beautiful townhome is wonderfully positioned in the city of Wilmington and is conveniently located close to many major routes and conveniences. As you approach the home, you'll marvel at the character and craftsmanship of a bygone era, as the historic stone wall front exudes a unique charm that stands the test of time. The adjacent charming brick front patio beckons for sunny morning coffees or relaxing evenings, the ideal backdrop for creating lasting memories. As you step through the artistic arch entrance of your new home, you'll notice the updated LVP flooring, fresh paint and new lighting throughout the main level of the home. The combination living/dining room is the ideal setting for entertaining or cozy evenings at home. The spacious kitchen offers stainless steel appliances, a double sink and a breakfast bar with stools that invites gatherings and makes meal preparation a social affair. This main floor also includes your convenient first floor laundry room and powder room just off the kitchen. Enjoy hosting BBQs in the generously sized backyard with easy access to the kitchen. You'll find brand new carpeting and fresh paint as you head upstairs from this level. Escape to your private haven in the primary bedroom, featuring two large closets and an attached full bathroom. Completing this level is a full hall bathroom and two additional bedrooms, each with their own unique touch. One bedroom offers a picturesque view of the charming brick patio below while the other bedroom offers a door to the Juliet balcony just deep enough for you to maintain the hanging flower box. This home also includes a large dry crawl space, providing ample room for all your storage needs. Local area attractions include Trolley Square shops and restaurants, the Wilmington Riverfront, Hagley Museum, Longwood Gardens, Winterthur and the Chadds Ford Winery. Located less than a half hour to the Philadelphia International Airport and easy access to routes I-95, 141, 48, 52 and many other major routes. Don't miss the chance to make this house your home. Contact me to schedule a showing or join us for the Open House on Saturday, January 13th from 11am - 1pm.
Sold for $275,000
$275,000
606 N Scott St, Wilmington, DE 19805
3beds
1,775sqft
Townhouse
Built in 2005
1,307 Square Feet Lot
$329,100 Zestimate®
$155/sqft
$1,933 Estimated rent
Home value
$329,100
$309,000 - $349,000
$1,933/mo
Zestimate® history
Owner options
List your home for rent
$1,933/mo
Rent Zestimate®
Find your next renter with Zillow Rental Manager. Plus, with online applications, you can quickly screen prospective tenants – for free.
$1,933/mo
Rent Zestimate®
Refinance and save
$1,318/mo
Est. payment
Refinancing to a lower rate could help reduce your monthly payments and save thousands over the life of the loan.
$1,318/mo
Est. payment
Explore your selling options
Work with a Zillow partner agent
Leverage their expertise and Zillow's premium Showcase listings to get your home seen by more buyers.
Get startedList with your own agent
Get your home in front of millions of buyers by listing it on Zillow.
Learn how to do itSell it yourself
Take full control of how buyers see your home on Zillow by listing For Sale by Owner (FSBO).
List your homeWhat's special
Spacious kitchenHistoric stone wall frontFresh paintNew lighting throughoutPowder roomFull hall bathroomLongwood gardens
Zillow last checked:
Listing updated:
Listed by:
Wendy Duckworth 302-275-4194,
Crown Homes Real Estate
Bought with:
Reginald Brown, RS357292
Coldwell Banker Realty
Source: Bright MLS,MLS#: DENC2054536
Facts & features
Interior
Bedrooms & bathrooms
- Bedrooms: 3
- Bathrooms: 3
- Full bathrooms: 2
- 1/2 bathrooms: 1
- Main level bathrooms: 1
Rooms
- Room types: Living Room, Bedroom 2, Bedroom 3, Kitchen, Bedroom 1, Laundry, Primary Bathroom, Full Bath, Half Bath
Basement
- Area: 0
Heating
- Forced Air, Natural Gas
Cooling
- Central Air, Electric
Appliances
- Included: Dishwasher, Dryer, Microwave, Refrigerator, Washer, Water Heater, Oven/Range - Gas, Stainless Steel Appliance(s), Gas Water Heater
- Laundry: Main Level, Laundry Room
Features
- Combination Dining/Living, Pantry, Primary Bath(s), Bathroom - Tub Shower
- Flooring: Luxury Vinyl, Carpet
- Windows: Screens
- Has basement: No
- Has fireplace: No
Interior area
- Total structure area: 1,775
- Total interior livable area: 1,775 sqft
- Finished area above ground: 1,775
- Finished area below ground: 0
Property
Parking
- Parking features: On Street
- Has uncovered spaces: Yes
Accessibility
- Accessibility features: None
Features
- Levels: Two
- Stories: 2
- Pool features: None
Lot
- Size: 1,307 Square Feet
- Features: Rear Yard
Details
- Additional structures: Above Grade, Below Grade
- Parcel number: 26027.10136
- Zoning: 26R-3
- Special conditions: Standard
Construction
Type & style
- Home type: Townhouse
- Architectural style: Colonial
- Property subtype: Townhouse
Materials
- Brick Front, Stone
- Foundation: Crawl Space
- Roof: Composition
Condition
- Excellent
- New construction: No
- Year built: 2005
Utilities & green energy
- Sewer: Public Sewer
- Water: Public
Community & HOA
Community
- Subdivision: Wilm #14
HOA
- Has HOA: No
Location
- Region: Wilmington
Financial & listing details
- Price per square foot: $155/sqft
- Tax assessed value: $56,000
- Annual tax amount: $2,564
- Date on market: 1/11/2024
- Listing agreement: Exclusive Agency
- Listing terms: Cash,FHA,USDA Loan,VA Loan
- Inclusions: Refrigerator, Washer, Dryer, 2 Kitchen Bar Stools In The Crawl Space Area
- Exclusions: Staging Furniture
- Ownership: Fee Simple
Price history
| Date | Event | Price |
|---|---|---|
| 2/28/2024 | Sold | $275,000$155/sqft |
Source:  Bright MLS #DENC2054536 Report a problem Bright MLS #DENC2054536 Report a problem | ||
| 1/28/2024 | Pending sale | $275,000$155/sqft |
Source: Bright MLS #DENC2054536 Report a problem | ||
| 1/11/2024 | Listed for sale | $275,000$155/sqft |
Source: Bright MLS #DENC2054536 Report a problem | ||
| 5/28/2014 | Listing removed | $1,295$1/sqft |
Source: Integrity Property Management LLC Report a problem | ||
| 5/27/2014 | Price change | $1,295+2.4%$1/sqft |
Source: Integrity Property Management LLC Report a problem | ||
| 5/6/2014 | Listed for rent | $1,265$1/sqft |
Source: Integrity Property Management LLC Report a problem | ||
| 6/2/2013 | Listing removed | $1,265$1/sqft |
Source: Integrity Property Management LLC Report a problem | ||
| 5/25/2013 | Price change | $1,265-2.3%$1/sqft |
Source: Integrity Property Management LLC Report a problem | ||
| 5/8/2013 | Price change | $1,295-4.1%$1/sqft |
Source: Integrity Property Management LLC Report a problem | ||
| 4/1/2013 | Price change | $1,350-1.8%$1/sqft |
Source: Integrity Property Management LLC Report a problem | ||
| 3/26/2013 | Price change | $1,375-1.4%$1/sqft |
Source: Integrity Property Management LLC Report a problem | ||
| 3/16/2013 | Price change | $1,395-2.1%$1/sqft |
Source: Integrity Property Management LLC Report a problem | ||
| 3/2/2013 | Listed for rent | $1,425$1/sqft |
Source: Integrity Property Management LLC Report a problem | ||
Public tax history
| Year | Property taxes | Tax assessment |
|---|---|---|
| 2025 | -- | $344,300 +514.8% |
| 2024 | $1,747 +15.1% | $56,000 |
| 2023 | $1,519 -0.5% | $56,000 |
| 2022 | $1,526 +0.2% | $56,000 |
| 2021 | $1,523 -0.6% | $56,000 |
| 2020 | $1,532 -0.5% | $56,000 |
| 2019 | $1,540 +1.2% | $56,000 |
| 2017 | $1,522 -38.7% | $56,000 |
| 2016 | $2,481 | $56,000 |
| 2015 | $2,481 +4.6% | $56,000 |
| 2014 | $2,373 | $56,000 |
| 2013 | -- | $56,000 |
| 2012 | -- | $56,000 |
| 2011 | -- | $56,000 |
| 2010 | -- | $56,000 |
| 2009 | -- | $56,000 |
| 2008 | -- | $56,000 |
| 2007 | -- | $56,000 |
| 2006 | -- | $56,000 +1066.7% |
| 2005 | -- | $4,800 -85.7% |
| 2004 | -- | $33,600 |
| 2003 | -- | $33,600 |
| 2002 | -- | $33,600 |
| 2001 | -- | $33,600 |
Find assessor info on the county website
Neighborhood: Little Italy
Nearby homes
- $290,5003 bd2 ba1.6k sqft608 N Scott St, Wilmington, DE 19805Off Market
- $261,4003 bd3 ba1.7k sqft604 N Scott St, Wilmington, DE 19805Off Market

- $190,5002 bd1 ba1k sqft612 N Scott St, Wilmington, DE 19805Off Market
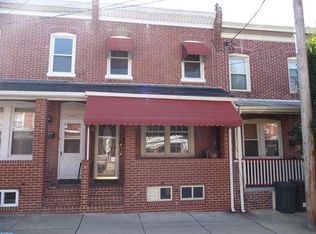
- $269,4003 bd3 ba1.7k sqft602 N Scott St, Wilmington, DE 19805Off Market
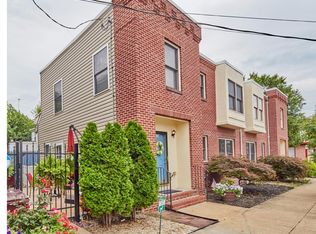
- $166,0002 bd1 ba1k sqft614 N Scott St, Wilmington, DE 19805Off Market
- $150,5003 bd2 ba1.5k sqft1731 W 6th St, Wilmington, DE 19805Off Market
- $268,9003 bd3 ba1.7k sqft600 N Scott St, Wilmington, DE 19805For Sale
- $167,600-- bd-- ba1.5k sqft1737 W 6th St, Wilmington, DE 19805Off Market
Nearby schools
GreatSchools rating
- 5/10Warner Elementary SchoolGrades: 3-5Distance: 1.2 mi
- 1/10duPont (Alexis I.) Middle SchoolGrades: 6-8Distance: 1.4 mi
- 4/10duPont (Alexis I.) High SchoolGrades: 9-12Distance: 2.6 mi
Schools provided by the listing agent
- Elementary: Warner
- Middle: Alexis I.dupont
- High: Alexis I. Dupont
- District: Red Clay Consolidated
Source: Bright MLS. This data may not be complete. We recommend contacting the local school district to confirm school assignments for this home.
Get a cash offer in 3 minutes
Find out how much your home could sell for in as little as 3 minutes with a no-obligation cash offer.
Estimated market value
$329,100
Get a cash offer in 3 minutes
Find out how much your home could sell for in as little as 3 minutes with a no-obligation cash offer.
Estimated market value
$329,100
- Delaware
- New Castle County
- Wilmington
- 19805
- Little Italy
- 606 N Scott St
Nearby cities
Nearby neighborhoods
Nearby zip codes
Other Wilmington Topics
