This beautifully updated townhouse in Alban Park is looking for it's next owners! Step inside the first floor's modern living room, full of natural light and updated flooring throughout, wrapping around to the dedicated dining room and updated kitchen with additional eat-in space, gas range, granite countertops, and pantry. The 2nd floor features three spacious bedrooms with ample closet space and updated full bathroom. The finished basement provides additional living space, perfect for a home office, playroom, or cozy den, with convenient half bathroom, direct garage & laundry access, and full walkout to the fenced-in back yard. Enjoy the convenience of an attached garage with front entry, complemented by an asphalt driveway for easy access and parking. Nestled in a friendly community with easy access to 95/495/141, Philadelphia & Del. Memorial Bridge, this property is a wonderful opportunity for those seeking a comfortable and inviting space to call home.
Pending
$250,000
204 Alban Dr, Wilmington, DE 19805
3beds
1,738sqft
Townhouse
Built in 1959
1,742 Square Feet Lot
$-- Zestimate®
$144/sqft
$-- HOA
What's special
Dedicated dining roomGranite countertopsUpdated flooring throughoutGas range
- 24 days |
- 702 |
- 40 |
Likely to sell faster than
Zillow last checked:
Listing updated:
Listed by:
Alan Ladd, Jr. 856-425-0151,
Real Broker, LLC 8554500442
Source: Bright MLS,MLS#: DENC2107326
Facts & features
Interior
Bedrooms & bathrooms
- Bedrooms: 3
- Bathrooms: 2
- Full bathrooms: 1
- 1/2 bathrooms: 1
- Main level bathrooms: 1
- Main level bedrooms: 3
Basement
- Area: 288
Heating
- Forced Air, Natural Gas
Cooling
- Central Air, Electric
Appliances
- Included: Gas Water Heater
Features
- Basement: Full,Finished
- Has fireplace: No
Interior area
- Total structure area: 1,738
- Total interior livable area: 1,738 sqft
- Finished area above ground: 1,450
- Finished area below ground: 288
Property
Parking
- Total spaces: 1
- Parking features: Garage Faces Front, Asphalt, Attached
- Attached garage spaces: 1
- Has uncovered spaces: Yes
Accessibility
- Accessibility features: None
Features
- Levels: Three
- Stories: 3
- Pool features: None
Lot
- Size: 1,742 Square Feet
- Dimensions: 18.20 x 100.00
Details
- Additional structures: Above Grade, Below Grade
- Parcel number: 07039.40128
- Zoning: NCTH
- Special conditions: Standard
Construction
Type & style
- Home type: Townhouse
- Architectural style: Traditional
- Property subtype: Townhouse
Materials
- Aluminum Siding
- Foundation: Concrete Perimeter
Condition
- New construction: No
- Year built: 1959
- Major remodel year: 2021
Utilities & green energy
- Sewer: Public Sewer
- Water: Public
Community & HOA
Community
- Subdivision: Alban Park
HOA
- Has HOA: No
Location
- Region: Wilmington
Financial & listing details
- Price per square foot: $144/sqft
- Tax assessed value: $246,000
- Annual tax amount: $2,201
- Date on market: 7/22/2026
- Listing agreement: Exclusive Right To Sell
- Listing terms: Cash,Conventional,FHA
- Inclusions: Kitchen Appliances, Washer, Dryer
- Ownership: Fee Simple
Estimated market value
Not available
Estimated sales range
Not available
$2,007/mo
Price history
| Date | Event | Price |
|---|---|---|
| 8/2/2026 | Pending sale | $250,000$144/sqft |
Source:  Bright MLS #DENC2107326 Report a problem Bright MLS #DENC2107326 Report a problem | ||
| 7/22/2026 | Listed for sale | $250,000+25%$144/sqft |
Source: Bright MLS #DENC2107326 Report a problem | ||
| 8/6/2021 | Sold | $200,000+0.5%$115/sqft |
Source: Bright MLS #DENC2000626 Report a problem | ||
| 6/29/2021 | Pending sale | $199,000$114/sqft |
Source: Berkshire Hathaway HomeServices Fox & Roach, REALTORS #DENC2000626 Report a problem | ||
| 6/22/2021 | Listed for sale | $199,000+80.9%$114/sqft |
Source: Berkshire Hathaway HomeServices Fox & Roach, REALTORS #DENC2000626 Report a problem | ||
| 5/10/2021 | Sold | $110,000$63/sqft |
Source: Public Record Report a problem | ||
| 4/14/2021 | Pending sale | $110,000$63/sqft |
Source:  Patterson Schwartz #DENC522632 Report a problem Patterson Schwartz #DENC522632 Report a problem | ||
Public tax history
| Year | Property taxes | Tax assessment |
|---|---|---|
| 2025 | -- | $246,000 +549.1% |
| 2024 | $1,438 +13% | $37,900 |
| 2023 | $1,273 -0.6% | $37,900 |
| 2022 | $1,281 +0.1% | $37,900 |
| 2021 | $1,280 +1090.3% | $37,900 |
| 2020 | $108 +1.2% | $37,900 |
| 2019 | $106 -208.4% | $37,900 |
| 2017 | -$98 | $37,900 |
| 2016 | -- | $37,900 |
| 2015 | -- | $37,900 |
| 2014 | -- | $37,900 |
| 2013 | -- | $37,900 |
| 2012 | -- | $37,900 |
| 2011 | -- | $37,900 |
| 2010 | -- | $37,900 |
| 2009 | -- | $37,900 |
| 2008 | -- | $37,900 |
| 2007 | -- | $37,900 |
| 2006 | -- | $37,900 |
| 2005 | -- | $37,900 |
| 2004 | -- | $37,900 |
| 2003 | -- | $37,900 |
| 2002 | -- | $37,900 |
| 2001 | -- | $37,900 |
Find assessor info on the county website
Monthly payment
Est. payment
Payment breakdown
Explore the cost of this home by adjusting the details. Changes won't be saved.Climate risks
Neighborhood: 19805
Nearby schools
GreatSchools rating
- 3/10Richardson Park Elementary SchoolGrades: K-5Distance: 1.1 mi
- 1/10duPont (Alexis I.) Middle SchoolGrades: 6-8Distance: 2.5 mi
- 3/10Dickinson (John) High SchoolGrades: 6-12Distance: 5.4 mi
Schools provided by the listing agent
- District: Red Clay Consolidated
Source: Bright MLS. This data may not be complete. We recommend contacting the local school district to confirm school assignments for this home.
- $222,7003 bd2 ba1.7k sqft202 Alban Dr, Wilmington, DE 19805Off Market
- $244,6003 bd3 ba1.7k sqft206 Alban Dr, Wilmington, DE 19805Off Market

- $226,7003 bd1 ba1.4k sqft200 Alban Dr, Wilmington, DE 19805Off Market
- $222,4003 bd1 ba1.4k sqft208 Alban Dr, Wilmington, DE 19805Off Market
- $217,4003 bd1 ba1.4k sqft210 Alban Dr, Wilmington, DE 19805Off Market
- $226,4003 bd2 ba-- sqft212 Alban Dr, Wilmington, DE 19805Off Market
- $233,5003 bd1 ba1.4k sqft214 Alban Dr, Wilmington, DE 19805Off Market
- $280,0004 bd3 ba1.9k sqft198 Alban Dr, Wilmington, DE 19805Sold
A local agent can set up tours, give advice and negotiate with sellers.
Similar homes
- $275,0003 bd2 ba1k sqft1516 W Latimer Pl, Wilmington, DE 19805For Sale

 MLS ID #DENC2109094, Amanda Fales, Compass. Bright MLS
 - $240,0003 bd1 ba1.1k sqft3021 W 2nd St, Wilmington, DE 19805For Sale
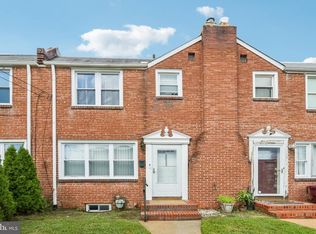 MLS ID #DENC2107800, Elmar Ashman, Redfin Corporation. Bright MLS
 - $230,0002 bd2 ba1.5k sqft1006 Anchorage St, Wilmington, DE 19805For Sale
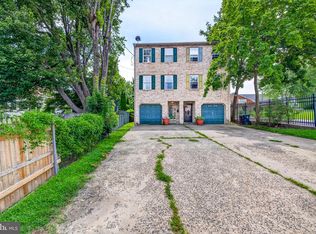 MLS ID #DENC2108404, Jake Lipton, Coldwell Banker Realty. Bright MLS
 - $240,0003 bd1 ba975 sqft623 Geddes St, Wilmington, DE 19805For Sale
 MLS ID #DENC2104612, Lindsay Burns, BHHS Fox & Roach-Greenville. Bright MLS
 - $200,0003 bd2 ba1.2k sqft1023 Coyne Pl, Wilmington, DE 19805For SaleMLS ID #DENC2103298, William Sladek, Redfin Corporation. Bright MLS
- $180,0003 bd2 ba1.2k sqft1203 Beech St, Wilmington, DE 19805For SaleMLS ID #DENC2107190, Lakeisha Cunningham, EXP Realty, LLC. Bright MLS
- $275,0002 bd-- ba1.6k sqft529 S Harrison St, Wilmington, DE 19805For SaleMLS ID #DENC2104424, Mark Stape, Compass. Bright MLS
- $270,0004 bd3 ba1.7k sqft817 Kirkwood St, Wilmington, DE 19801For SaleMLS ID #DENC2098300, Vaidra JOHNSON, BHHS Fox & Roach-Greenville. Bright MLS
- $265,0002 bd2 ba1.2k sqft133 E Green Valley Cir, Newark, DE 19711For SaleMLS ID #DENC2109044, Megan Aitken, Keller Williams Realty. Bright MLS
- $270,0002 bd1 ba900 sqft102 Lincoln Ave, Wilmington, DE 19804For SaleMLS ID #DENC2107026, Richard Mazzone, RE/MAX Chesapeake. Bright MLS
- $275,0004 bd3 ba1.3k sqft2711 N Washington St, Wilmington, DE 19802For SaleMLS ID #DENC2108470, Corey Harris, Crown Homes Real Estate. Bright MLS
- $269,0003 bd2 ba1.3k sqft1402 Flanders Way, Newark, DE 19702For SaleMLS ID #DENC2107746, Michael Mulski, Crown Homes Real Estate. Bright MLS
- $199,9003 bd1 ba1.1k sqft127 Eastlawn Ave, Wilmington, DE 19802For SaleMLS ID #DENC2101336, Cole Ciber, Compass. Bright MLS
- $255,0003 bd2 ba1.5k sqft323 E Edgewater Way, Newark, DE 19702For SaleMLS ID #DENC2108796, Sam Elzie, Epique Realty. Bright MLS
- $329,9003 bd2 ba1.4k sqft1111 W 9th St, Wilmington, DE 19806For SaleMLS ID #DENC2108572, Rob Harrison, Harrison Properties, Ltd.. Bright MLS
- $259,0003 bd3 ba1.3k sqft10 Hickory Ln, Elkton, MD 21921For SaleMLS ID #MDCC2022614, Malik Gatewood, Gregg Team Realty. Bright MLS
- $319,9002 bd2 ba1k sqftNone Available, Wilmington, DE 19806For SaleMLS ID #DENC2108154, Sonny Reeves, Patterson-Schwartz - Greenville. Bright MLS
- $169,9002 bd2 ba1.3k sqft211 E 13th St, Wilmington, DE 19801For SaleMLS ID #DENC2107072, Shane Pezick, RE/MAX Associates-Wilmington. Bright MLS
- $345,0003 bd2 ba1.3k sqft2304 Henlopen Ave, Wilmington, DE 19804For SaleMLS ID #DENC2108860, Shane Pezick, RE/MAX Associates-Wilmington. Bright MLS
- $239,9993 bd2 ba1.3k sqft6 Lanford Rd, New Castle, DE 19720For SaleMLS ID #DENC2108754, Kenneth Jester, Coldwell Banker Realty. Bright MLS
