Taxes may reflect a senior discount please check for accuracy. Welcome to a timeless treasure nestled in the heart of Northern New Castle County. This distinguished 4-bedroom, 2.5-bathroom home, built in the 1960s, boasts a character that is truly unparalleled. Step into a world where hardwood floors, hidden beneath carpets since its inception, eagerly await discovery, promising the potential for a classic touch or a contemporary reveal. The well-conceived floorplan effortlessly combines functionality with charm, featuring a family room, an office for productivity, a welcoming living room, and a spacious dining area. Temperature control is a breeze with the convenience of 2-zone air conditioning system, complemented by the warmth of gas hot water heat. The living room is adorned with a captivating bow window, offering a picturesque view that bathes the room in natural light. The flagstone entry sets the tone for the home's enduring elegance. The kitchen is a culinary haven with an eat-in design, complete with modern amenities such as a disposal, wall oven, microwave, and solid wood cabinets that have stood the test of time. A pantry adds a touch of practicality to this well-appointed space. The first level is designed for convenience with a powder room, ensuring that every inch of the home is thoughtfully crafted. Vinyl windows usher in the outdoors while maintaining energy efficiency. Ascend to the upper level to discover a spacious Primary bedroom featuring a walk-in closet and an on suite bathroom, promising a retreat-like experience. Additional amenities include a hall linen closet and generous storage in each of the bedrooms. The basement, an unfinished canvas, awaits your personal touch. Equipped with two sump pumps, this walk-out space holds the promise of endless possibilities for expansion or customization to suit your unique vision. The property extends its allure outdoors, with a generously sized lot providing ample space for recreation and relaxation. Two sheds offer practical storage solutions, and driveway parking ensures the utmost convenience. Don't miss the opportunity to make this extraordinary house your home. (Taxes may reflect a senior discount please check for accuracy. )
Sold for $280,000
$280,000
198 Alban Dr, Wilmington, DE 19805
4beds
1,929sqft
Single Family Residence
Built in 1960
10,454 Square Feet Lot
$372,600 Zestimate®
$145/sqft
$2,524 Estimated rent
Home value
$372,600
$343,000 - $402,000
$2,524/mo
Zestimate® history
Owner options
List your home for rent
$2,524/mo
Rent Zestimate®
Find your next renter with Zillow Rental Manager. Plus, with online applications, you can quickly screen prospective tenants – for free.
$2,524/mo
Rent Zestimate®
Refinance and save
$1,694/mo
Est. payment
Refinancing to a lower rate could help reduce your monthly payments and save thousands over the life of the loan.
$1,694/mo
Est. payment
Explore your selling options
Work with a Zillow partner agent
Leverage their expertise and Zillow's premium Showcase listings to get your home seen by more buyers.
Get startedList with your own agent
Get your home in front of millions of buyers by listing it on Zillow.
Learn how to do itSell it yourself
Take full control of how buyers see your home on Zillow by listing For Sale by Owner (FSBO).
List your homeWhat's special
Spacious dining areaWalk-out spaceAmple spaceWell-conceived floorplanPowder roomHardwood floors
Zillow last checked:
Listing updated:
Listed by:
Andrew White 302-893-7602,
Compass,
Co-Listing Agent: Robert Mattei 302-530-5753,
Compass
Bought with:
Reginald Brown, RS357292
Coldwell Banker Realty
Source: Bright MLS,MLS#: DENC2053126
Facts & features
Interior
Bedrooms & bathrooms
- Bedrooms: 4
- Bathrooms: 3
- Full bathrooms: 2
- 1/2 bathrooms: 1
- Main level bathrooms: 1
Rooms
- Room types: Living Room, Dining Room, Bedroom 2, Bedroom 3, Bedroom 4, Kitchen, Family Room, Bedroom 1, Office
Basement
- Area: 0
Heating
- Baseboard, Natural Gas
Cooling
- Central Air, Electric
Appliances
- Included: Gas Water Heater
Features
- Basement: Full
- Has fireplace: No
Interior area
- Total structure area: 1,929
- Total interior livable area: 1,929 sqft
- Finished area above ground: 1,929
Property
Parking
- Total spaces: 2
- Parking features: Driveway
- Uncovered spaces: 2
Accessibility
- Accessibility features: None
Features
- Levels: Two
- Stories: 2
- Pool features: None
Lot
- Size: 10,454 Square Feet
- Dimensions: 206.90 x 97.60
Details
- Additional structures: Above Grade
- Parcel number: 07039.40131
- Zoning: NC5
- Special conditions: Standard
Construction
Type & style
- Home type: SingleFamily
- Architectural style: Colonial
- Property subtype: Single Family Residence
Materials
- Stone, Asbestos
- Foundation: Block
Condition
- New construction: No
- Year built: 1960
Utilities & green energy
- Sewer: Public Sewer
- Water: Public
Community & HOA
Community
- Subdivision: Alban Park
HOA
- Has HOA: No
Location
- Region: Wilmington
Financial & listing details
- Price per square foot: $145/sqft
- Tax assessed value: $13,500
- Annual tax amount: $445
- Date on market: 11/30/2023
- Listing agreement: Exclusive Right To Sell
- Exclusions: Refrigerator And Freezer In Basement
- Ownership: Fee Simple
Price history
| Date | Event | Price |
|---|---|---|
| 1/19/2024 | Sold | $280,000-6.7%$145/sqft |
Source:  Bright MLS #DENC2053126 Report a problem Bright MLS #DENC2053126 Report a problem | ||
| 1/4/2024 | Pending sale | $300,000$156/sqft |
Source: Bright MLS #DENC2053126 Report a problem | ||
| 12/19/2023 | Contingent | $300,000$156/sqft |
Source: Bright MLS #DENC2053126 Report a problem | ||
| 11/30/2023 | Listed for sale | $300,000$156/sqft |
Source: Bright MLS #DENC2053126 Report a problem | ||
Public tax history
| Year | Property taxes | Tax assessment |
|---|---|---|
| 2025 | -- | $330,000 +419.7% |
| 2024 | $2,409 +94.5% | $63,500 |
| 2023 | $1,239 +0.5% | $63,500 |
| 2022 | $1,233 -7.3% | $63,500 |
| 2021 | $1,329 -0.4% | $63,500 |
| 2020 | $1,335 +0.2% | $63,500 |
| 2019 | $1,333 +1% | $63,500 |
| 2017 | $1,319 | $63,500 |
| 2016 | -- | $63,500 |
| 2015 | -- | $63,500 |
| 2014 | -- | $63,500 |
| 2013 | -- | $63,500 |
| 2012 | -- | $63,500 |
| 2011 | -- | $63,500 |
| 2010 | -- | $63,500 |
| 2009 | -- | $63,500 |
| 2008 | -- | $63,500 |
| 2007 | -- | $63,500 |
| 2006 | -- | $63,500 |
| 2005 | -- | $63,500 |
| 2004 | -- | $63,500 |
| 2003 | -- | $63,500 |
| 2002 | -- | $63,500 |
| 2001 | -- | $63,500 |
Find assessor info on the county website
Neighborhood: 19805
Nearby homes
- $227,4003 bd1 ba1.4k sqft200 Alban Dr, Wilmington, DE 19805Off Market
- $222,7003 bd2 ba1.7k sqft202 Alban Dr, Wilmington, DE 19805Off Market
- $250,0003 bd2 ba1.7k sqft204 Alban Dr, Wilmington, DE 19805Pending
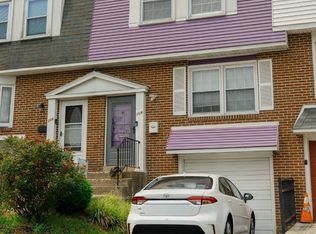
- $244,6003 bd3 ba1.7k sqft206 Alban Dr, Wilmington, DE 19805Off Market

- $222,4003 bd1 ba1.4k sqft208 Alban Dr, Wilmington, DE 19805Off Market
- $217,4003 bd1 ba1.4k sqft210 Alban Dr, Wilmington, DE 19805Off Market
- $306,6004 bd3 ba1.6k sqft108 Yale Rd, Wilmington, DE 19805Off Market
- $257,5003 bd2 ba2.1k sqft1608 Desmond Rd, Wilmington, DE 19805Sold
Nearby schools
GreatSchools rating
- 3/10Richardson Park Elementary SchoolGrades: K-5Distance: 1.1 mi
- 1/10duPont (Alexis I.) Middle SchoolGrades: 6-8Distance: 2.5 mi
- 3/10Dickinson (John) High SchoolGrades: 6-12Distance: 5.4 mi
Schools provided by the listing agent
- District: Red Clay Consolidated
Source: Bright MLS. This data may not be complete. We recommend contacting the local school district to confirm school assignments for this home.
Get a cash offer in 3 minutes
Find out how much your home could sell for in as little as 3 minutes with a no-obligation cash offer.
Estimated market value
$372,600
Get a cash offer in 3 minutes
Find out how much your home could sell for in as little as 3 minutes with a no-obligation cash offer.
Estimated market value
$372,600
- Delaware
- New Castle County
- Wilmington
- 19805
- 198 Alban Dr
Nearby cities
Nearby neighborhoods
Nearby zip codes
Other Wilmington Topics
