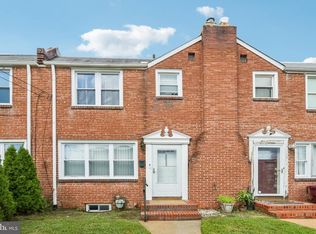
Welcome to this great 3-bedroom end-unit townhome situated on a spacious corner lot in Cleland Heights! The main level features wood flooring, a bright and spacious living room, a formal dining room, and a generously-sized kitchen with direct access to the rear patio and yard—perfect for outdoor dining, entertaining, or relaxing. Upstairs, you'll find three comfortable bedrooms served by a full bathroom in the hall. The partially finished basement offers a convenient half bath, offering flexibility. Ideally located close to parks, public transportation, shopping, and everyday conveniences, this home offers both comfort and convenience. Mortgage savings may be available for buyers of this listing. Property is being sold as-is.
Pending
Price cut: $20K (7/31)
$200,000
1023 Coyne Pl, Wilmington, DE 19805
3beds
1,225sqft
Townhouse
Built in 1954
3,049 Square Feet Lot
$-- Zestimate®
$163/sqft
$-- HOA
What's special
Spacious corner lotPartially finished basementFormal dining roomConvenient half bathThree comfortable bedroomsWood flooringGenerously-sized kitchen
- 80 days |
- 963 |
- 52 |
Zillow last checked:
Listing updated:
Listed by:
William Sladek 302-494-8100,
Redfin Corporation (215) 631-3154
Source: Bright MLS,MLS#: DENC2103298
Facts & features
Interior
Bedrooms & bathrooms
- Bedrooms: 3
- Bathrooms: 2
- Full bathrooms: 1
- 1/2 bathrooms: 1
Rooms
- Room types: Living Room, Dining Room, Primary Bedroom, Bedroom 2, Bedroom 3, Kitchen, Basement, Full Bath, Half Bath
Primary bedroom
- Level: Upper
- Area: 154 Square Feet
- Dimensions: 11 X 14
Bedroom 2
- Level: Upper
- Area: 135 Square Feet
- Dimensions: 9 X 15
Bedroom 3
- Level: Upper
- Area: 96 Square Feet
- Dimensions: 8 X 12
Basement
- Features: Basement - Finished
- Level: Lower
- Area: 288 Square Feet
- Dimensions: 16 X 18
Basement
- Features: Basement - Unfinished
- Level: Lower
- Area: 306 Square Feet
- Dimensions: 17 X 18
Dining room
- Level: Main
- Area: 135 Square Feet
- Dimensions: 9 X 15
Other
- Level: Upper
- Area: 50 Square Feet
- Dimensions: 5 X 10
Half bath
- Level: Lower
- Area: 16 Square Feet
- Dimensions: 4 X 4
Kitchen
- Level: Main
- Area: 120 Square Feet
- Dimensions: 8 X 15
Living room
- Level: Main
- Area: 272 Square Feet
- Dimensions: 16 X 17
Heating
- Forced Air, Natural Gas
Cooling
- Central Air, Electric
Appliances
- Included: Microwave, Refrigerator, Washer, Dryer, Gas Water Heater
- Laundry: In Basement
Features
- Basement: Partially Finished
- Has fireplace: No
Interior area
- Total structure area: 1,225
- Total interior livable area: 1,225 sqft
- Finished area above ground: 1,225
- Finished area below ground: 0
Video & virtual tour
Property
Parking
- Parking features: On Street
- Has uncovered spaces: Yes
Accessibility
- Accessibility features: None
Features
- Levels: Two
- Stories: 2
- Pool features: None
Lot
- Size: 3,049 Square Feet
- Dimensions: 35.80 x 92.50
- Features: Corner Lot/Unit
Details
- Additional structures: Above Grade, Below Grade
- Parcel number: 07039.20143
- Zoning: RES
- Special conditions: Standard
Construction
Type & style
- Home type: Townhouse
- Architectural style: Colonial
- Property subtype: Townhouse
Materials
- Brick
- Foundation: Concrete Perimeter
- Roof: Flat,Rubber
Condition
- New construction: No
- Year built: 1954
Utilities & green energy
- Sewer: Public Sewer
- Water: Public
Community & HOA
Community
- Subdivision: Cleland Heights
HOA
- Has HOA: No
Location
- Region: Wilmington
Financial & listing details
- Price per square foot: $163/sqft
- Tax assessed value: $70,800
- Annual tax amount: $634
- Date on market: 6/3/2026
- Listing agreement: Exclusive Right To Sell
- Ownership: Fee Simple
Estimated market value
Not available
Estimated sales range
Not available
$2,140/mo
Price history
| Date | Event | Price |
|---|---|---|
| 8/18/2026 | Pending sale | $200,000$163/sqft |
Source:  Bright MLS #DENC2103298 Report a problem Bright MLS #DENC2103298 Report a problem | ||
| 7/31/2026 | Price change | $200,000-9.1%$163/sqft |
Source: Bright MLS #DENC2103298 Report a problem | ||
| 7/8/2026 | Pending sale | $220,000$180/sqft |
Source: Bright MLS #DENC2103298 Report a problem | ||
| 6/22/2026 | Price change | $220,000-6.4%$180/sqft |
Source: Bright MLS #DENC2103298 Report a problem | ||
| 6/3/2026 | Listed for sale | $235,000+183.5%$192/sqft |
Source: Bright MLS #DENC2103298 Report a problem | ||
| 9/29/1995 | Sold | $82,900$68/sqft |
Source: Agent Provided Report a problem | ||
Public tax history
| Year | Property taxes | Tax assessment |
|---|---|---|
| 2025 | -- | $243,800 +415.4% |
| 2024 | $612 +12.2% | $47,300 |
| 2023 | $545 +0.4% | $47,300 |
| 2022 | $543 +0.1% | $47,300 |
| 2021 | $542 -0.1% | $47,300 |
| 2020 | $543 +0.4% | $47,300 |
| 2019 | $540 +2.6% | $47,300 |
| 2017 | $527 +5% | $47,300 |
| 2016 | $502 | $47,300 |
| 2015 | $502 -63.8% | $47,300 |
| 2014 | $1,388 | $47,300 |
| 2013 | -- | $47,300 |
| 2012 | -- | $47,300 |
| 2011 | -- | $47,300 |
| 2010 | -- | $47,300 |
| 2009 | -- | $47,300 |
| 2008 | -- | $47,300 |
| 2007 | -- | $47,300 |
| 2006 | -- | $47,300 |
| 2005 | -- | $47,300 |
| 2004 | -- | $47,300 |
| 2003 | -- | $47,300 |
| 2002 | -- | $47,300 |
| 2001 | -- | $47,300 |
Find assessor info on the county website
Monthly payment
Est. payment
Payment breakdown
Explore the cost of this home by adjusting the details. Changes won't be saved.Climate risks
Neighborhood: 19805
Nearby schools
GreatSchools rating
- 3/10Richardson Park Elementary SchoolGrades: K-5Distance: 1.3 mi
- 1/10duPont (Alexis I.) Middle SchoolGrades: 6-8Distance: 2.1 mi
- 2/10McKean (Thomas) High SchoolGrades: 9-12Distance: 5 mi
Schools provided by the listing agent
- District: Red Clay Consolidated
Source: Bright MLS. This data may not be complete. We recommend contacting the local school district to confirm school assignments for this home.
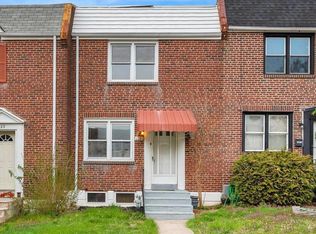
- $196,0003 bd1 ba1.5k sqft1021 Coyne Pl, Wilmington, DE 19805Sold
- $221,9003 bd1 ba1.1k sqft1019 Coyne Pl, Wilmington, DE 19805Off Market
- $223,0003 bd1 ba1.5k sqft1017 Coyne Pl, Wilmington, DE 19805Off Market
- $235,0003 bd2 ba1.6k sqft1015 Coyne Pl, Wilmington, DE 19805Sold
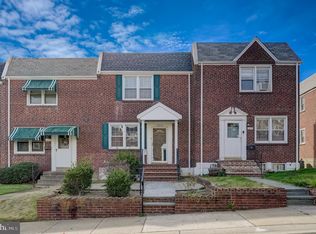
- $236,8003 bd2 ba1k sqft1101 Coyne Pl, Wilmington, DE 19805Off Market
- $234,7003 bd1 ba1.6k sqft1800 Saint Elizabeth St, Wilmington, DE 19805Off Market
- $216,4003 bd1 ba1.2k sqft1013 Coyne Pl, Wilmington, DE 19805Off Market
- $213,6003 bd1 ba1.2k sqft1103 Coyne Pl, Wilmington, DE 19805Off Market
A local agent can set up tours, give advice and negotiate with sellers.
Similar homes
- $215,0004 bd1 ba1.3k sqft1322 Maryland Ave, Wilmington, DE 19805For Sale
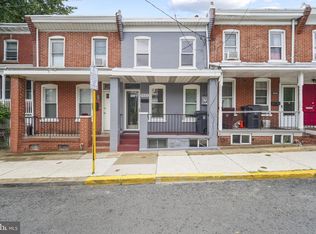
 MLS ID #DENC2109580, Kieara Simmons, Keller Williams Realty Wilmington. Bright MLS
 - $180,0003 bd2 ba1.2k sqft1203 Beech St, Wilmington, DE 19805For Sale
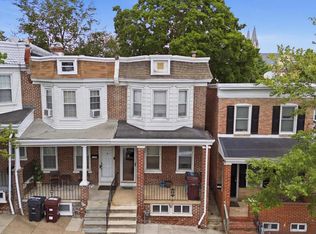 MLS ID #DENC2107190, Lakeisha Cunningham, EXP Realty, LLC. Bright MLS
 - $275,0003 bd2 ba1k sqft1516 W Latimer Pl, Wilmington, DE 19805For Sale
 MLS ID #DENC2109094, Amanda Fales, Compass. Bright MLS
 - $240,0003 bd1 ba1.1k sqft3021 W 2nd St, Wilmington, DE 19805For Sale
 MLS ID #DENC2107800, Elmar Ashman, Redfin Corporation. Bright MLS
 - $240,0003 bd1 ba975 sqft623 Geddes St, Wilmington, DE 19805For SaleMLS ID #DENC2104612, Lindsay Burns, BHHS Fox & Roach-Greenville. Bright MLS
- $224,9003 bd2 ba1.7k sqft1200 Maple St, Wilmington, DE 19805For SaleMLS ID #DENC2104630, Mike Andrews, Crown Homes Real Estate. Bright MLS
- $209,9003 bd2 ba1.1k sqft703 E 9th St, Wilmington, DE 19801For SaleMLS ID #DENC2103912, Jacob Ryan, RE/MAX Point Realty. Bright MLS
- $215,0003 bd2 ba1.5k sqft118 W 26th St, Wilmington, DE 19802For SaleMLS ID #DENC2108762, Joseph P Hurley III, Pantano Real Estate Inc. Bright MLS
- $199,9003 bd1 ba1.1k sqft127 Eastlawn Ave, Wilmington, DE 19802For SaleMLS ID #DENC2101336, Cole Ciber, Compass. Bright MLS
- $215,0003 bd2 ba1.5k sqft500 McCabe Ave, Wilmington, DE 19802For SaleMLS ID #DENC2104400, Mr. Michael Severns, EXP Realty, LLC. Bright MLS
- $230,0003 bd2 ba1.3k sqft335 E 35th St, Wilmington, DE 19802For SaleMLS ID #DENC2108228, Ken Van Every, Keller Williams Realty Wilmington. Bright MLS
- $145,0002 bd2 ba950 sqft1230 Chestnut St, Wilmington, DE 19805For SaleMLS ID #DENC2109086, Teresa Davis, First Coast Realty LLC. Bright MLS
- $287,9003 bd2 ba1.2k sqft2709 W 6th St, Wilmington, DE 19805For SaleMLS ID #DENC2108756, Constantin Livanov, Tesla Realty Group, LLC. Bright MLS
- $225,0004 bd1 ba1.4k sqft2408 W 2nd St, Wilmington, DE 19805For SaleMLS ID #DENC2106542, Shane Pezick, RE/MAX Associates-Wilmington. Bright MLS
- $225,0003 bd1 ba1.3k sqft227 W 22nd St, Wilmington, DE 19802For SaleMLS ID #DENC2103812, Kat Geralis, EXP Realty, LLC. Bright MLS
- $169,9002 bd2 ba1.3k sqft211 E 13th St, Wilmington, DE 19801For SaleMLS ID #DENC2107072, Shane Pezick, RE/MAX Associates-Wilmington. Bright MLS
- $250,0003 bd2 ba1.8k sqft802 N Madison St, Wilmington, DE 19801For SaleMLS ID #DENC2108550, Kat Geralis, EXP Realty, LLC. Bright MLS
- $105,0002 bd1 ba708 sqft1113 Read St, Wilmington, DE 19805For SaleMLS ID #DENC2109152, Joseph P Hurley III, Pantano Real Estate Inc. Bright MLS
- $164,9003 bd2 ba1k sqft902 Clifford Brown Walk, Wilmington, DE 19801For SaleMLS ID #DENC2108118, Hannady Morsi, Keller Williams Real Estate - West Chester. Bright MLS
- $195,0002 bd1 ba1.1k sqft5102 Center Ter #5102, Wilmington, DE 19802For SaleMLS ID #DENC2109078, Annabelle Charlton, Foraker Realty Co.. Bright MLS
