Welcome to 529 S Harrison St, a beautifully maintained duplex in the heart of Wilmington, DE, offering an excellent opportunity to house hack by living in one unit while renting the other to help offset your mortgage, or add a strong income-producing property to your investment portfolio. With approximately 1,615 square feet of living space, this classic multi-family property combines comfort, functionality, and income potential. The property features two spacious one-bedroom units with practical layouts and generous room sizes. The first-floor unit is currently vacant and move-in ready, featuring fresh paint, brand-new flooring, and an updated bathroom, perfect for immediate occupancy or rental. The second-floor unit is currently rented on a month-to-month basis, offering flexibility for the next owner. Some capital improvements include gas forced-air heating systems, newer water heaters installed in 2024, and a roof resurfaced in 2026, providing added value and peace of mind for years to come. The property also features separate utilities for each unit, offering convenience, efficiency, and simplified management for both owners and tenants. Ideally situated near downtown Wilmington, local dining, shopping, entertainment, and major commuter routes, this property offers easy access to everything the area has to offer. Whether you're looking to expand your investment portfolio or secure a versatile multi-family property in a desirable location, 529 S Harrison St is a must-see. Schedule your private showing today — showings are by appointment only.
For sale
$275,000
529 S Harrison St, Wilmington, DE 19805
2beds
--baths
1,615sqft
:
Get pre-qualified$1,844/mo
Townhouse
Built in 1900
-- sqft lot
$-- Zestimate®
$170/sqft
$-- HOA
What's special
Updated bathroomFresh paintBrand-new flooringGas forced-air heating systemsPractical layoutsTwo spacious one-bedroom unitsGenerous room sizes
- 52 days |
- 212 |
- 10 |
Zillow last checked:
Listing updated:
Listed by:
Mark Stape 302-202-9855,
Compass 3022029855,
Co-Listing Agent: Pamela R Meissler 302-723-2052,
Compass
Source: Bright MLS,MLS#: DENC2104424
Facts & features
Interior
Bedrooms & bathrooms
- Bedrooms: 2
Heating
- Forced Air, Natural Gas
Cooling
- None
Appliances
- Included: Gas Water Heater
Features
- Basement: Full,Exterior Entry
- Has fireplace: No
Interior area
- Total structure area: 1,615
- Total interior livable area: 1,615 sqft
Property
Parking
- Parking features: On Street
- Has uncovered spaces: Yes
Accessibility
- Accessibility features: None
Features
- Pool features: None
Lot
- Size: 871 Square Feet
- Dimensions: 13.50 x 68.00
Details
- Additional structures: Above Grade
- Parcel number: 26042.10081
- Zoning: 26R-3
- Special conditions: Standard
Construction
Type & style
- Home type: MultiFamily
- Architectural style: Traditional
- Property subtype: Townhouse
Materials
- Stucco
- Foundation: Stone
Condition
- New construction: No
- Year built: 1900
Utilities & green energy
- Sewer: Public Sewer
- Water: Public
Community & HOA
Community
- Subdivision: Hedgeville
Location
- Region: Wilmington
Financial & listing details
- Price per square foot: $170/sqft
- Tax assessed value: $234,500
- Annual tax amount: $2,954
- Date on market: 6/4/2026
- Listing agreement: Exclusive Right To Sell
- Ownership: Fee Simple
Estimated market value
Not available
Estimated sales range
Not available
Not available
Price history
| Date | Event | Price |
|---|---|---|
| 6/4/2026 | Listed for sale | $275,000$170/sqft |
Source:  Bright MLS #DENC2104424 Report a problem Bright MLS #DENC2104424 Report a problem | ||
Public tax history
| Year | Property taxes | Tax assessment |
|---|---|---|
| 2025 | -- | $234,500 +587.7% |
| 2024 | $1,257 +2.6% | $34,100 |
| 2023 | $1,225 +1% | $34,100 |
| 2022 | $1,213 +2.6% | $34,100 |
| 2021 | $1,182 +3% | $34,100 |
| 2020 | $1,148 +15% | $34,100 |
| 2019 | $998 +5% | $34,100 |
| 2017 | $951 -39.9% | $34,100 |
| 2016 | $1,581 | $34,100 |
| 2015 | $1,581 +150% | $34,100 |
| 2014 | $633 | $34,100 |
| 2013 | -- | $34,100 |
| 2012 | -- | $34,100 |
| 2011 | -- | $34,100 |
| 2010 | -- | $34,100 |
| 2009 | -- | $34,100 |
| 2008 | -- | $34,100 |
| 2007 | -- | $34,100 |
| 2006 | -- | $34,100 |
| 2005 | -- | $34,100 |
| 2004 | -- | $34,100 |
| 2003 | -- | $34,100 |
| 2002 | -- | $34,100 |
| 2001 | -- | $34,100 |
Find assessor info on the county website
Monthly payment
Est. payment
Payment breakdown
Explore the cost of this home by adjusting the details. Changes won't be saved.Climate risks
Neighborhood: Hedgeville
Nearby schools
GreatSchools rating
- NAPulaski Early Education CenterGrades: PK-KDistance: 0.3 mi
- 2/10The Bayard SchoolGrades: 1-8Distance: 0.4 mi
- 1/10Glasgow High SchoolGrades: 9-12Distance: 12 mi
Schools provided by the listing agent
- District: Christina
Source: Bright MLS. This data may not be complete. We recommend contacting the local school district to confirm school assignments for this home.
- $141,8003 bd2 ba1k sqft527 S Harrison St, Wilmington, DE 19805Off Market

- $112,9003 bd1 ba1k sqft525 S Harrison St, Wilmington, DE 19805Off Market
- $123,0003 bd1 ba1k sqft523 S Harrison St, Wilmington, DE 19805Off Market
- $121,1003 bd1 ba1k sqft521 S Harrison St, Wilmington, DE 19805Off Market

- $122,1003 bd1 ba1.1k sqft1201 Sycamore St, Wilmington, DE 19805Off Market
- $103,6003 bd1 ba1k sqft519 S Harrison St, Wilmington, DE 19805Off Market
- $141,8003 bd1 ba1.1k sqft1203 Sycamore St, Wilmington, DE 19805Off Market
- $155,1003 bd2 ba1k sqft1205 Sycamore St, Wilmington, DE 19805Off Market
A local agent can set up tours, give advice and negotiate with sellers.
A local lender can help you make sure your offer is ready when you are.
Similar homes
- $260,0003 bd3 ba1.5k sqft309 8th Ave, Wilmington, DE 19805For Sale
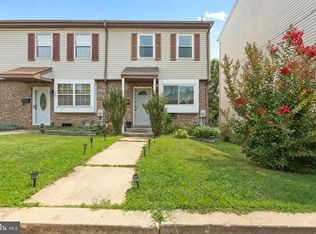
 MLS ID #DENC2107244, Donielle Haughton, Century 21 Gold Key Realty. Bright MLS
 - $250,0003 bd2 ba1.7k sqft204 Alban Dr, Wilmington, DE 19805For Sale
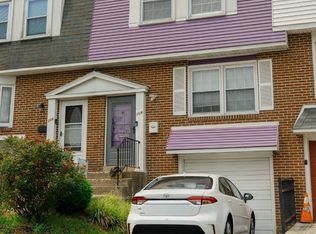 MLS ID #DENC2107326, Alan Ladd, Jr., Real Broker, LLC. Bright MLS
 - $271,9003 bd2 ba1.1k sqft1805 W 8th St, Wilmington, DE 19805For Sale
 MLS ID #DENC2106254, Anthony Sianni, BHHS Fox & Roach - Hockessin. Bright MLS
 - $224,9003 bd2 ba1.7k sqft1200 Maple St, Wilmington, DE 19805For Sale
 MLS ID #DENC2104630, Mike Andrews, Crown Homes Real Estate. Bright MLS
 - $268,9003 bd3 ba1.7k sqftNone Available, Wilmington, DE 19805For SaleMLS ID #DENC2103002, Theresa Wilson, Patterson-Schwartz-Hockessin. Bright MLS
- $230,0003 bd-- ba1.8k sqft1607 W 4th St, Wilmington, DE 19805For SaleMLS ID #DENC2099576, Jemimah Chuks, EXP Realty, LLC. Bright MLS
- $282,5003 bd2 ba1.4k sqftNone Available, Wilmington, DE 19805For SaleMLS ID #DENC2106746, Juan Fuentes, Patterson-Schwartz - Greenville. Bright MLS
- $284,9003 bd2 ba1.5k sqftNone Available, Wilmington, DE 19801For SaleMLS ID #DENC2106554, Mike Clement, Patterson-Schwartz - Greenville. Bright MLS
- $254,4003 bd1 ba975 sqft623 Geddes St, Wilmington, DE 19805For SaleMLS ID #DENC2104612, Lindsay Burns, BHHS Fox & Roach-Greenville. Bright MLS
- $250,0004 bd2 ba1.5k sqft2521 N Tatnall St, Wilmington, DE 19802For SaleMLS ID #DENC2105412, Jemimah Chuks, EXP Realty, LLC. Bright MLS
- $225,0001 bd-- ba1.6k sqft202 N Union St, Wilmington, DE 19805For SaleMLS ID #DENC2093304, Bob Blackhurst, Compass. Bright MLS
- $315,0003 bd2 ba1.6k sqft623 Concord Ave, Wilmington, DE 19802For SaleMLS ID #DENC2106418, Brandon Jones, EXP Realty, LLC. Bright MLS
- $280,0003 bd3 ba1.7k sqft2409 N Broom St, Wilmington, DE 19802For SaleMLS ID #DENC2104314, Kat Geralis, EXP Realty, LLC. Bright MLS
- $315,0002 bd3 ba1.8k sqft1222 N Tatnall St, Wilmington, DE 19801For SaleMLS ID #DENC2106618, Dom Damiano, Century 21 Gold Key Realty. Bright MLS
- $208,0002 bd2 ba1.4k sqft2905 N Madison St, Wilmington, DE 19802For SaleMLS ID #DENC2107656, Shonda Kelly, Empower Real Estate, LLC. Bright MLS
- $270,0003 bd2 ba1.2k sqft3107 N Monroe St, Wilmington, DE 19802For SaleMLS ID #DENC2093428, Jemimah Chuks, EXP Realty, LLC. Bright MLS
- $225,0004 bd3 ba1.9k sqft819 N Monroe St, Wilmington, DE 19801For SaleMLS ID #DENC2105918, Heather Tokar, Crown Homes Real Estate. Bright MLS
- $275,0003 bd3 ba1.5k sqft3417 Hillock Ln, Wilmington, DE 19808For SaleMLS ID #DENC2105664, Joe Kreisher, RE/MAX Associates. Bright MLS
- $315,0004 bd2 ba1.4k sqft212 W Reamer Ave, Wilmington, DE 19804For SaleMLS ID #DENC2105624, Kat Geralis, EXP Realty, LLC. Bright MLS
- $375,0003 bd2 ba1.3k sqft1208 N Dupont St, Wilmington, DE 19806For SaleMLS ID #DENC2104768, Sherri Hill, Redfin Corporation. Bright MLS
