Classic character and incredible opportunity in the heart of Wilmington! Welcome to 800 W 10th Street, a brick twin home bursting with architectural integrity, unique textures, and rare features that are hard to find in urban living. From the moment you approach the welcoming front porch, you’ll recognize the value this home offers. Step inside to an expansive, open-concept living area highlighted by authentic wide-plank wood flooring, a dramatic fireplace surround, and a stunning exposed brick accent wall. The seamless flow leads you to the dining area and into the kitchen rich with rustic texture, featuring stone island accents, warm wood cabinetry, and stainless steel appliances. Laundry and a full bath are located on the main level. Upstairs, the home continues to showcase its historic roots with generous room sizes, classic, warm radiator heating, and distinctive wall paneling. An additional den or home office space boasts another exposed brick feature wall, offering a cozy retreat or a perfect creative workspace. A full bathroom with a glass-enclosed shower serves the upper level. Step outside to a private, fenced-in rear deck—an urban oasis perfect for weekend BBQs, container gardening, and outdoor relaxation. Best of all, say goodbye to the city parking hassle: this home includes its own attached garage, a premium commodity in Wilmington! Perfect for a savvy homeowner or investor looking to capture a piece of the city. Schedule your tour today!
For sale
Price cut: $14.1K (7/19)
$284,900
800 W 10th St, Wilmington, DE 19801
3beds
1,575sqft
:
Get pre-qualified$1,857/mo
Single Family Residence
Built in 1900
1,742 Square Feet Lot
$-- Zestimate®
$181/sqft
$-- HOA
What's special
Dramatic fireplace surroundStone island accentsPrivate fenced-in rear deckClassic warm radiator heatingStainless steel appliancesBrick twin homeAuthentic wide-plank wood flooring
- 18 days |
- 4,181 |
- 366 |
Zillow last checked:
Listing updated:
Listed by:
Mike Clement 302-409-0460,
Patterson-Schwartz - Greenville 3024294500,
Listing Team: The Crifasi Group
Source: Bright MLS,MLS#: DENC2106554
Facts & features
Interior
Bedrooms & bathrooms
- Bedrooms: 3
- Bathrooms: 2
- Full bathrooms: 2
- Main level bathrooms: 1
Rooms
- Room types: Living Room, Dining Room, Primary Bedroom, Bedroom 2, Bedroom 3, Kitchen
Primary bedroom
- Level: Upper
- Area: 221 Square Feet
- Dimensions: 13 X 17
Bedroom 2
- Level: Upper
- Area: 169 Square Feet
- Dimensions: 13 X 13
Bedroom 3
- Level: Upper
- Area: 108 Square Feet
- Dimensions: 9 X 12
Dining room
- Features: Flooring - HardWood
- Level: Main
- Area: 165 Square Feet
- Dimensions: 11 X 15
Kitchen
- Features: Kitchen - Gas Cooking
- Level: Main
- Area: 150 Square Feet
- Dimensions: 10 X 15
Living room
- Features: Flooring - HardWood
- Level: Main
- Area: 221 Square Feet
- Dimensions: 13 X 17
Heating
- Forced Air, Oil
Cooling
- Central Air, Electric
Appliances
- Included: Water Heater
- Laundry: Main Level
Features
- Eat-in Kitchen
- Flooring: Wood
- Basement: Full,Unfinished
- Number of fireplaces: 1
- Fireplace features: Gas/Propane
Interior area
- Total structure area: 1,575
- Total interior livable area: 1,575 sqft
- Finished area above ground: 1,575
- Finished area below ground: 0
Video & virtual tour
Property
Parking
- Total spaces: 1
- Parking features: Garage Faces Side, Attached
- Attached garage spaces: 1
Accessibility
- Accessibility features: None
Features
- Levels: Two
- Stories: 2
- Patio & porch: Deck, Porch
- Pool features: None
Lot
- Size: 1,742 Square Feet
- Dimensions: 16 x 100
- Features: Corner Lot
Details
- Additional structures: Above Grade, Below Grade
- Parcel number: 26028.30022
- Zoning: 26R-3
- Special conditions: Standard
Construction
Type & style
- Home type: SingleFamily
- Architectural style: Victorian
- Property subtype: Single Family Residence
- Attached to another structure: Yes
Materials
- Brick
- Foundation: Stone
Condition
- New construction: No
- Year built: 1900
Utilities & green energy
- Electric: 200+ Amp Service
- Sewer: Public Sewer
- Water: Public
Community & HOA
Community
- Subdivision: Trinity Vicinity
HOA
- Has HOA: No
Location
- Region: Wilmington
Financial & listing details
- Price per square foot: $181/sqft
- Tax assessed value: $312,600
- Annual tax amount: $3,940
- Date on market: 7/6/2026
- Listing agreement: Exclusive Right To Sell
- Ownership: Fee Simple
Estimated market value
Not available
Estimated sales range
Not available
Not available
Price history
| Date | Event | Price |
|---|---|---|
| 7/19/2026 | Price change | $284,900-4.7%$181/sqft |
Source:  Patterson Schwartz #DENC2106554 Report a problem Patterson Schwartz #DENC2106554 Report a problem | ||
| 7/6/2026 | Listed for sale | $299,000+49.6%$190/sqft |
Source:  Bright MLS #DENC2106554 Report a problem Bright MLS #DENC2106554 Report a problem | ||
| 11/18/2016 | Listing removed | $199,900$127/sqft |
Source: RE/MAX Of Wilmington-Pennsylvania Ave #6773663 Report a problem | ||
| 10/2/2016 | Price change | $199,900-4.8%$127/sqft |
Source: RE/MAX Of Wilmington-Pennsylvania Ave #6773663 Report a problem | ||
| 4/20/2016 | Listed for sale | $209,900-16%$133/sqft |
Source: RE/MAX Of Wilmington-Pennsylvania Ave #6773663 Report a problem | ||
| 7/5/2011 | Listing removed | $1,400$1/sqft |
Source: Maggie Mesinger #5884103 Report a problem | ||
| 5/13/2011 | Listed for rent | $1,400$1/sqft |
Source: Maggie Mesinger #5884103 Report a problem | ||
| 3/7/2011 | Listing removed | $249,900$159/sqft |
Source: RE/MAX Town & Country #5690107 Report a problem | ||
| 4/15/2010 | Listed for sale | $249,900+66.6%$159/sqft |
Source: RE/MAX Town & Country #5690107 Report a problem | ||
| 11/5/2003 | Sold | $150,000$95/sqft |
Source: Public Record Report a problem | ||
Public tax history
| Year | Property taxes | Tax assessment |
|---|---|---|
| 2025 | -- | $312,600 +402.6% |
| 2024 | $2,293 +2.6% | $62,200 |
| 2023 | $2,235 +1% | $62,200 |
| 2022 | $2,213 +2.6% | $62,200 |
| 2021 | $2,156 +3% | $62,200 |
| 2020 | $2,093 +15% | $62,200 |
| 2019 | $1,821 +4.9% | $62,200 |
| 2017 | $1,735 -39.8% | $62,200 |
| 2016 | $2,884 | $62,200 |
| 2015 | $2,884 +7.4% | $62,200 |
| 2014 | $2,686 | $62,200 |
| 2013 | -- | $62,200 |
| 2012 | -- | $62,200 |
| 2011 | -- | $62,200 |
| 2010 | -- | $62,200 |
| 2009 | -- | $62,200 |
| 2008 | -- | $62,200 |
| 2007 | -- | $62,200 |
| 2006 | -- | $62,200 |
| 2005 | -- | $62,200 |
| 2004 | -- | $62,200 |
| 2003 | -- | $62,200 |
| 2002 | -- | $62,200 |
| 2001 | -- | $62,200 |
Find assessor info on the county website
Monthly payment
Est. payment
Payment breakdown
Explore the cost of this home by adjusting the details. Changes won't be saved.Climate risks
Neighborhood: Trinity Vicinity
Nearby schools
GreatSchools rating
- NAStubbs Early Education CenterGrades: PK-KDistance: 0.8 mi
- 2/10The Bayard SchoolGrades: 1-8Distance: 0.9 mi
- 6/10Christiana High SchoolGrades: 6-12Distance: 9.4 mi
Schools provided by the listing agent
- District: Christina
Source: Bright MLS. This data may not be complete. We recommend contacting the local school district to confirm school assignments for this home.
- $222,7003 bd1 ba1.9k sqft802 W 10th St, Wilmington, DE 19801Off Market
- $232,1001 bd1 ba236 sqft804 W 10th St, Wilmington, DE 19801Off Market

- $232,8004 bd2 ba1.7k sqft806 W 10th St, Wilmington, DE 19801Off Market
- $234,3002 bd2 ba1.6k sqft808 W 10th St, Wilmington, DE 19801Off Market
- $168,6003 bd1 ba1.3k sqft913 N Monroe St, Wilmington, DE 19801Off Market
- $148,9002 bd1 ba1.5k sqft911 N Monroe St, Wilmington, DE 19801Off Market
- $250,0003 bd2 ba1.5k sqft810 W 10th St, Wilmington, DE 19801Pending
- $292,7003 bd3 ba1.8k sqft801 W 10th St, Wilmington, DE 19801Off Market
A local agent can set up tours, give advice and negotiate with sellers.
Similar homes
- $315,0002 bd3 ba1.8k sqft1222 N Tatnall St, Wilmington, DE 19801For Sale
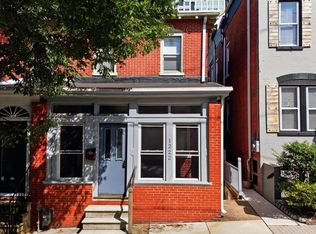
 MLS ID #DENC2106618, Dom Damiano, Century 21 Gold Key Realty. Bright MLS
 - $284,9003 bd1 ba1k sqft13 S Sycamore St, Wilmington, DE 19805For Sale
 MLS ID #DENC2107488, Danielle Benson, Century 21 Gold Key Realty. Bright MLS
 - $280,0003 bd3 ba1.7k sqft2409 N Broom St, Wilmington, DE 19802For Sale
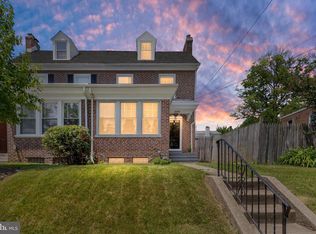 MLS ID #DENC2104314, Kat Geralis, EXP Realty, LLC. Bright MLS
 - $225,0004 bd3 ba1.9k sqft819 N Monroe St, Wilmington, DE 19801For Sale
 MLS ID #DENC2105918, Heather Tokar, Crown Homes Real Estate. Bright MLS
 - $271,9003 bd2 ba1.1k sqft1805 W 8th St, Wilmington, DE 19805For SaleMLS ID #DENC2106254, Anthony Sianni, BHHS Fox & Roach - Hockessin. Bright MLS
- $270,0003 bd2 ba1.2k sqft3107 N Monroe St, Wilmington, DE 19802For SaleMLS ID #DENC2093428, Jemimah Chuks, EXP Realty, LLC. Bright MLS
- $420,0003 bd2 ba1.2k sqftNone Available, Wilmington, DE 19806For SaleMLS ID #DENC2107726, Patti Carlson, Patterson-Schwartz-Hockessin. Bright MLS
- $315,0003 bd2 ba1.6k sqft623 Concord Ave, Wilmington, DE 19802For SaleMLS ID #DENC2106418, Brandon Jones, EXP Realty, LLC. Bright MLS
- $315,0004 bd2 ba1.4k sqft212 W Reamer Ave, Wilmington, DE 19804For SaleMLS ID #DENC2105624, Kat Geralis, EXP Realty, LLC. Bright MLS
- $375,0003 bd2 ba1.3k sqft1208 N Dupont St, Wilmington, DE 19806For SaleMLS ID #DENC2104768, Sherri Hill, Redfin Corporation. Bright MLS
- $275,0002 bd-- ba1.6k sqft529 S Harrison St, Wilmington, DE 19805For SaleMLS ID #DENC2104424, Mark Stape, Compass. Bright MLS
- $295,0003 bd2 ba1.2k sqft192 Kugler Ave, Carneys Pt, NJ 08069For SaleMLS ID #NJSA2018418, Sue Ann Leighty, Keller Williams Hometown. Bright MLS
- $284,9003 bd2 ba1.3k sqft94 Highland Ave, Pennsville, NJ 08070For SaleMLS ID #NJSA2019492, Patrick Gorman, Keller Williams - Main Street. Bright MLS
- $254,4003 bd1 ba975 sqft623 Geddes St, Wilmington, DE 19805For SaleMLS ID #DENC2104612, Lindsay Burns, BHHS Fox & Roach-Greenville. Bright MLS
- $370,0003 bd2 ba1.4k sqft2433 Owen Dr, Wilmington, DE 19808For SaleMLS ID #DENC2107354, Corey Harris, Crown Homes Real Estate. Bright MLS
- $315,0003 bd1 ba1.7k sqft103 Memorial Dr, New Castle, DE 19720For SaleMLS ID #DENC2103640, Michael Haritos, EXP Realty, LLC. Bright MLS
- $369,9004 bd3 ba1.9k sqft602 N Harrison St, Wilmington, DE 19805For SaleMLS ID #DENC2106544, Liam O'Neill, Compass. Bright MLS
- $339,0003 bd2 ba1.7k sqft706 Woodside Ave, Wilmington, DE 19809For SaleMLS ID #DENC2105912, Karen Mengden, Long & Foster Real Estate, Inc.. Bright MLS
- $250,0004 bd2 ba1.5k sqft2521 N Tatnall St, Wilmington, DE 19802For SaleMLS ID #DENC2105412, Jemimah Chuks, EXP Realty, LLC. Bright MLS
- $340,0004 bd2 ba1.6k sqft406 W 20th St, Wilmington, DE 19802For SaleMLS ID #DENC2102946, Rob Harrison, Harrison Properties, Ltd.. Bright MLS
