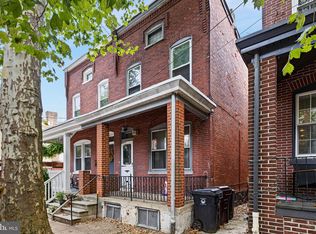
THE TRINITY VICINITY!!!! What more can be said. A historic area of Wilmington that still features cobblestone and brick-lined streets. Easy access to I-95, walking distance to downtown Wilmington, 5 minutes from the Wilmington Riverfront, and less than 2 miles from the Amtrak Station, this modern style house will be sure to please. Enter the foyer of this 3 bedroom home leading to the living room. The formal living area has custom built-in shelving and dark hard wood floors. Enjoy family dinners in the dining room while cooking meals in the adjacent kitchen. The kitchen has custom cherry wood cabinets featuring a wine rack, and the black appliances accentuate the overall look. Continue to the enclosed back porch which has a full updated bathroom. The 3 nicely sized bedrooms and fully renovated bathroom complete the uniqueness of this house. Schedule your tour today and take advantage of the super low interest rates.
Pending
$250,000
810 W 10th St, Wilmington, DE 19801
3beds
1,575sqft
:
Get pre-qualified$1,630/mo
Single Family Residence
Built in 1880
2,178 Square Feet Lot
$-- Zestimate®
$159/sqft
$-- HOA
What's special
- 9 days |
- 32 |
- 3 |
Zillow last checked:
Listing updated:
Listed by:
Bernita Jenkins 302-897-3513,
Tesla Realty Group, LLC 8448375274
Source: Bright MLS,MLS#: DENC2107306
Facts & features
Interior
Bedrooms & bathrooms
- Bedrooms: 3
- Bathrooms: 2
- Full bathrooms: 2
- Main level bathrooms: 2
- Main level bedrooms: 3
Basement
- Area: 0
Heating
- Forced Air, Natural Gas
Cooling
- Central Air, Natural Gas
Appliances
- Included: Gas Water Heater
- Laundry: Main Level
Features
- Formal/Separate Dining Room, 9'+ Ceilings
- Flooring: Wood, Carpet, Tile/Brick
- Windows: Screens
- Basement: Partial
- Has fireplace: No
Interior area
- Total structure area: 1,575
- Total interior livable area: 1,575 sqft
- Finished area above ground: 1,575
- Finished area below ground: 0
Property
Parking
- Parking features: On Street
- Has uncovered spaces: Yes
Accessibility
- Accessibility features: None
Features
- Levels: Two
- Stories: 2
- Patio & porch: Deck, Porch
- Exterior features: Sidewalks, Street Lights, Lighting
- Pool features: None
- Fencing: Other
Lot
- Size: 2,178 Square Feet
- Dimensions: 21.50 x 100.00
- Features: Level, Rear Yard, SideYard(s)
Details
- Additional structures: Above Grade, Below Grade
- Parcel number: 26028.30027
- Zoning: 26R-3
- Special conditions: Standard
Construction
Type & style
- Home type: SingleFamily
- Architectural style: Victorian
- Property subtype: Single Family Residence
- Attached to another structure: Yes
Materials
- Brick
- Foundation: Stone, Brick/Mortar
- Roof: Flat
Condition
- New construction: No
- Year built: 1880
Utilities & green energy
- Electric: Circuit Breakers, 200+ Amp Service
- Sewer: Public Sewer
- Water: Public
- Utilities for property: Sewer Available, Water Available
Community & HOA
Community
- Security: Smoke Detector(s)
- Subdivision: Trinity Vicinity
HOA
- Has HOA: No
Location
- Region: Wilmington
Financial & listing details
- Price per square foot: $159/sqft
- Tax assessed value: $228,200
- Annual tax amount: $2,876
- Date on market: 7/16/2026
- Listing agreement: Exclusive Agency
- Ownership: Fee Simple
Estimated market value
Not available
Estimated sales range
Not available
$2,057/mo
Price history
| Date | Event | Price |
|---|---|---|
| 7/16/2026 | Pending sale | $250,000+2.1%$159/sqft |
Source:  Bright MLS #DENC2107306 Report a problem Bright MLS #DENC2107306 Report a problem | ||
| 12/16/2021 | Listing removed | $244,900$155/sqft |
Source: Bright MLS #DENC2000241 Report a problem | ||
| 10/8/2021 | Listed for sale | $244,900+44.1%$155/sqft |
Source: Bright MLS #DENC2000241 Report a problem | ||
| 1/14/2020 | Sold | $169,900$108/sqft |
Source: Public Record Report a problem | ||
| 11/12/2019 | Pending sale | $169,900$108/sqft |
Source: Keller Williams Realty - North Wilmington #DENC489604 Report a problem | ||
| 10/24/2019 | Listed for sale | $169,900+0.5%$108/sqft |
Source: Keller Williams Realty - Kennett Square #DENC489604 Report a problem | ||
| 10/24/2019 | Listing removed | $1,425$1/sqft |
Source: Harrison Properties Ltd #DENC485692 Report a problem | ||
| 8/28/2019 | Listed for rent | $1,425$1/sqft |
Source: Harrison Properties Ltd #DENC485692 Report a problem | ||
| 12/13/2018 | Listing removed | $1,425$1/sqft |
Source: Zillow Rental Manager Report a problem | ||
| 12/5/2018 | Listed for rent | $1,425+5.6%$1/sqft |
Source: Zillow Rental Manager Report a problem | ||
| 10/21/2018 | Listing removed | $169,000$107/sqft |
Source: Keller Williams Realty - North Wilmington #1000419970 Report a problem | ||
| 8/30/2018 | Listed for sale | $169,000$107/sqft |
Source: KW Realty - Kennett Square #1000419970 Report a problem | ||
| 7/28/2018 | Listing removed | $169,000$107/sqft |
Source: Keller Williams Realty - North Wilmington #1000419970 Report a problem | ||
| 5/17/2018 | Price change | $169,000-3.4%$107/sqft |
Source: Keller Williams Realty - North Wilmington #1000419970 Report a problem | ||
| 5/10/2018 | Price change | $175,000-2.7%$111/sqft |
Source: Keller Williams Realty - North Wilmington #1000419970 Report a problem | ||
| 4/19/2018 | Listed for sale | $179,900-16.3%$114/sqft |
Source: KW Realty - Kennett Square #1000419970 Report a problem | ||
| 9/13/2016 | Listing removed | $1,350+3.8%$1/sqft |
Source: Zillow Rental Manager Report a problem | ||
| 5/8/2014 | Listing removed | $1,300$1/sqft |
Source: Owner Report a problem | ||
| 4/8/2014 | Listed for rent | $1,300$1/sqft |
Source: HotPads.com Report a problem | ||
| 7/8/2005 | Sold | $215,000+87%$137/sqft |
Source: Public Record Report a problem | ||
| 5/1/2003 | Sold | $115,000$73/sqft |
Source: Public Record Report a problem | ||
Public tax history
| Year | Property taxes | Tax assessment |
|---|---|---|
| 2025 | -- | $228,200 +244.7% |
| 2024 | $2,440 +2.6% | $66,200 |
| 2023 | $2,379 +1% | $66,200 |
| 2022 | $2,355 +2.6% | $66,200 |
| 2021 | $2,294 +3% | $66,200 |
| 2020 | $2,228 +15% | $66,200 |
| 2019 | $1,938 +5% | $66,200 |
| 2017 | $1,846 -39.9% | $66,200 |
| 2016 | $3,070 | $66,200 |
| 2015 | $3,070 +6.8% | $66,200 |
| 2014 | $2,875 | $66,200 |
| 2013 | -- | $66,200 |
| 2012 | -- | $66,200 |
| 2011 | -- | $66,200 |
| 2010 | -- | $66,200 |
| 2009 | -- | $66,200 |
| 2008 | -- | $66,200 |
| 2007 | -- | $66,200 |
| 2006 | -- | $66,200 |
| 2005 | -- | $66,200 |
| 2004 | -- | $66,200 |
| 2003 | -- | $66,200 |
| 2002 | -- | $66,200 |
| 2001 | -- | $66,200 |
Find assessor info on the county website
Monthly payment
Est. payment
Payment breakdown
Explore the cost of this home by adjusting the details. Changes won't be saved.Climate risks
Neighborhood: Trinity Vicinity
Nearby schools
GreatSchools rating
- NAStubbs Early Education CenterGrades: PK-KDistance: 0.9 mi
- 2/10The Bayard SchoolGrades: 1-8Distance: 0.9 mi
- 6/10Christiana High SchoolGrades: 6-12Distance: 9.4 mi
Schools provided by the listing agent
- District: Christina
Source: Bright MLS. This data may not be complete. We recommend contacting the local school district to confirm school assignments for this home.
- $234,3002 bd2 ba1.6k sqft808 W 10th St, Wilmington, DE 19801Off Market
- $225,2003 bd2 ba1.5k sqft812 W 10th St, Wilmington, DE 19801Off Market

- $232,8004 bd2 ba1.7k sqft806 W 10th St, Wilmington, DE 19801Off Market
- $261,6003 bd1 ba1.5k sqft814 W 10th St, Wilmington, DE 19801Off Market

- $232,1001 bd1 ba236 sqft804 W 10th St, Wilmington, DE 19801Off Market
- $278,3003 bd1 ba1.4k sqft816 W 10th St, Wilmington, DE 19801Off Market
- $222,7003 bd1 ba1.9k sqft802 W 10th St, Wilmington, DE 19801Off Market
- $168,6003 bd1 ba1.3k sqft913 N Monroe St, Wilmington, DE 19801Off Market
A local agent can set up tours, give advice and negotiate with sellers.
Similar homes
- $259,9003 bd2 ba1.4k sqft117 Winchester Pl, Wilmington, DE 19801For Sale
 MLS ID #DENC2107090, Deakwon Hancock, VRA Realty. Bright MLS
 - $284,9003 bd2 ba1.5k sqftNone Available, Wilmington, DE 19801For Sale
 MLS ID #DENC2106554, Mike Clement, Patterson-Schwartz - Greenville. Bright MLS
 - $235,0004 bd2 ba1.6k sqft1333 N Walnut St, Wilmington, DE 19801For Sale
 MLS ID #DENC2103698, Cynthia Shareef, Tesla Realty Group, LLC. Bright MLS
 - $225,0004 bd3 ba1.9k sqft819 N Monroe St, Wilmington, DE 19801For Sale
 MLS ID #DENC2105918, Heather Tokar, Crown Homes Real Estate. Bright MLS
 - $254,9003 bd2 ba2.1k sqft802 N Madison St, Wilmington, DE 19801For SaleMLS ID #DENC2102856, Joe Hawkins, Hawkins Real Estate Company. Bright MLS
- $229,9004 bd3 ba2.1k sqft1401 W 6th St, Wilmington, DE 19805For SaleMLS ID #DENC2107178, Bernita Jenkins, Tesla Realty Group, LLC. Bright MLS
- $279,0004 bd2 ba1.7k sqft715 W 8th St, Wilmington, DE 19801For SaleMLS ID #DENC2104688, Bob Blackhurst, Compass. Bright MLS
- $260,0003 bd2 ba1.4k sqft1526 W 4th St, Wilmington, DE 19805For SaleMLS ID #DENC2107366, Marc Pollak, Empower Real Estate, LLC. Bright MLS
- $319,0004 bd2 ba1.4k sqft1014 N Adams St, Wilmington, DE 19801For SaleMLS ID #DENC2104318, Corey Harris, Crown Homes Real Estate. Bright MLS
- $289,9993 bd2 ba1.7k sqft828 N Madison St, Wilmington, DE 19801For SaleMLS ID #DENC2105728, Dan Shainsky, Coldwell Banker Realty. Bright MLS
- $250,0004 bd3 ba1.5k sqft307 E 22nd St, Wilmington, DE 19802For SaleMLS ID #DENC2107122, Anselim Njoka, Concord Realty Group. Bright MLS
- $222,0003 bd3 ba1.7k sqft513 N Harrison St, Wilmington, DE 19805For SaleMLS ID #DENC2100850, Amanda Bradford, Crown Homes Real Estate. Bright MLS
- $230,0003 bd2 ba1.6k sqft110 W 24th St, Wilmington, DE 19802For SaleMLS ID #DENC2105826, Joseph P Hurley III, Pantano Real Estate Inc. Bright MLS
- $235,0003 bd2 ba1.4k sqft118 W 20th St #6, Wilmington, DE 19802For SaleMLS ID #DENC2107380, Clifton Skinner. Long & Foster Broker Feed
- $224,9003 bd2 ba1.7k sqft1200 Maple St, Wilmington, DE 19805For SaleMLS ID #DENC2104630, Mike Andrews, Crown Homes Real Estate. Bright MLS
- $--3 bd3 ba1.5k sqft1607 W 3rd St, Wilmington, DE 19805AuctionXome
- $285,0002 bd3 ba1.7k sqftNone Available, Wilmington, DE 19802For SaleMLS ID #DENC2107328, Cindy Reynolds, Patterson-Schwartz-Hockessin. Bright MLS
- $315,0002 bd3 ba1.8k sqft1222 N Tatnall St, Wilmington, DE 19801For SaleMLS ID #DENC2106618, Dom Damiano, Century 21 Gold Key Realty. Bright MLS
- $179,9003 bd2 ba1.4k sqft715 W 7th St, Wilmington, DE 19801For SaleMLS ID #DENC2106252, Kevin Melloy, Tesla Realty Group, LLC. Bright MLS
- $214,9003 bd2 ba1.9k sqft201 N Harrison St, Wilmington, DE 19805For SaleMLS ID #DENC2107216, Mark Stape, Compass. Bright MLS
