Three story front porch, large living room,
dining room with ceiling fan, eat in kitchen,
first floor full ceramic bathroom, mud
room. Large double lot yard with large
custom above ground pool. Large detached
workshop. Parking for two cars in back of
house. Street parking. Second floor master
bedroom with custom closet and ceiling
fan, full ceramic bathroom with shower,
hall cedar linen closet, second bedroom
with custom closet and ceiling fan. Third
floor bedroom loft with two large walk in
closets, storage, skylight and two ceiling fans.
Perfect starter home in great
neighborhood. Single home on quiet street.
Covered front porch. Large living room.
Coat closet on first floor. Full ceramic
bathroom with tub. Mud room/pantry.
Dining room with ceiling fan, kitchen with
cherry cabinets and ceramic tile
countertops. Custom closets and ceiling fan
in master bedroom and second bedroom.
Second floor full ceramic bathroom with shower,
Large linen closet. Third floor
bedroom loft has two large walk in closets,
two ceiling fans, and a sky light window.
Close to Blue Route, 95, train, bus,
shopping. Walking distance to Eddystone
Elementary School. Ridley School District.
Reasonable taxes. Eddystone offers many
services for free: trash removal twice a
week. Recycling on Wednesday's. Christmas
toy giveaway to all boro children up to age
12. Senior Citizen (free) luncheons Twice a
year. Our own dedicated police
department. Our own Eddystone Fire
Company, ambulance with trained EMTs.
Churches of several denominations.
Eddystone Crossings Shopping Center in
walking distance, including Shoprite,
Walmart, Kicks, and several other local
stores and businesses
Close to Widener University
Foreclosed
Est. $239,100
1414 E 13th St, Eddystone, PA 19022
3beds
1,474sqft
SingleFamily
Built in 1928
6,969 Square Feet Lot
$239,100 Zestimate®
$162/sqft
$-- HOA
Overview
- 14 days
- 27
- 0
Facts & features
Interior
Bedrooms & bathrooms
- Bedrooms: 3
- Bathrooms: 1
- Full bathrooms: 1
Heating
- Forced air
Cooling
- Central
Appliances
- Included: Dryer, Washer
Interior area
- Total interior livable area: 1,474 sqft
Property
Features
- Exterior features: Vinyl
Lot
- Size: 6,969 Square Feet
Details
- Parcel number: 18000071200
Construction
Type & style
- Home type: SingleFamily
Condition
- Year built: 1928
Community & HOA
Location
- Region: Eddystone
Financial & listing details
- Price per square foot: $162/sqft
- Tax assessed value: $100,160
- Annual tax amount: $4,325
Foreclosure details
Estimated market value
$239,100
$215,000 - $261,000
$2,028/mo
Price history
| Date | Event | Price |
|---|---|---|
| 9/17/2026 | Sold | $1,633-99.2%$1/sqft |
Source: Public Record Report a problem | ||
| 11/14/2025 | Listing removed | $213,900$145/sqft |
Source:  Bright MLS #PADE2100484 Report a problem Bright MLS #PADE2100484 Report a problem | ||
| 10/27/2025 | Price change | $213,900-3.6%$145/sqft |
Source: Bright MLS #PADE2100484 Report a problem | ||
| 10/20/2025 | Price change | $221,900-2.2%$151/sqft |
Source: Bright MLS #PADE2100484 Report a problem | ||
| 10/13/2025 | Price change | $226,900-1.3%$154/sqft |
Source: Bright MLS #PADE2100484 Report a problem | ||
| 10/7/2025 | Price change | $229,900-5%$156/sqft |
Source: Bright MLS #PADE2100484 Report a problem | ||
| 10/2/2025 | Price change | $241,900-1.6%$164/sqft |
Source: Bright MLS #PADE2100484 Report a problem | ||
| 9/26/2025 | Price change | $245,900-1.6%$167/sqft |
Source: Bright MLS #PADE2100484 Report a problem | ||
| 9/23/2025 | Price change | $249,900-3.8%$170/sqft |
Source: Bright MLS #PADE2100484 Report a problem | ||
| 9/18/2025 | Listed for sale | $259,900+36.8%$176/sqft |
Source: Bright MLS #PADE2100484 Report a problem | ||
| 12/21/2021 | Sold | $190,000$129/sqft |
Source: Bright MLS #PADE2000553 Report a problem | ||
| 11/7/2021 | Pending sale | $190,000$129/sqft |
Source: Bright MLS #PADE2000553 Report a problem | ||
| 10/15/2021 | Listed for sale | $190,000$129/sqft |
Source: Bright MLS #PADE2000553 Report a problem | ||
Public tax history
| Year | Property taxes | Tax assessment |
|---|---|---|
| 2026 | $4,325 +9.6% | $100,160 |
| 2025 | $3,945 +1.9% | $100,160 |
| 2024 | $3,872 +3.5% | $100,160 |
| 2023 | $3,741 +10.5% | $100,160 |
| 2022 | $3,385 | $100,160 |
| 2021 | $3,385 +870.9% | $100,160 +56.9% |
| 2020 | $349 -1.3% | $63,840 |
| 2019 | $353 -89.9% | $63,840 |
| 2018 | $3,489 +895.9% | $63,840 |
| 2017 | $350 | $63,840 |
| 2016 | $350 -2% | $63,840 |
| 2015 | $358 | $63,840 |
| 2014 | $358 +4.9% | $63,840 |
| 2013 | $341 +0.8% | $63,840 |
| 2012 | $338 +2.3% | $63,840 |
| 2011 | $331 +2% | $63,840 |
| 2010 | $324 +7.5% | $63,840 |
| 2009 | $302 -2% | $63,840 |
| 2008 | $308 +8.3% | $63,840 |
| 2007 | $284 +2% | $63,840 |
| 2006 | $278 | $63,840 |
| 2005 | $278 | $63,840 |
| 2004 | $278 +6.4% | $63,840 |
| 2003 | $262 +7.9% | $63,840 |
| 2002 | $243 | $63,840 |
| 2000 | $243 | $63,840 |
Find assessor info on the county website
Monthly payment
Climate risks
Neighborhood: 19022
Nearby schools
Schools provided by the listing agent
- District: RIDLEY
Source: The MLS. This data may not be complete. We recommend contacting the local school district to confirm school assignments for this home.
Similar homes
- $--3 bd1 ba1.3k sqft724 9th Ave, Prospect Park, PA 19076Auction
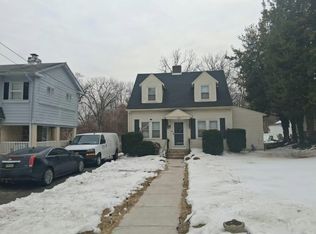 Auction.com 2
 - $--3 bd1 ba1.1k sqft2910 Concord Rd, Aston, PA 19014Auction
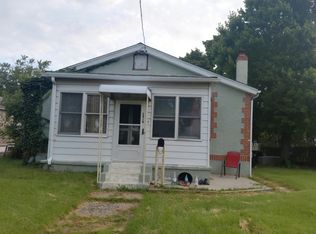 Auction.com 2
 - $--4 bd2 ba1.7k sqft13 Love Ln, Norwood, PA 19074Auction
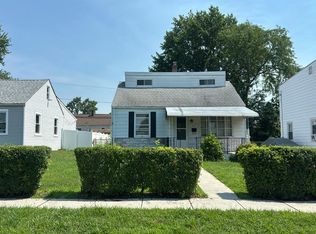 Auction.com 2
 - $--5 bd2 ba1.3k sqft15 Tasker Ave, Norwood, PA 19074Auction
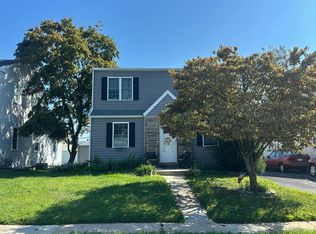 Auction.com 2
 - $189,9003 bd1 ba1.2k sqft1277 Haverford Rd, Crum Lynne, PA 19022For Sale
 MLS ID #PADE2116640, Ashley Wang, BHHS Fox & Roach-Blue Bell. Bright MLS
 - $235,0003 bd2 ba1.4k sqft1124 Gilham St, Philadelphia, PA 19111For SaleMLS ID #PAPH2660714, Mike Cirillo, Better Homes Realty Group. Bright MLS
- $219,9003 bd2 ba1.3k sqft307 Taylor Ave, Upper Chichester, PA 19061For SaleMLS ID #PADE2123612, Ryan Haas, RE/MAX Edge. Bright MLS
- $230,0002 bd1 ba1.2k sqft31 Mechanic St, Bridgeport, NJ 08014For SaleMLS ID #NJGL2076788, Carmela Cetkowski, EXP Realty, LLC. Bright MLS
- $239,9003 bd2 ba1.7k sqft116 Hunter Ave, Westville, NJ 08093For SaleMLS ID #NJGL2075390, Rose Simila, Home and Heart Realty. Bright MLS
- $250,0004 bd2 ba1.3k sqft55 Repaupo Station Rd, Logan Township, NJ 08085For SaleMLS ID #NJGL2075452, Kristy Hicks, Weichert Realtors-Mullica Hill. Bright MLS
