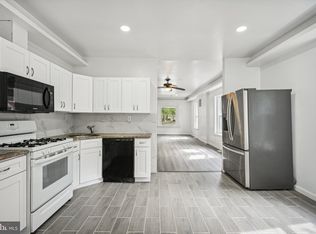
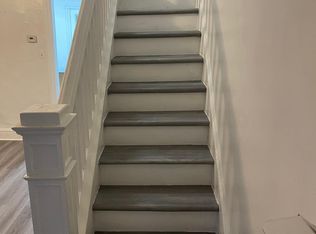

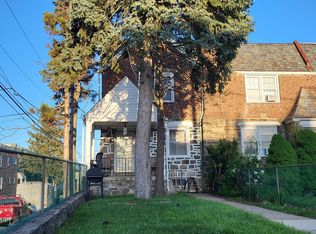
Welcome to 1277 Haverford Rd, Crum Lynne! This 3-bedroom, 1-bath twin home offers a fantastic opportunity for investors or owner-occupants looking to add value. Features include spacious living areas, three generously sized bedrooms, and a flat, private backyard perfect for outdoor enjoyment, gardening, or entertaining. Conveniently located near major highways, shopping, dining, and public transportation. Don't miss the chance to unlock this home's potential! Property will be sold as-is.
For sale
$189,900
1277 Haverford Rd, Crum Lynne, PA 19022
3beds
1,250sqft
Townhouse
Built in 1940
3,485 Square Feet Lot
$-- Zestimate®
$152/sqft
$-- HOA
What's special
Flat private backyardThree generously sized bedrooms
- 115 days
- 158
- 4
Zillow last checked:
Listing updated:
Listed by:
Ashley Wang 445-234-7867,
BHHS Fox & Roach-Blue Bell 2155422200
Source: Bright MLS,MLS#: PADE2116640
Facts & features
Interior
Bedrooms & bathrooms
- Bedrooms: 3
- Bathrooms: 1
- Full bathrooms: 1
Heating
- Forced Air, Natural Gas
Cooling
- None
Appliances
- Included: Gas Water Heater
Features
- Basement: Unfinished
- Has fireplace: No
Interior area
- Total structure area: 1,250
- Total interior livable area: 1,250 sqft
- Finished area above ground: 1,250
Property
Parking
- Parking features: On Street
- Has uncovered spaces: Yes
Accessibility
- Accessibility features: None
Features
- Levels: Three
- Stories: 3
- Pool features: None
Lot
- Size: 3,485 Square Feet
Details
- Additional structures: Above Grade
- Parcel number: 38010017100
- Zoning: RESIDENTIAL
- Special conditions: Standard
Construction
Type & style
- Home type: Townhouse
- Architectural style: Colonial
- Property subtype: Townhouse
Materials
- Mixed
- Foundation: Other
Condition
- New construction: No
- Year built: 1940
Utilities & green energy
- Sewer: Public Sewer
- Water: Public
Community & HOA
Community
- Subdivision: None Available
HOA
- Has HOA: No
Location
- Region: Crum Lynne
- Municipality: RIDLEY TWP
Financial & listing details
- Price per square foot: $152/sqft
- Tax assessed value: $131,270
- Annual tax amount: $4,653
- Date on market: 6/5/2026
- Listing agreement: Exclusive Right To Sell
- Listing terms: Cash,Conventional
- Ownership: Fee Simple
Estimated market value
Not available
Estimated sales range
Not available
$1,897/mo
Price history
| Date | Event | Price |
|---|---|---|
| 9/9/2026 | Listed for sale | $189,900$152/sqft |
Source:  Bright MLS #PADE2116640 Report a problem Bright MLS #PADE2116640 Report a problem | ||
| 7/14/2026 | Listing removed | $189,900$152/sqft |
Source: Bright MLS #PADE2116640 Report a problem | ||
| 6/5/2026 | Listed for sale | $189,900$152/sqft |
Source: Bright MLS #PADE2116640 Report a problem | ||
| 2/5/2021 | Listing removed | -- |
Source: Owner Report a problem | ||
| 1/28/2019 | Listing removed | $1,350$1/sqft |
Source: Owner Report a problem | ||
| 10/26/2018 | Listed for rent | $1,350$1/sqft |
Source: Owner Report a problem | ||
Public tax history
| Year | Property taxes | Tax assessment |
|---|---|---|
| 2026 | $5,259 +13% | $131,270 |
| 2025 | $4,653 +2.1% | $131,270 |
| 2024 | $4,558 +4.5% | $131,270 |
| 2023 | $4,360 +3.3% | $131,270 |
| 2022 | $4,220 | $131,270 |
| 2021 | $4,220 +1204.8% | $131,270 +121.7% |
| 2020 | $323 -1.5% | $59,220 |
| 2019 | $328 -89.9% | $59,220 |
| 2018 | $3,243 +898% | $59,220 |
| 2017 | $325 -2% | $59,220 |
| 2016 | $332 | $59,220 |
| 2015 | $332 | $59,220 |
| 2014 | $332 +2.8% | $59,220 |
| 2013 | $323 +2.8% | $59,220 |
| 2012 | $314 +2.3% | $59,220 |
| 2011 | $307 | $59,220 |
| 2010 | $307 +7.5% | $59,220 |
| 2009 | $285 +2% | $59,220 |
| 2008 | $280 +6.2% | $59,220 |
| 2007 | $264 | $59,220 |
| 2006 | $264 | $59,220 |
| 2005 | $264 | $59,220 |
| 2004 | $264 +8.5% | $59,220 |
| 2003 | $243 +7.9% | $59,220 |
| 2002 | $225 | $59,220 |
| 2000 | $225 | $59,220 |
Find assessor info on the county website
Monthly payment
Est. payment
Payment breakdown
Explore the cost of this home by adjusting the details. Changes won't be saved.Climate risks
Neighborhood: 19022
Nearby schools
Schools provided by the listing agent
- District: Ridley
Source: Bright MLS. This data may not be complete. We recommend contacting the local school district to confirm school assignments for this home.
Similar homes
- $199,9003 bd1 ba1.1k sqft1505 Ridley Ave, Chester, PA 19013For Sale

 MLS ID #PADE2121136, Tom Toole III, RE/MAX Main Line-West Chester. Bright MLS
 - $177,9903 bd1 ba1.2k sqft1076 Taylor Dr, Folcroft, PA 19032For Sale
 MLS ID #PADE2123778, Han Zhang, Fukon Realty. Bright MLS
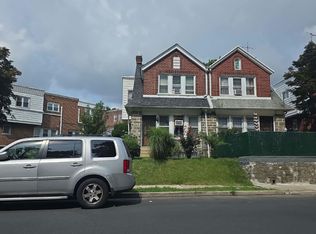
 - $--3 bd1 ba1.7k sqft910 W Cobbs Creek Pkwy, Yeadon, PA 19050Auction
 Auction.com 2
 - $--3 bd1 ba1.1k sqft139 Saint Laurence Rd, Upper Darby, PA 19082Auction
 ServiceLink Auction
 - $189,9004 bd1 ba1.2k sqft1117 Duncan Ave, Yeadon, PA 19050For SaleMLS ID #PADE2122934, Michael Fingerman, HomeSmart Realty Advisors. Bright MLS
- $165,0003 bd1 ba1.1k sqft17 New St, Upper Darby, PA 19082For SaleMLS ID #PADE2119308, Doug Carlson, Long & Foster Real Estate, Inc.. Bright MLS
- $125,0003 bd2 ba1k sqft1133 Remington St, Chester, PA 19013For SaleMLS ID #PADE2110526, Ron Halbruner, Keller Williams Realty - Cherry Hill. Bright MLS
- $189,0003 bd1 ba1.2k sqft5842 Brush Rd, Philadelphia, PA 19138For SaleMLS ID #PAPH2668494, Mr. Brian Wilson, BHHS Fox & Roach-Center City Walnut. Bright MLS
- $130,0003 bd1 ba1k sqft310 W 15th St, Chester, PA 19013For SaleMLS ID #PADE2118594, Mike Reyman, EXP Realty, LLC. Bright MLS
- $175,0004 bd2 ba1.4k sqft5224 Westminster Ave, Philadelphia, PA 19131AuctionMLS ID #PAPH2670694, Michelle Hunsberger, Sanford Alderfer Real Estate. Bright MLS
- $199,0003 bd1 ba1.3k sqft118 E Marshall Rd, Lansdowne, PA 19050For SaleMLS ID #PADE2123054, Danita Perkins, Realty Mark Cityscape-King of Prussia. Bright MLS
- $195,0003 bd1 ba840 sqftNone Available, Claymont, DE 19703For SaleMLS ID #DENC2101702, Gretchen Leary, Patterson-Schwartz-Brandywine. Bright MLS
- $219,9003 bd2 ba1.3k sqft307 Taylor Ave, Upper Chichester, PA 19061For SaleMLS ID #PADE2123612, Ryan Haas, RE/MAX Edge. Bright MLS
- $184,9003 bd1 ba1.1k sqft6247 Marsden St, Philadelphia, PA 19135For SaleMLS ID #PAPH2655628, Boris Volynsky, Absolute Realty Group. Bright MLS
- $115,0003 bd1 ba1k sqft332 W 15th St, Chester, PA 19013For SaleMLS ID #PADE2118598, Mike Reyman, EXP Realty, LLC. Bright MLS
- $135,0003 bd1 ba1k sqft921 Lincoln St, Chester, PA 19013For SaleMLS ID #PADE2102894, Jordan Hankins, Keller Williams Main Line. Bright MLS
- $189,9003 bd2 ba900 sqft1000 Bennett St, Wilmington, DE 19801For SaleMLS ID #DENC2108276, Marcia Brunswick, RE/MAX Edge. Bright MLS
- $210,0003 bd2 ba1.2k sqft241 E Howell St, Philadelphia, PA 19120For SaleMLS ID #PAPH2667156, Ben Cathey, Realty Mark Associates. Bright MLS
