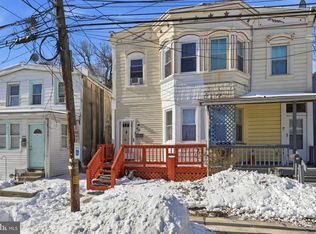
Handyman Special! Incredible Investment Opportunity! ARV $330,000+! Welcome to 1117 Duncan Ave, Yeadon, PA, offering excellent potential for investors, contractors, and savvy buyers looking to add value. This property is ready for your vision, updates, and renovation, making it a great opportunity to create substantial equity. The home features a functional layout with two bedrooms on the main floor and two additional bedrooms upstairs, providing plenty of space and flexibility. The property offers a great opportunity to renovate, modernize, and maximize its potential. With an ARV of $330,000+, this is an attractive opportunity for an investor or handyman looking for their next project. Whether you're looking for a profitable flip or a long-term hold, this property offers multiple exit strategies and significant upside. The property is being sold as-is. Buyer to handle U&O if required. Bring your contractor, bring your vision, and unlock the potential this property has to offer! Great flip or hold opportunity for the right investor. Schedule your showing today!
For sale
Price cut: $5.1K (9/16)
$189,900
1117 Duncan Ave, Yeadon, PA 19050
4beds
1,240sqft
Single Family Residence
Built in 1945
5,227 Square Feet Lot
$189,600 Zestimate®
$153/sqft
$-- HOA
What's special
Functional layoutTwo additional bedrooms upstairs
- 48 days
- 853
- 66
Zillow last checked:
Listing updated:
Listed by:
Michael Fingerman 267-549-8284,
HomeSmart Realty Advisors 2156041191
Source: Bright MLS,MLS#: PADE2122934
Facts & features
Interior
Bedrooms & bathrooms
- Bedrooms: 4
- Bathrooms: 1
- Full bathrooms: 1
- Main level bathrooms: 1
- Main level bedrooms: 2
Basement
- Area: 0
Heating
- Other
Cooling
- Other
Appliances
- Included: Water Heater
Features
- Basement: Interior Entry
- Has fireplace: No
Interior area
- Total structure area: 1,240
- Total interior livable area: 1,240 sqft
- Finished area above ground: 1,240
- Finished area below ground: 0
Property
Parking
- Total spaces: 1
- Parking features: Garage Faces Rear, Attached
- Attached garage spaces: 1
Accessibility
- Accessibility features: None
Features
- Levels: Two
- Stories: 2
- Pool features: None
Lot
- Size: 5,227 Square Feet
Details
- Additional structures: Above Grade, Below Grade
- Parcel number: 48000142100
- Zoning: RES
- Special conditions: Standard
Construction
Type & style
- Home type: SingleFamily
- Architectural style: Traditional
- Property subtype: Single Family Residence
Materials
- Brick
- Foundation: Concrete Perimeter
Condition
- New construction: No
- Year built: 1945
Utilities & green energy
- Sewer: Public Sewer
- Water: Public
Community & HOA
Community
- Subdivision: None Available
HOA
- Has HOA: No
Location
- Region: Yeadon
- Municipality: YEADON BORO
Financial & listing details
- Price per square foot: $153/sqft
- Tax assessed value: $115,760
- Annual tax amount: $5,768
- Date on market: 8/31/2026
- Listing agreement: Exclusive Right To Sell
- Ownership: Fee Simple
Estimated market value
$189,600
$180,000 - $199,000
$2,024/mo
Price history
| Date | Event | Price |
|---|---|---|
| 9/16/2026 | Price change | $189,900-2.6%$153/sqft |
Source:  Bright MLS #PADE2122934 Report a problem Bright MLS #PADE2122934 Report a problem | ||
| 9/8/2026 | Price change | $195,000-2.4%$157/sqft |
Source: Bright MLS #PADE2122934 Report a problem | ||
| 8/31/2026 | Listed for sale | $199,777+42.7%$161/sqft |
Source: Bright MLS #PADE2122934 Report a problem | ||
| 5/25/2023 | Sold | $140,000$113/sqft |
Source: Public Record Report a problem | ||
Public tax history
| Year | Property taxes | Tax assessment |
|---|---|---|
| 2026 | $5,603 +8.9% | $115,760 |
| 2025 | $5,143 +4% | $115,760 |
| 2024 | $4,943 +10.1% | $115,760 |
| 2023 | $4,489 +4.9% | $115,760 |
| 2022 | $4,281 -0.1% | $115,760 |
| 2021 | $4,283 +970.7% | $115,760 +58% |
| 2020 | $400 -11% | $73,250 |
| 2019 | $449 -89.9% | $73,250 |
| 2018 | $4,432 +1002.5% | $73,250 |
| 2017 | $402 -2% | $73,250 |
| 2016 | $410 | $73,250 |
| 2015 | $410 | $73,250 |
| 2014 | $410 +2.8% | $73,250 |
| 2013 | $399 +4.9% | $73,250 |
| 2012 | $380 +0.3% | $73,250 |
| 2011 | $379 +2% | $73,250 |
| 2010 | $372 +7.5% | $73,250 |
| 2009 | $346 | $73,250 |
| 2008 | $346 +8.3% | $73,250 |
| 2007 | $319 | $73,250 |
| 2006 | $319 -2% | $73,250 |
| 2005 | $326 | $73,250 |
| 2004 | $326 +8.5% | $73,250 |
| 2003 | $300 +7.9% | $73,250 |
| 2002 | $278 | $73,250 |
| 2000 | $278 | $73,250 |
Find assessor info on the county website
Monthly payment
Est. payment
Payment breakdown
Explore the cost of this home by adjusting the details. Changes won't be saved.Climate risks
Neighborhood: 19050
Nearby schools
Schools provided by the listing agent
- District: William Penn
Source: Bright MLS. This data may not be complete. We recommend contacting the local school district to confirm school assignments for this home.
Similar homes
- $185,0005 bd2 ba1.4k sqft667 Rose St, Yeadon, PA 19050For Sale

 MLS ID #PADE2124580, Michael Fingerman, HomeSmart Realty Advisors. Bright MLS
 - $175,0003 bd2 ba1.2k sqft811 Springfield Rd, Aldan, PA 19018For Sale
 MLS ID #PADE2125488, Zach Behr, Keller Williams Real Estate-Blue Bell. Bright MLS
 - $265,0004 bd1 ba1.3k sqft435 Bonsall Ave, Yeadon, PA 19050For Sale
 MLS ID #PADE2121640, Selena Brown, Realty ONE Group Focus. Bright MLS
 - $179,9993 bd1 ba1k sqft46 S Maple Ave, Lansdowne, PA 19050For Sale
 MLS ID #PADE2107416, kelly dipasquale, Foraker Realty Co.. Bright MLS
 - $165,0003 bd1 ba1.3k sqft118 Francis St, Darby, PA 19023For SaleMLS ID #PADE2124064, Kathy Molloy, Long & Foster Real Estate, Inc.. Bright MLS
- $205,0003 bd2 ba1.2k sqft208 E Essex Ave, Lansdowne, PA 19050For SaleMLS ID #PADE2122994, Nick Sborlini, Compass RE. Bright MLS
- $175,0003 bd1 ba1.1k sqft37 Concord Rd, Darby, PA 19023For SaleMLS ID #PADE2123000, Annie Smyth, Long & Foster Real Estate, Inc.. Bright MLS
- $170,0003 bd1 ba1k sqft1305 N 51st St, Philadelphia, PA 19131For SaleMLS ID #PAPH2681926, Marc Bennett, KW Empower. Bright MLS
- $230,0004 bd2 ba1.5k sqft5636 Cedar Ave, Philadelphia, PA 19143For SaleMLS ID #PAPH2604488, Tom Toole III, RE/MAX Main Line - West Chester. Bright MLS
- $200,0003 bd1 ba1k sqft413 Deptford Ave, Woodbury, NJ 08096For SaleMLS ID #NJGL2075700, Rick Sanderson JR., Real Broker, LLC. Bright MLS
- $200,0002 bd2 ba1.1k sqft7277 Saybrook Ave, Philadelphia, PA 19142For SaleMLS ID #PAPH2638764, Daniel Shaifer, RE/MAX Ready. Bright MLS
- $209,9993 bd2 ba1.6k sqft123 High St, Sharon Hill, PA 19079For SaleMLS ID #PADE2105744, William Holder, Real Broker, LLC. Bright MLS
- $229,0003 bd2 ba1.2k sqft517 Poplar St, Sharon Hill, PA 19079For SaleMLS ID #PADE2119606, Dawn Fussell, United Real Estate. Bright MLS
- $184,9003 bd2 ba1k sqft255 N Hobart St, Philadelphia, PA 19139For SaleMLS ID #PAPH2670084, David Teitelman, Hampton Preferred Real Estate Inc. Bright MLS
- $210,0003 bd2 ba1.3k sqft6846 Radbourne Rd, Upper Darby, PA 19082For SaleMLS ID #PADE2122664, HASAN YASIN AMIN, RE/MAX Preferred - Malvern. Bright MLS
- $150,0003 bd1 ba1.1k sqft1302 Wycombe Ave, Darby, PA 19023For SaleMLS ID #PADE2124344, Tom Toole III, RE/MAX Main Line - West Chester. Bright MLS
- $260,0004 bd2 ba1.4k sqft306 Collingdale Ave, Collingdale, PA 19023For SaleMLS ID #PADE2124072, Bill Milano, Real Broker, LLC. Bright MLS
- $210,0002 bd2 ba1.2k sqft5633 Malcolm St, Philadelphia, PA 19143For SaleMLS ID #PAPH2676304, Matthew Aragona, Compass RE. Bright MLS
- $209,5773 bd2 ba1.3k sqft7920 W Chester Pike, Upper Darby, PA 19082For SaleMLS ID #PADE2104054, Alfonso DiGirolamo, EXP Realty, LLC. Bright MLS
- $175,0003 bd1 ba1k sqft7134 Radbourne Rd, Upper Darby, PA 19082For SaleMLS ID #PADE2122378, Annie Smyth, Long & Foster Real Estate, Inc.. Bright MLS
